
SUMMER RESIDENCE-ORIENT POINT, NY
Recipient of IDA- International Design Award- Honorable Mention
SCOPE: Full Interior & Exterior Renovation
SIZE: 4000 Sq. Ft.
CLIENT: Carl Daguillard
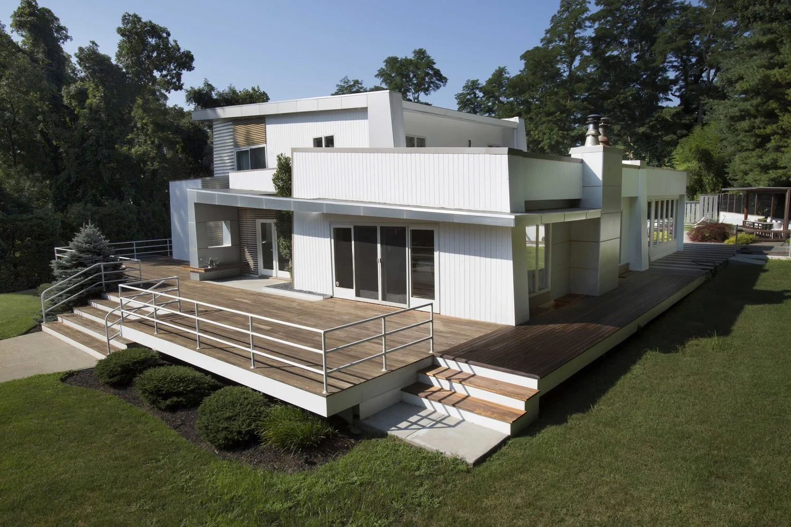
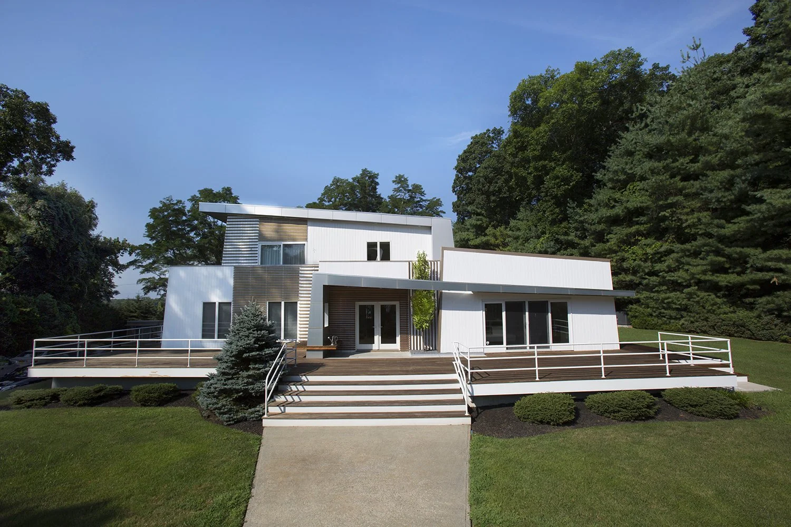
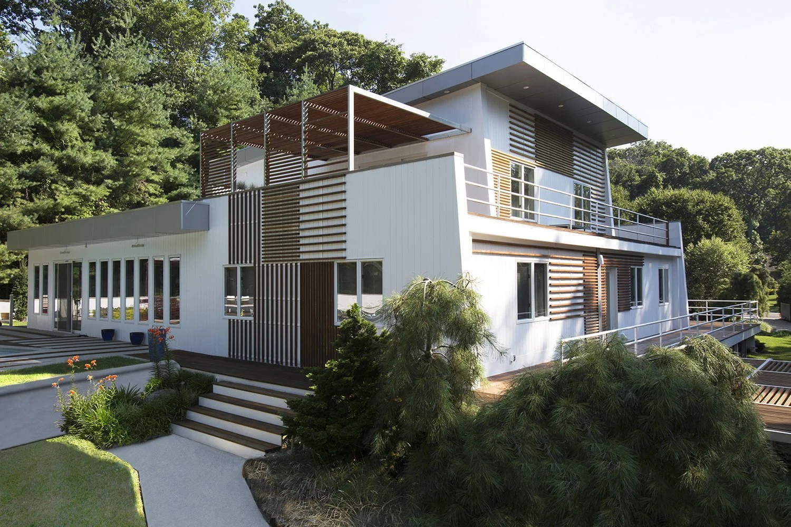
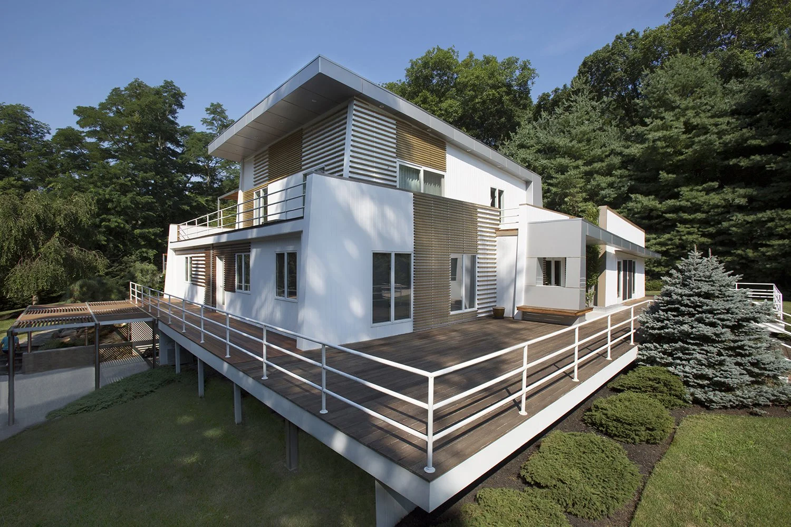
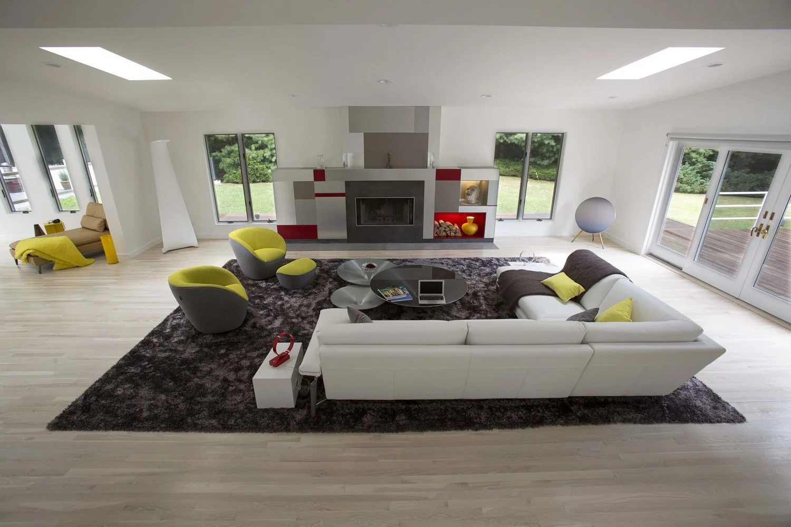
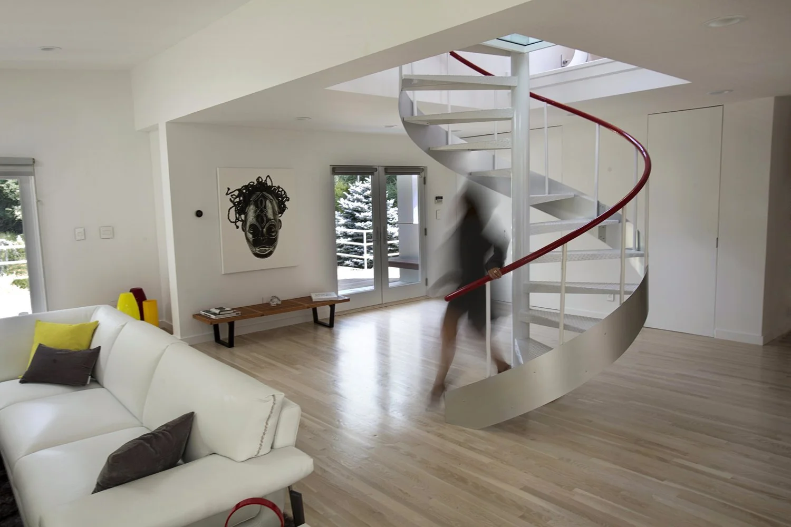
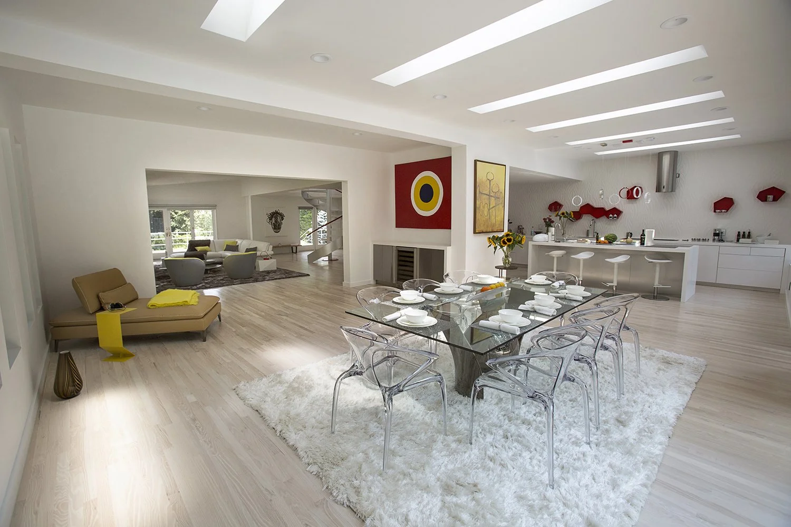
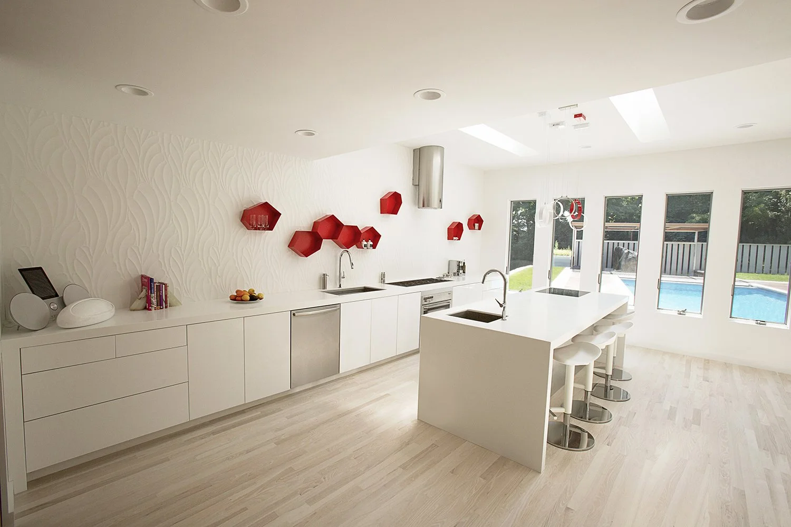
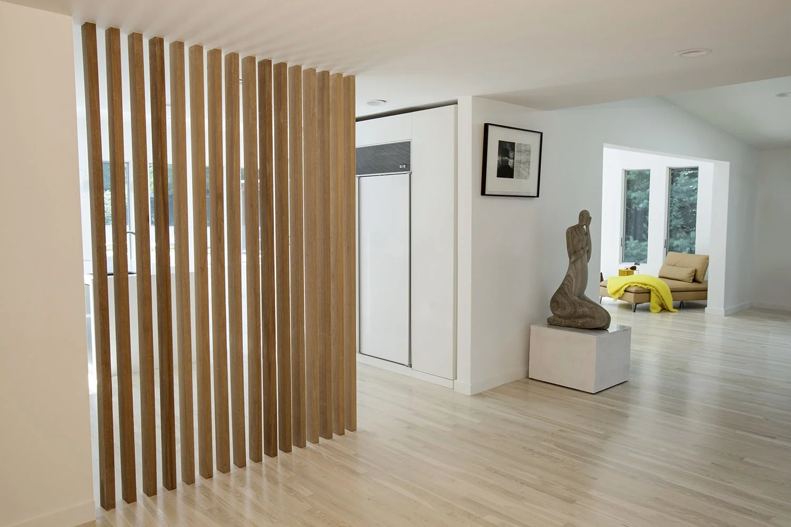
This full interior and exterior renovation transforms a 4,000-square-foot Long Island summer home with strong modernist bones that had been obscured by years of incongruous additions and alterations. I-Beam Design developed a cohesive architectural language to unify the disparate elements while preserving the home's late-modernist character.
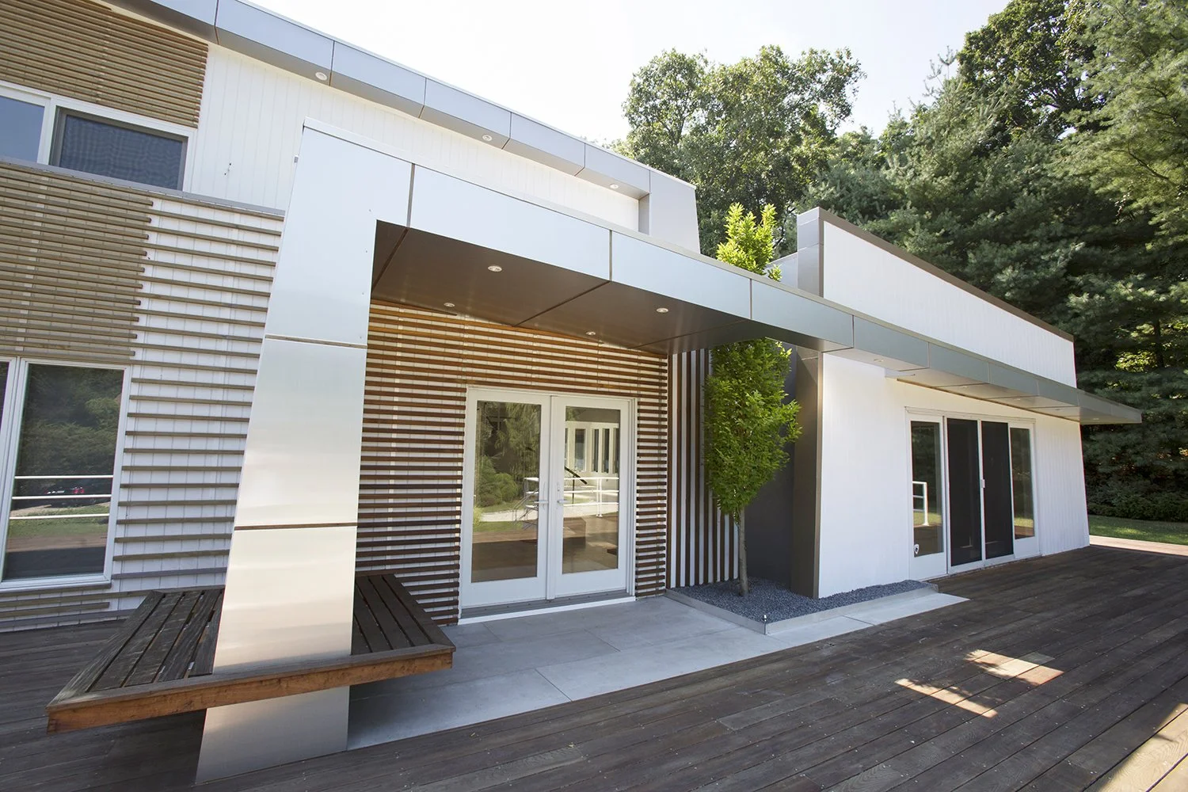
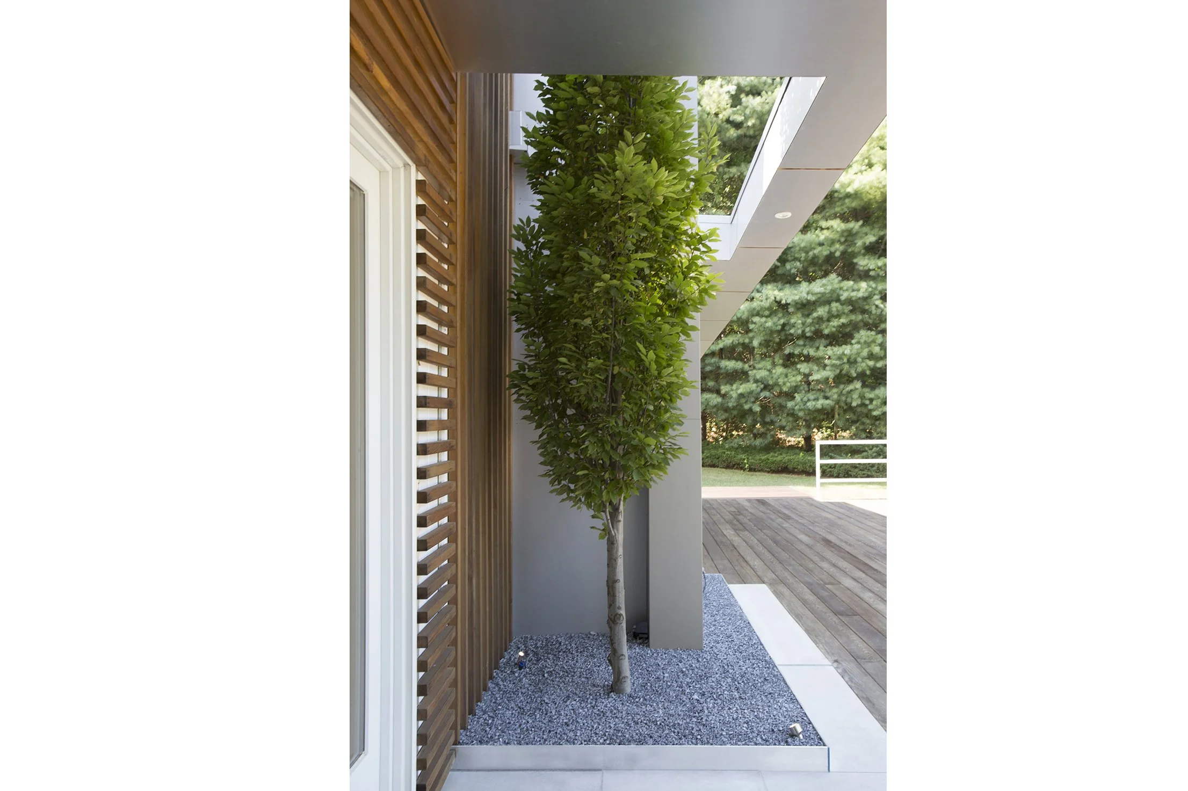
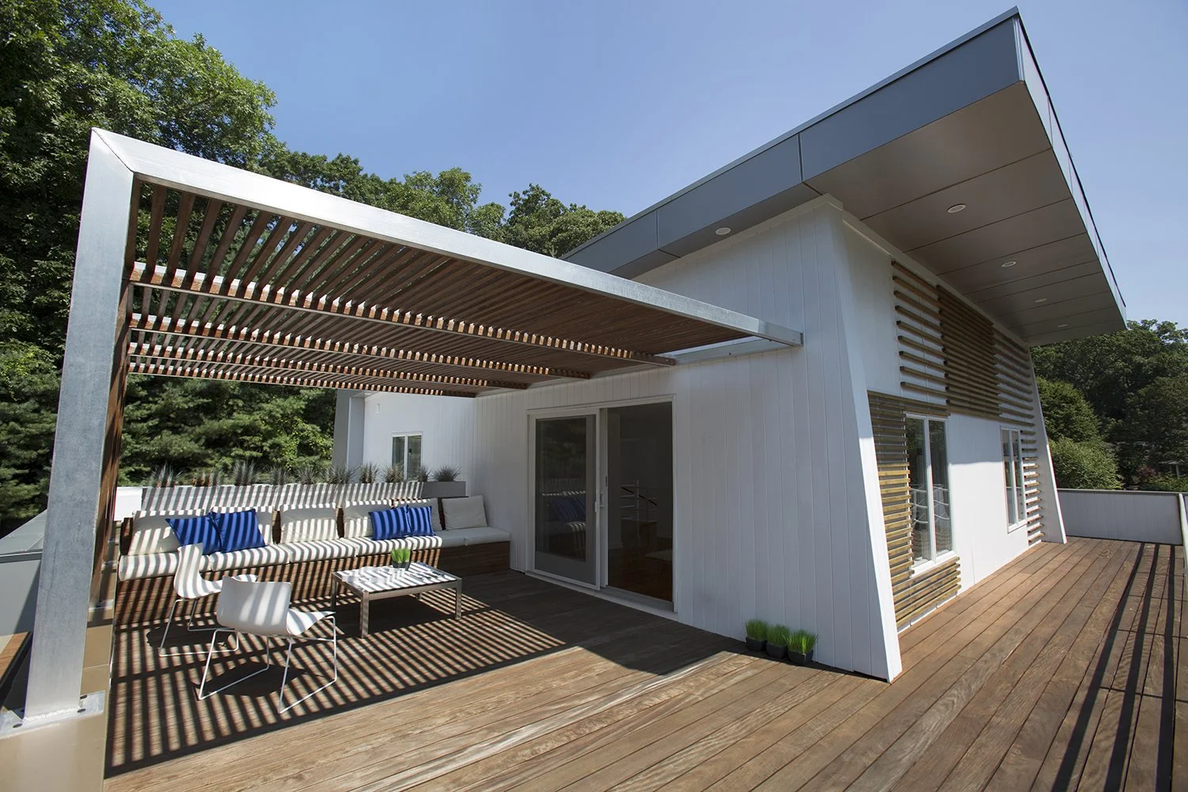
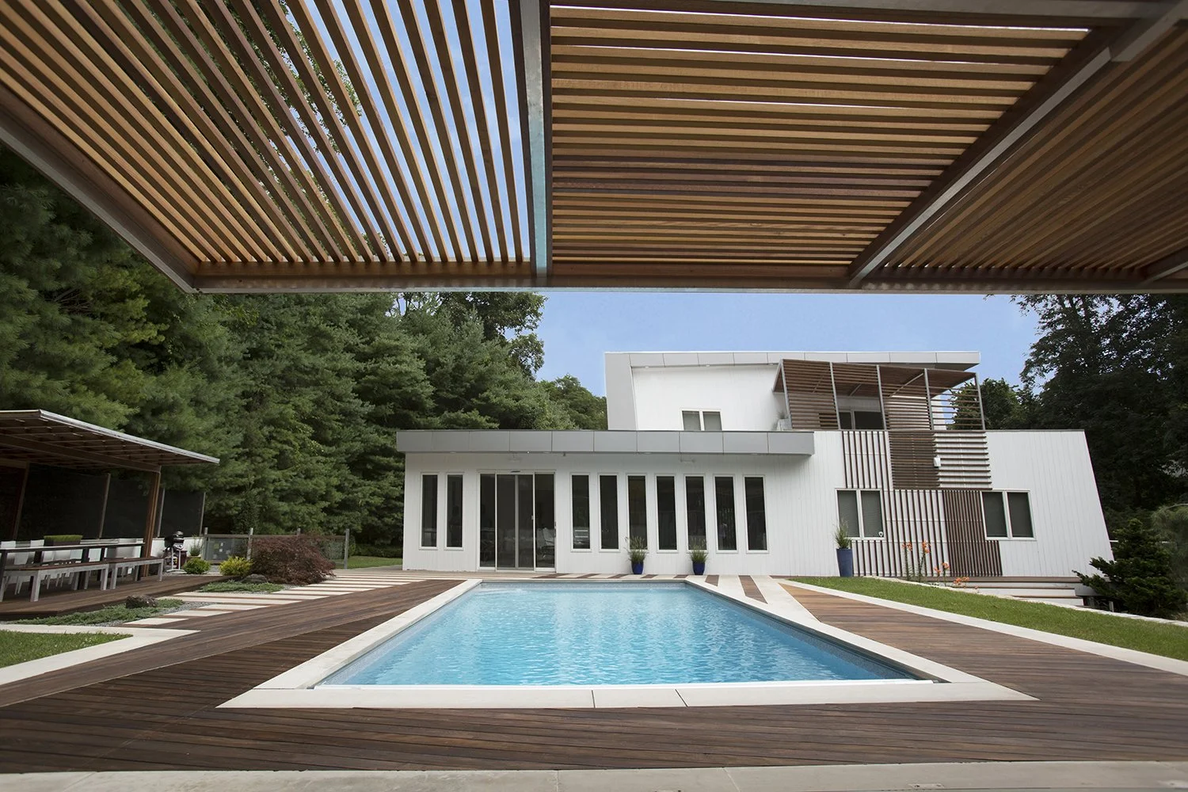
The renovation opens the formerly inward-looking house to its surrounding gardens and pool, strengthening the relationship between interior and exterior. Ipe and mahogany decking, stained cedar trellises, angled white walls and slender metal railings wrap and connect the building, subtly referencing the wooden boats and yachts of the Long Island coast. Aluminum panels and cantilevered canopies provide shade while adding a sharper contemporary expression, and a hornbeam tree penetrates the entry canopy, physically connecting the landscape to the architecture.
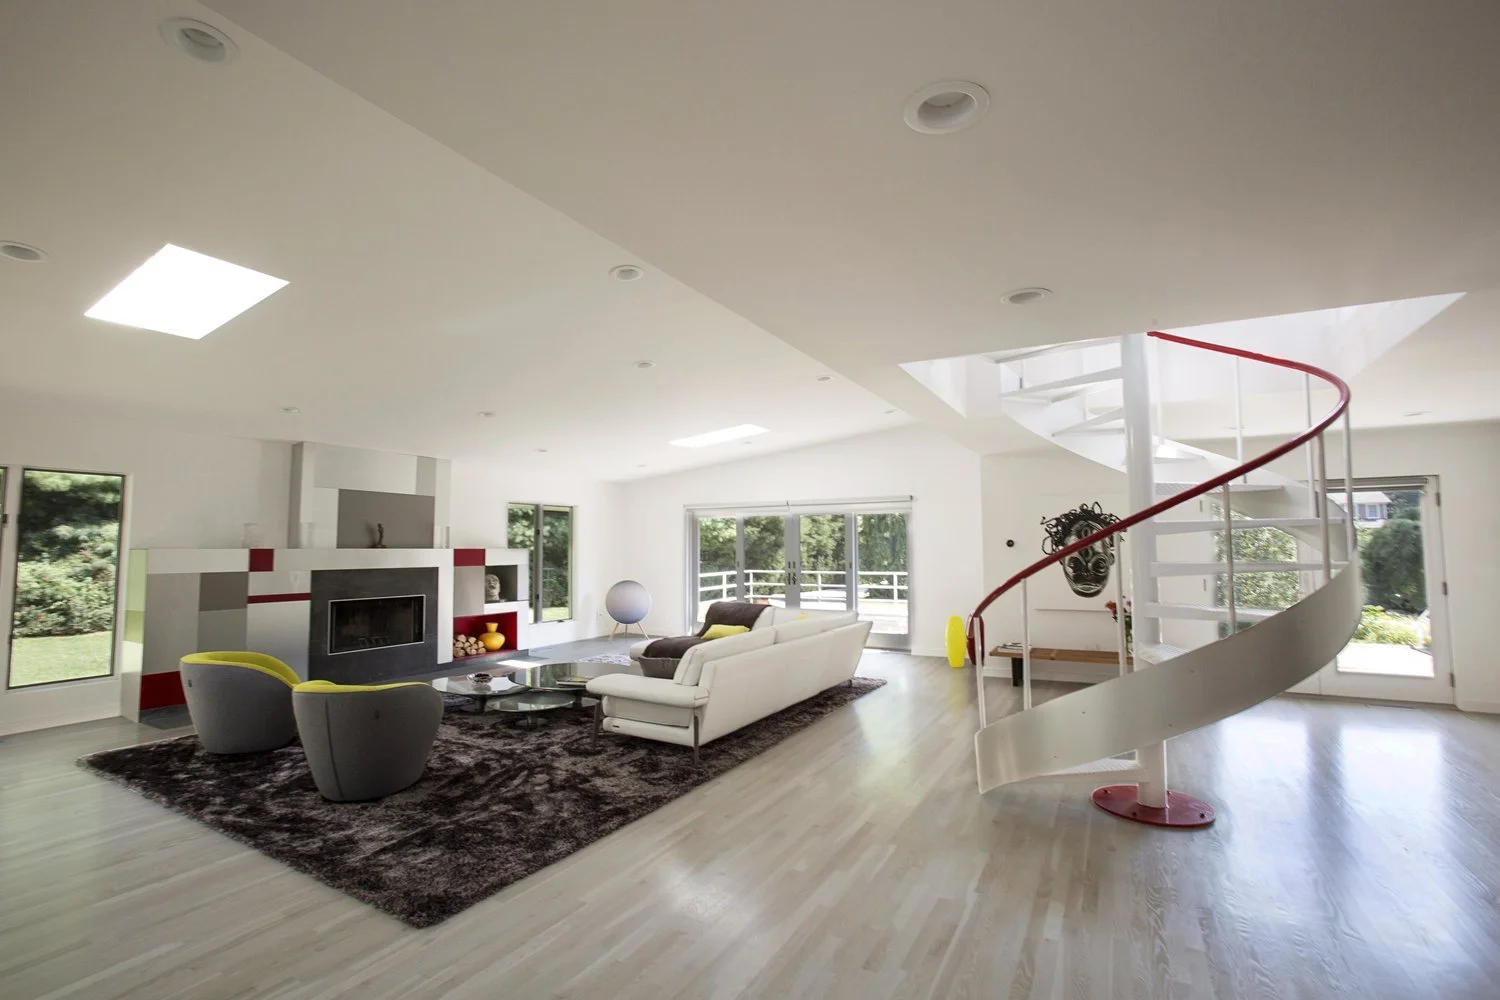
Inside, custom details, collected objects and bold color bring warmth and personality to the modernist framework. The design also reflects the client's Haitian heritage and longstanding interest in art and fashion, creating a home that is at once refined, highly personal and deeply connected to its setting.
Photos by Kourosh Sotoodeh