
MILNE / OJITO RESIDENCE - NEW YORK, NY
Living With Art/ The Art of Living
“Space Shifters using multi-functioning walls emanating from an art work”
Wendy Goodman-New York Magazine
The residence was featured as a premier global interior design project in Atlas of World Interior Design.
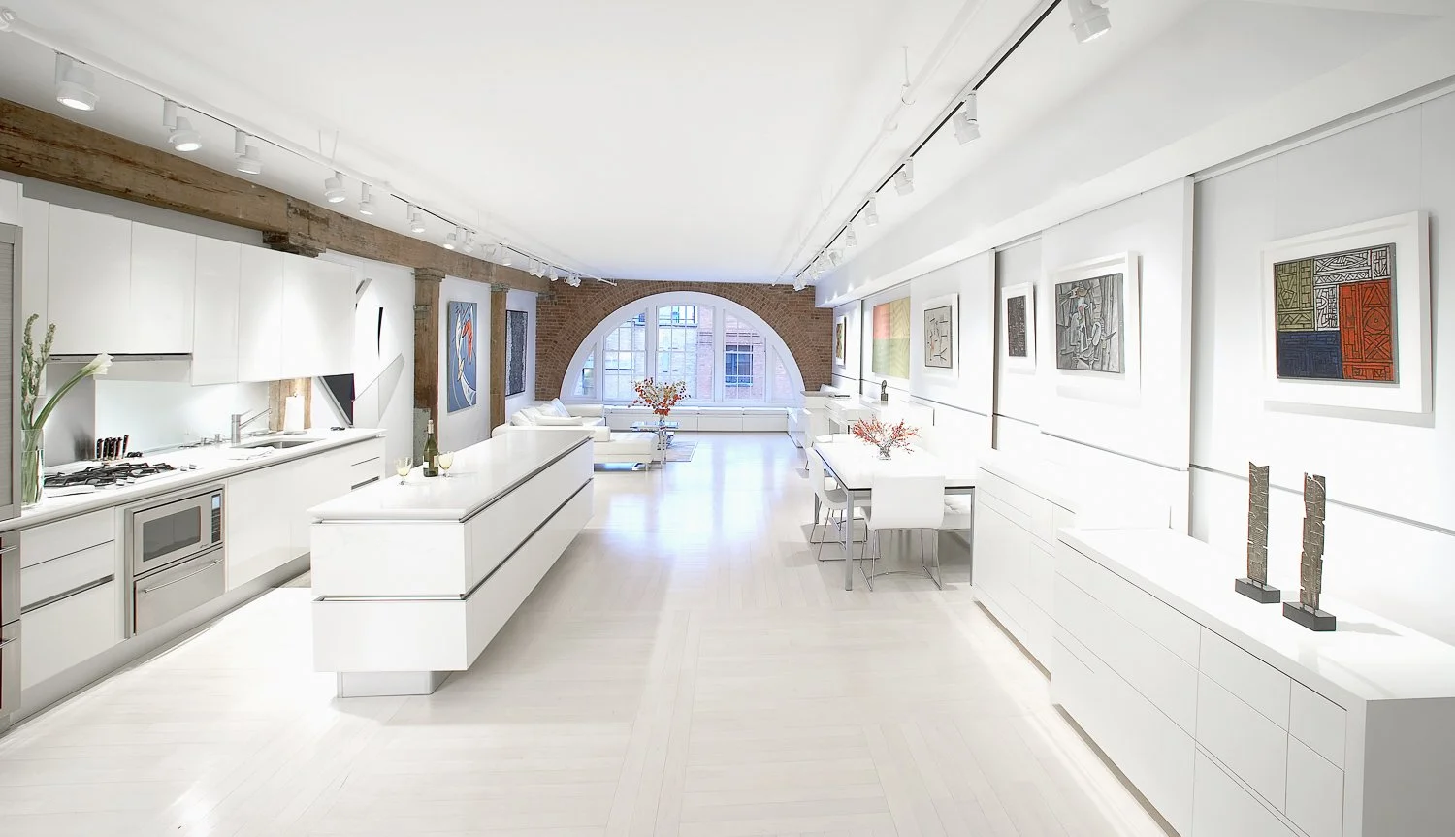
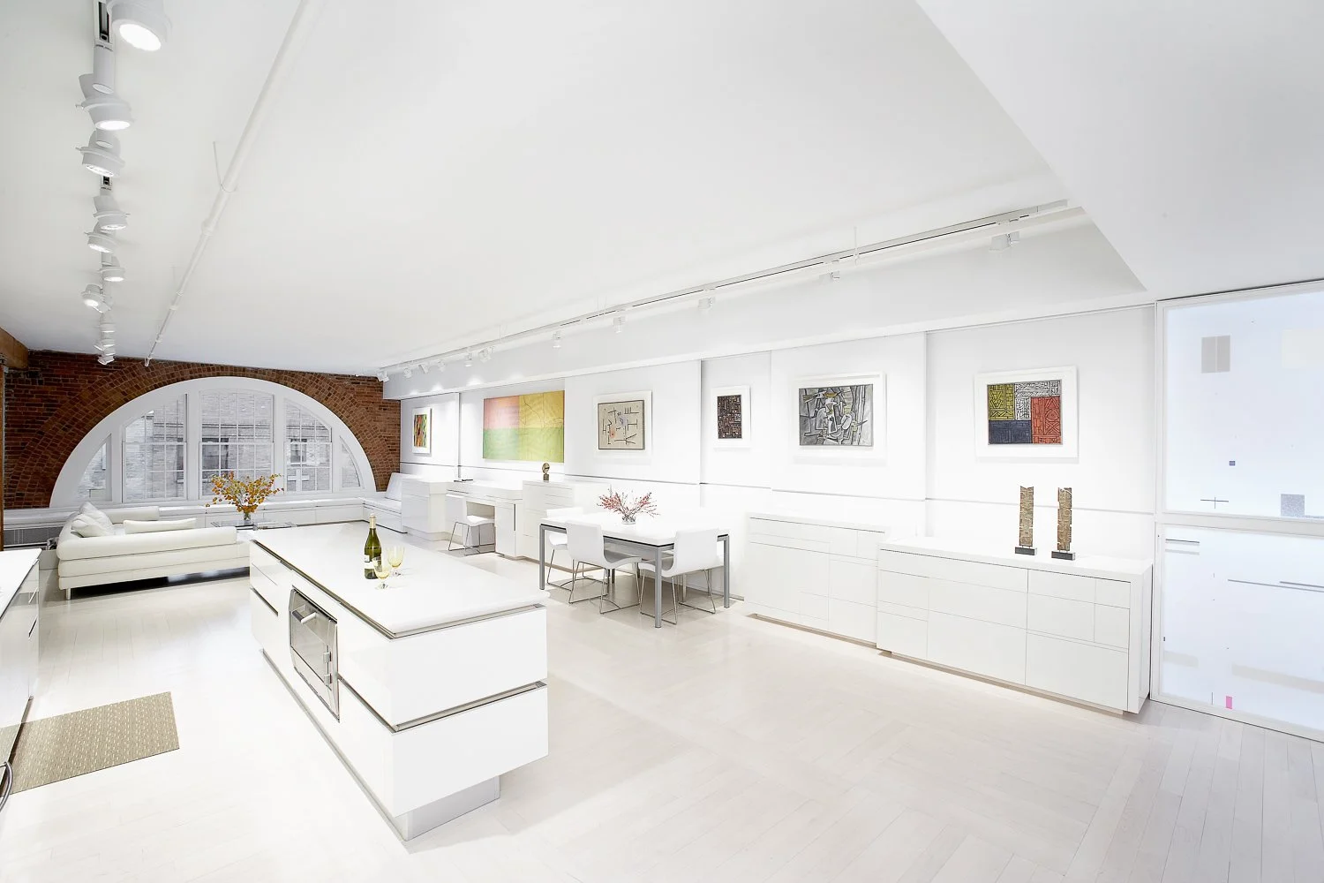
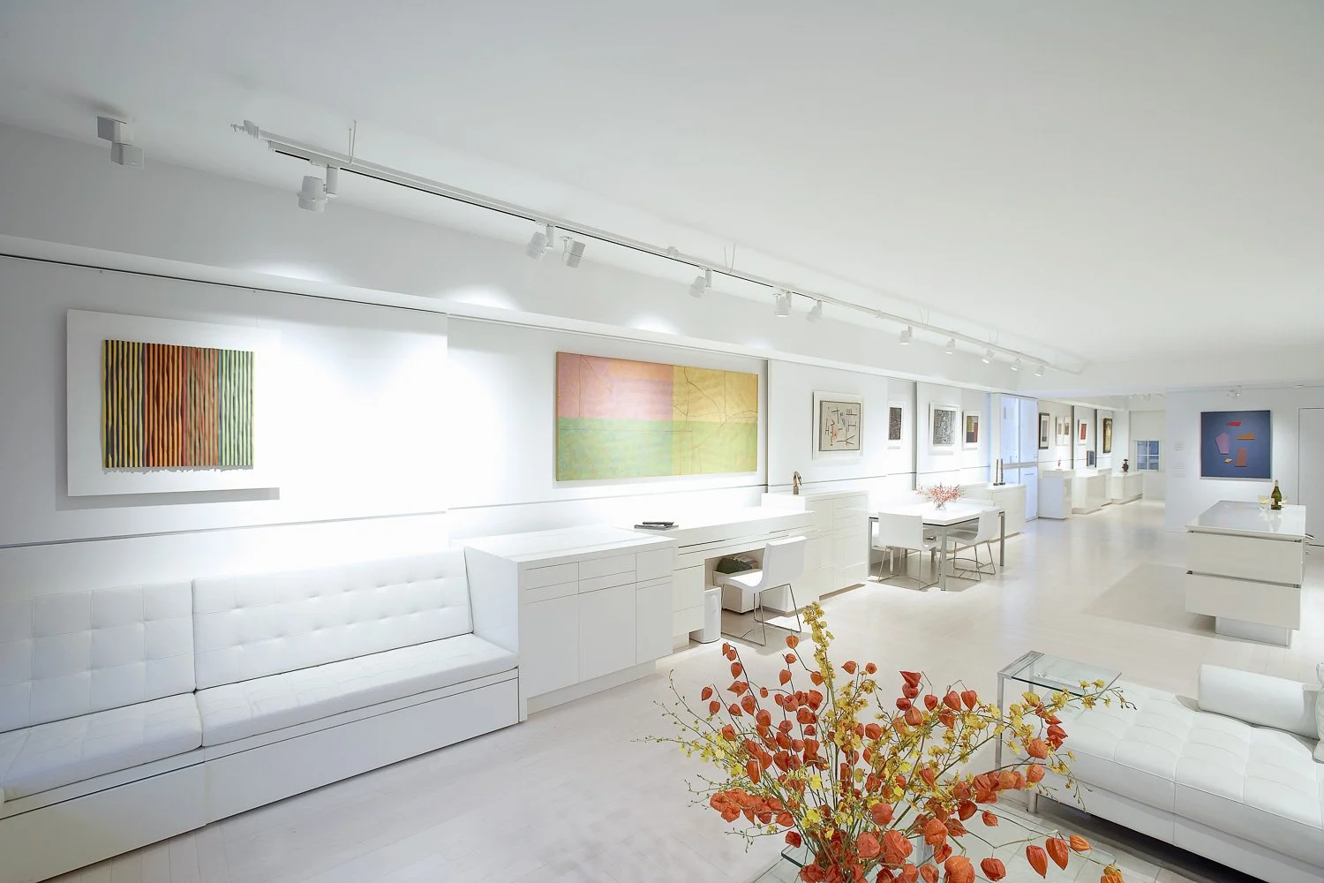
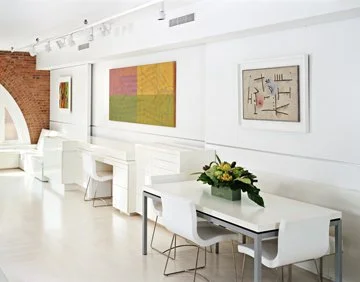

SCOPE: Full Interior Renovation
SIZE: 1900 Sq. Ft.
CLIENT: Milne & Ojito
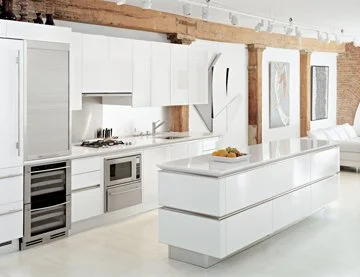
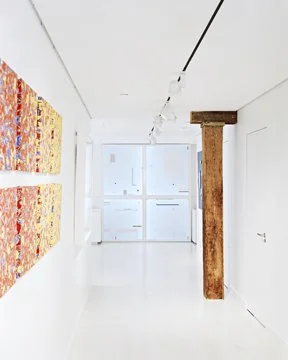
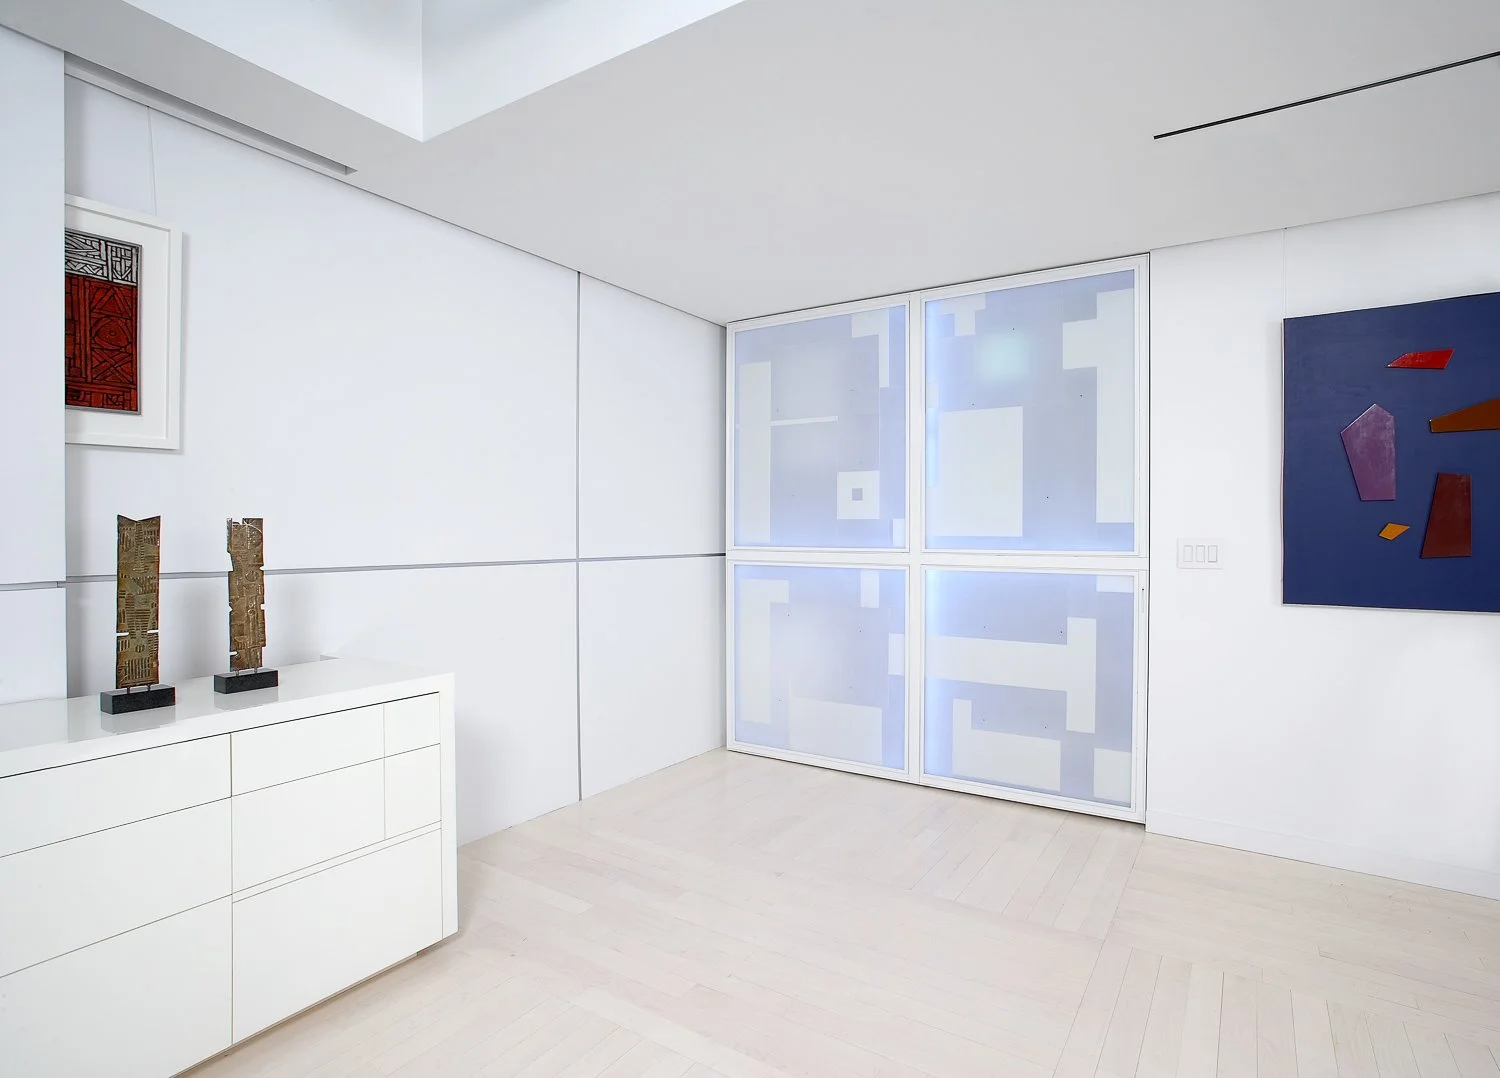
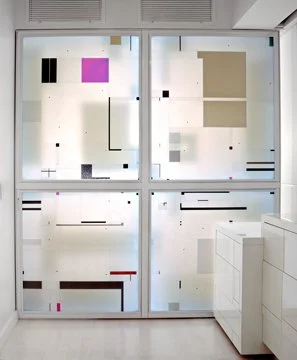
The clients asked I-Beam Design to create a new kind of minimal white space—part home, part gallery—for an important collection of Cuban and South American art. Rather than simply designing a neutral backdrop, the project explores a dialogue between the compositional strategies of painting and the three-dimensional space of architecture.
I-Beam collaborated with artist Joan Waltemath, whose work is based on a matrix of harmonic numerical ratios. Together, the team projected this proportional system throughout the loft, using its lines to generate the architecture itself—from moving exhibition panels and cabinetry to a home office, entertainment center, dining area and a temporary guest room whose cantilevered wall unfolds from the built-in furniture to create privacy when needed.
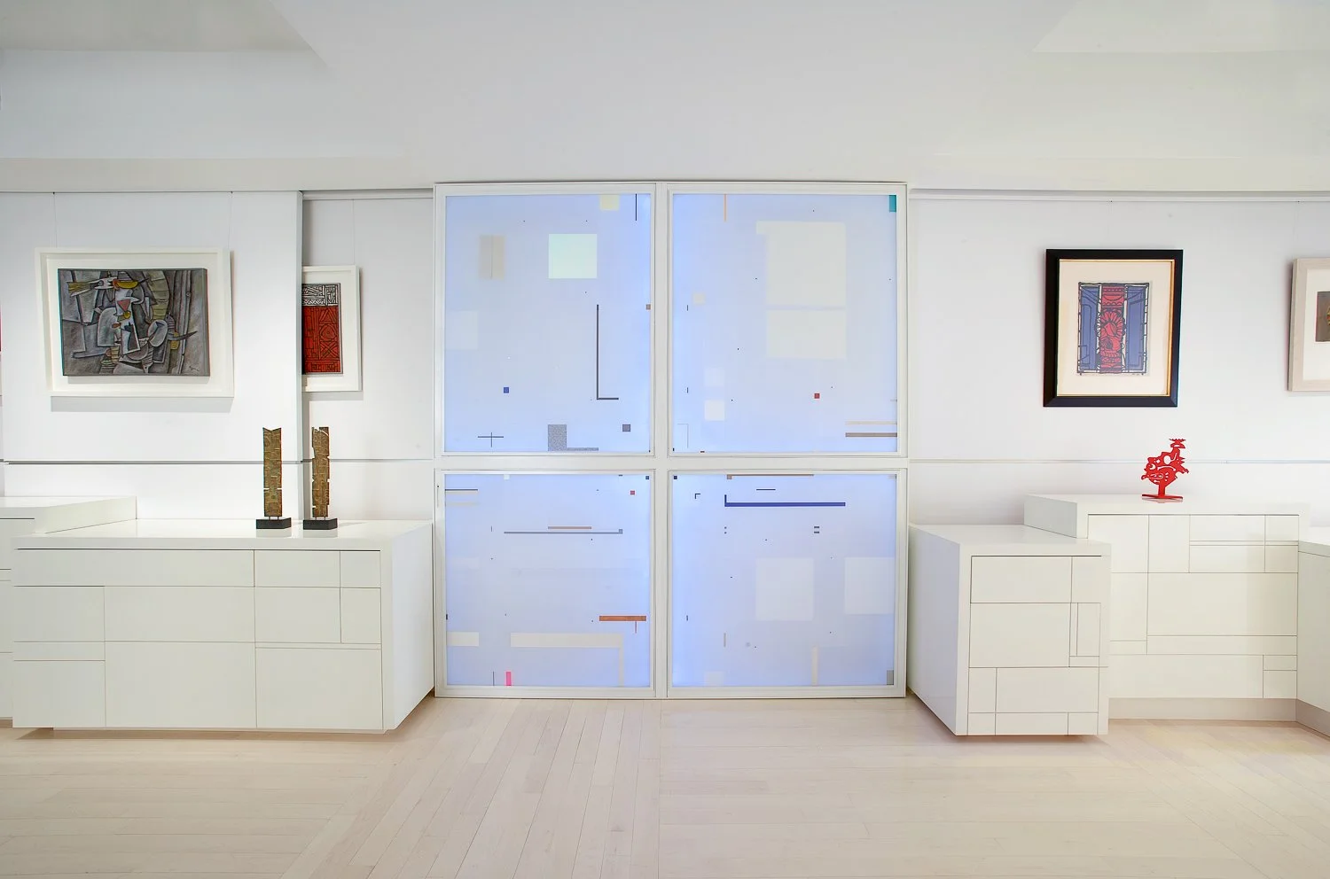
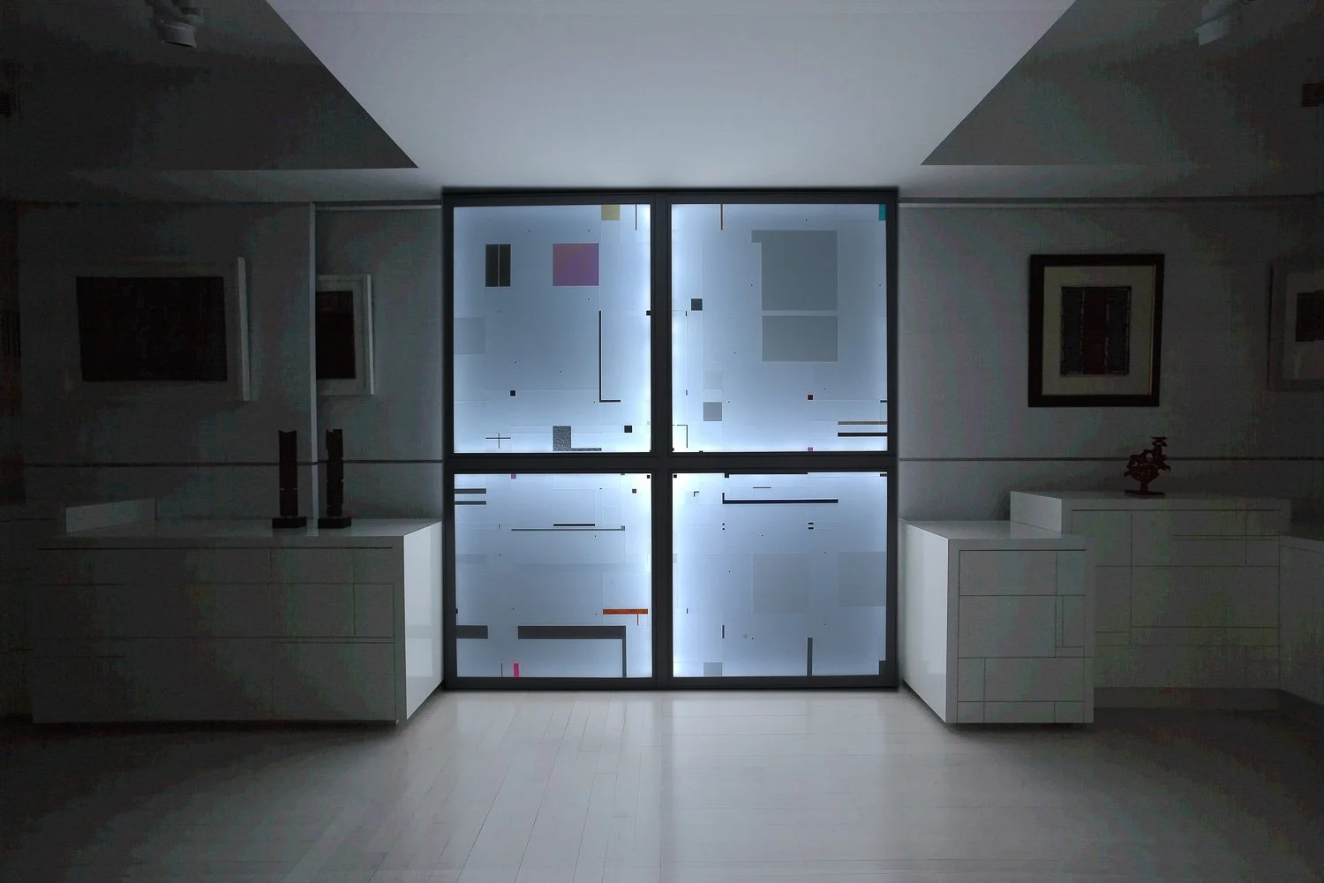
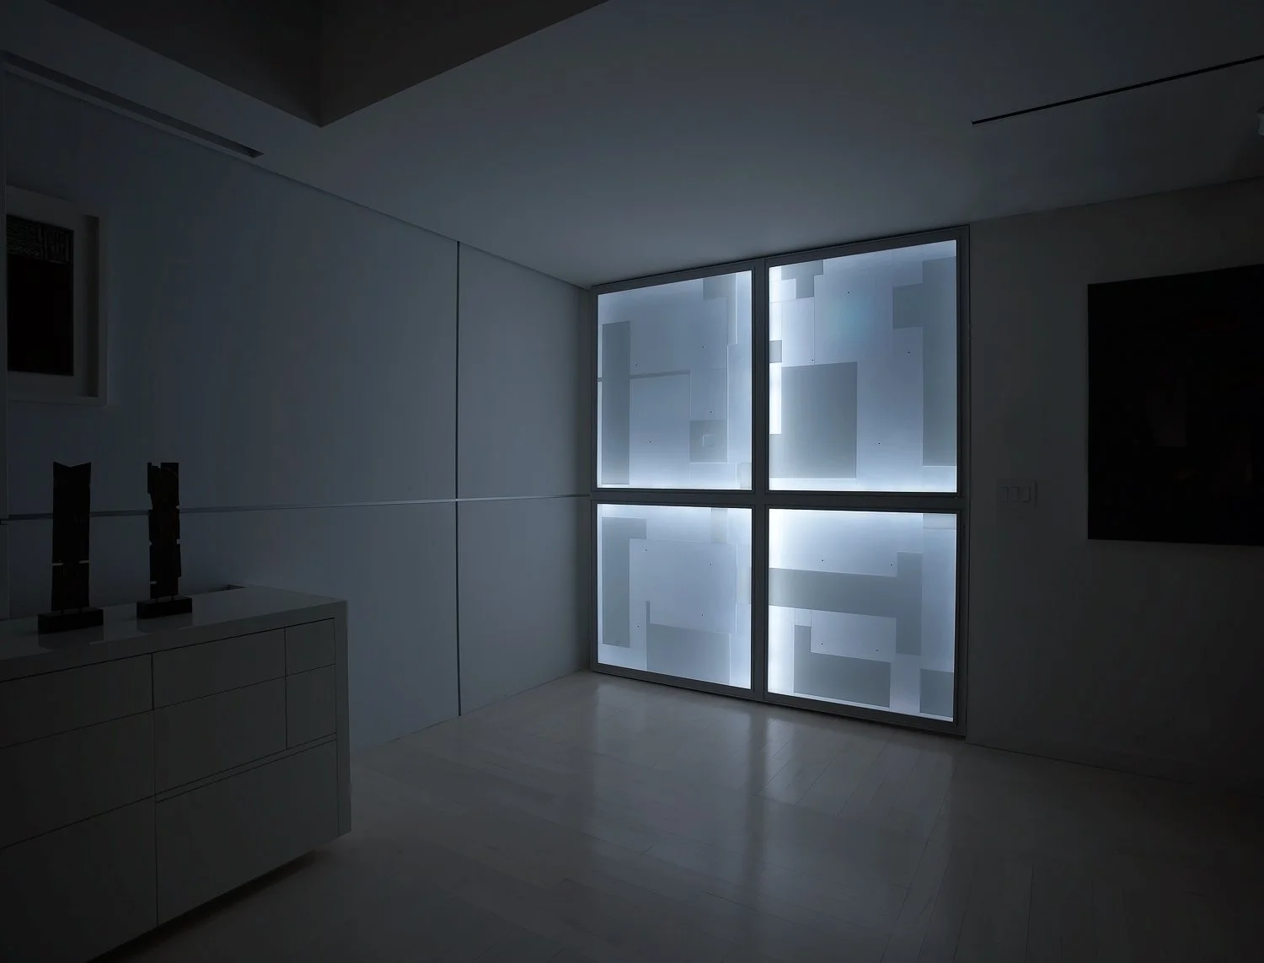
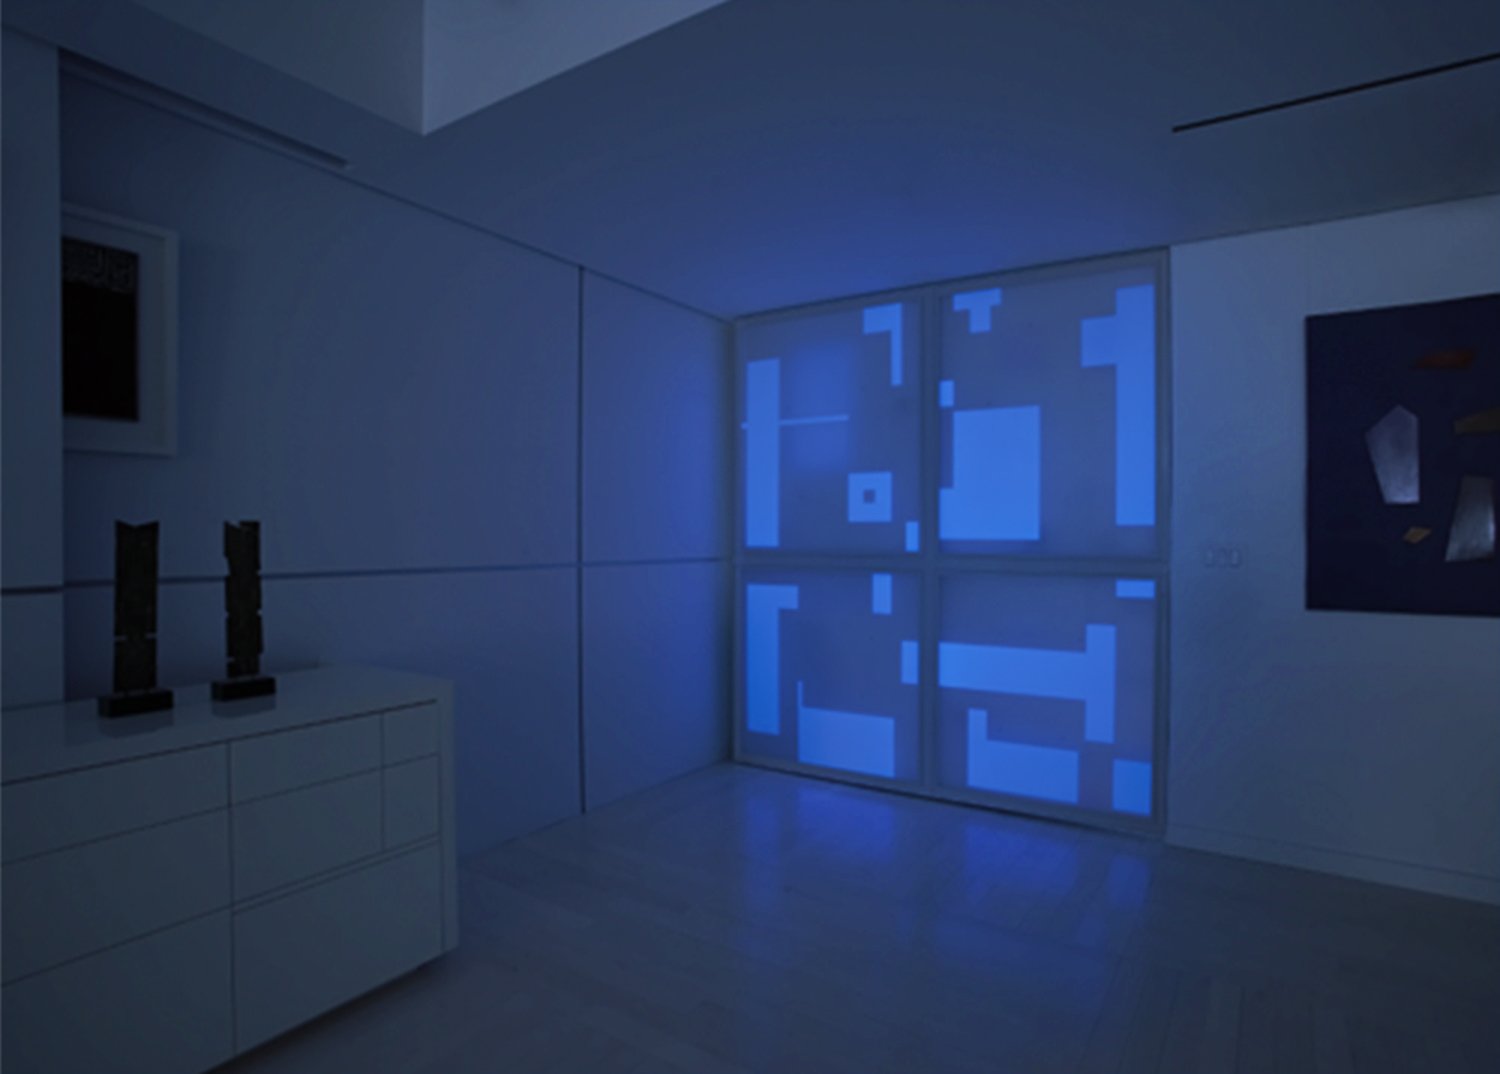
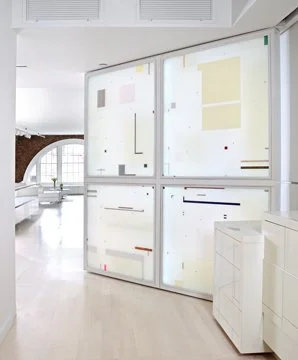
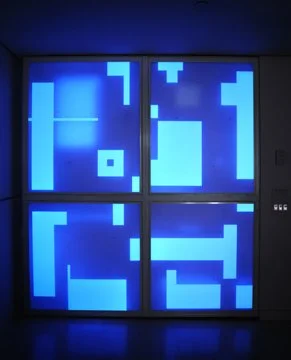
At the origin of the matrix, Waltemath created an illuminated “cold hearth”—simultaneously artwork, sculpture, hearth and door. Developed with lighting designer Linnaea Tillett, the piece combines LED technology with phosphorescent acrylic, glowing cerulean blue as daylight fades and transforming the darker center of the loft into its conceptual and luminous heart.
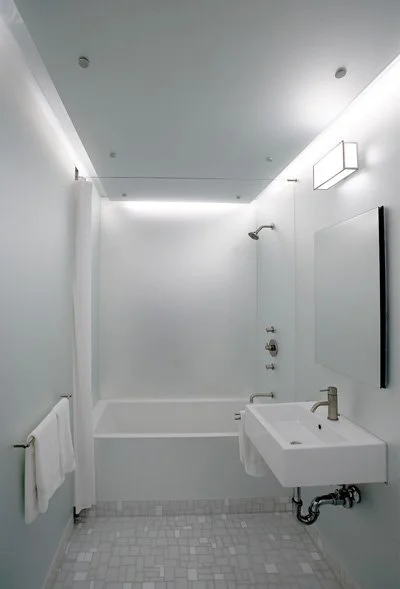
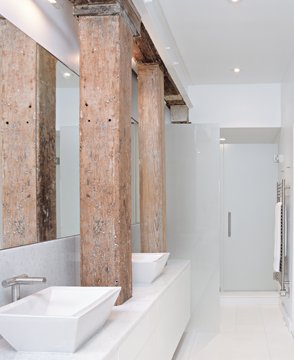
With few permanent walls or doors, the apartment remains fluid and adaptable. An acid-etched mirrored guest bathroom appears to dissolve its enclosure, while a glass Duchamp-inspired door changes function as it moves between the shower and bedroom. Throughout, a restrained palette of whites, translucent materials and light allows art and architecture to exist in continuous dialogue.
CREDITS:
Architecture/ Interior Design: Suzan Wines/Azin Valy
Artist: Joan Waltemath
Lighting Design: Linnaea Tillett
Software Collaboration: Andrew Tripp
Artwork Fabrication: Steve Sammuels, Work with Your Brain
Mechanical + Electrical Engineering: Fiskaa Engineering
Photography: Farzad Owrang
Video: Glenn Lazzaro