
FREEDMAN HOUSE, GREENWICH, CT
Recipient of the 2024 Silver Winner from The New York Architecture Design Awards for Interior Design Category.
“Everyone who walks in, all love what we have done. You get all the credit.”
M. Freedman
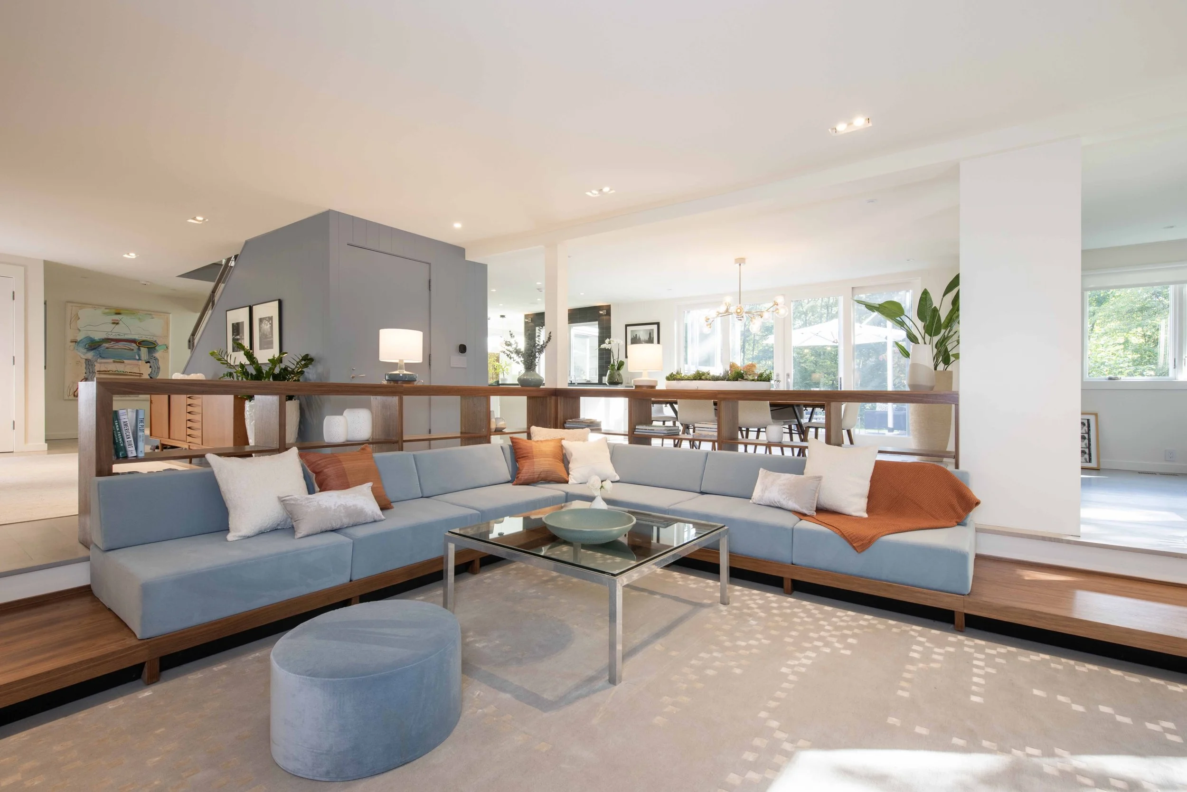
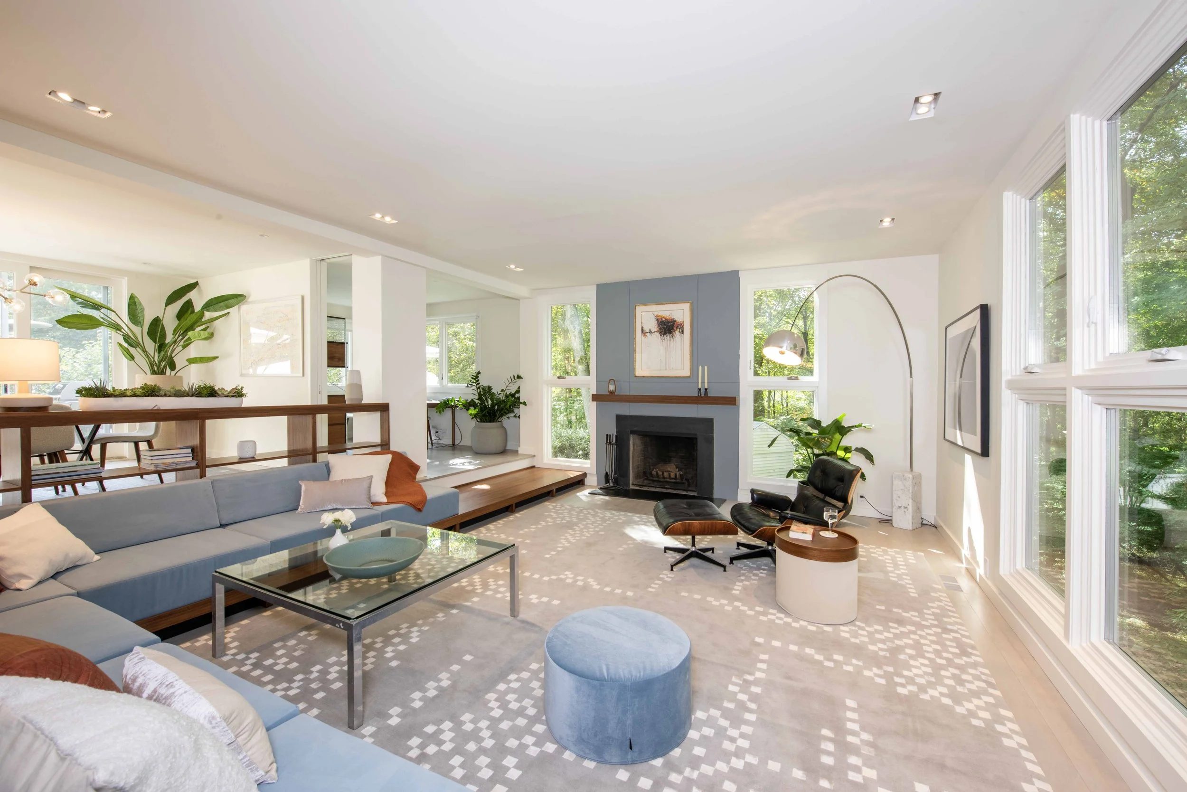
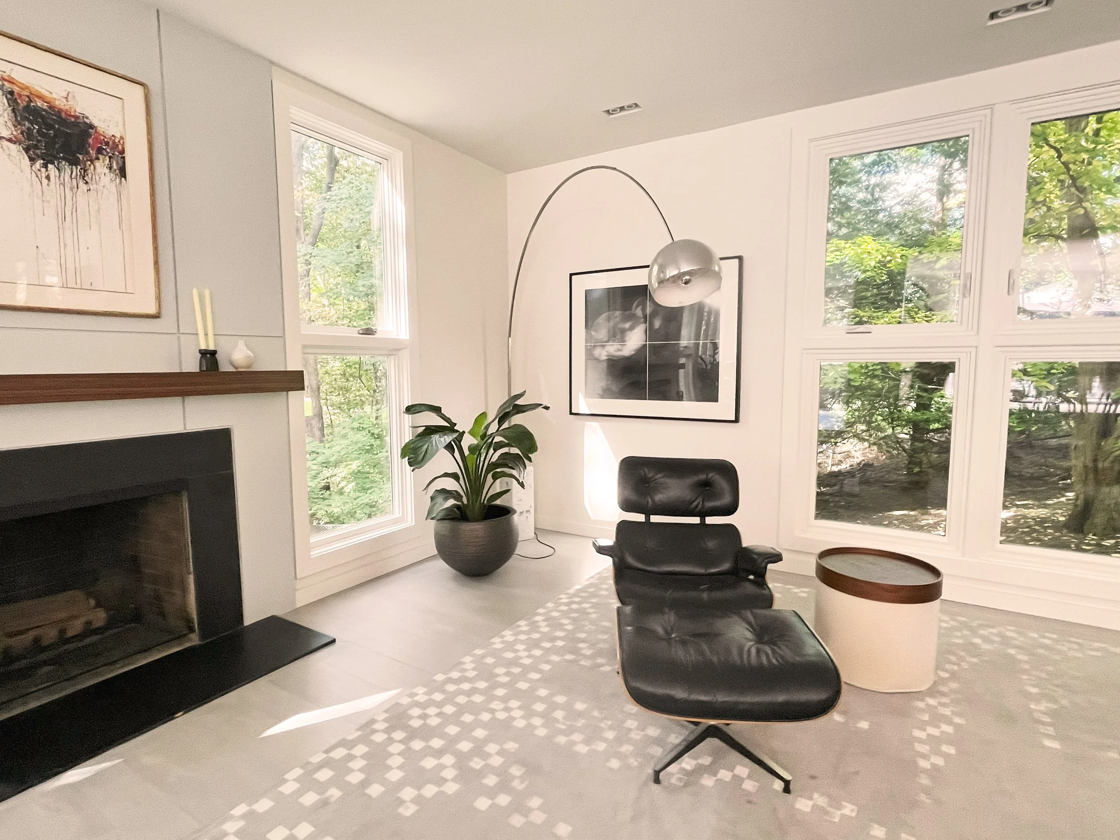
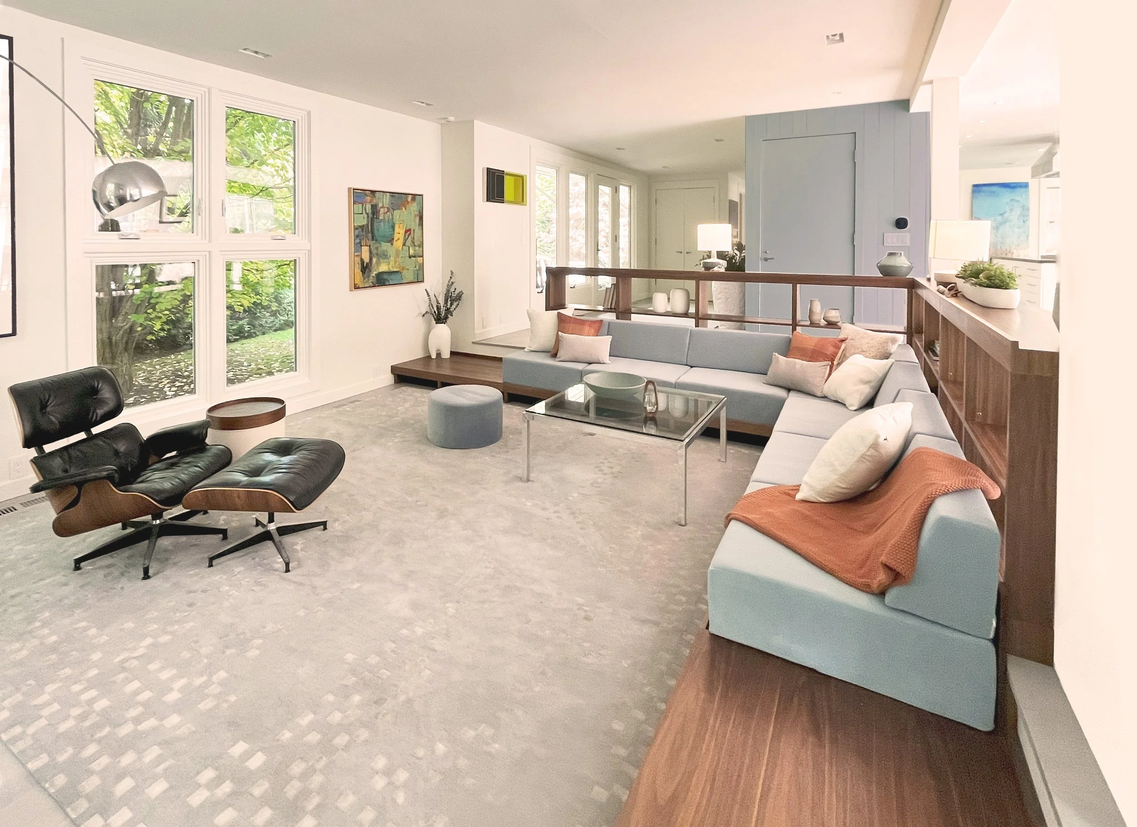
SCOPE: Interior Renovation
SIZE: 4000 Sqft
CLIENT: Freedman Residence
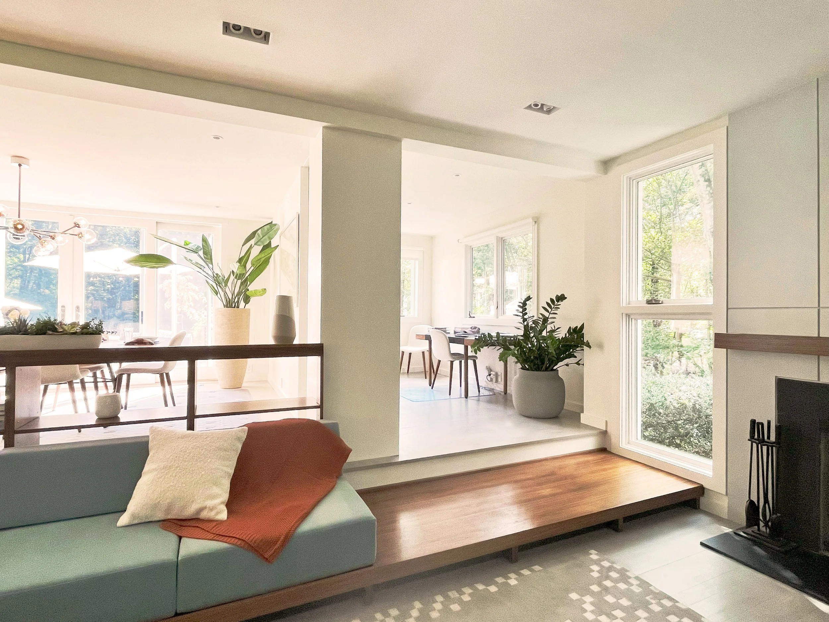
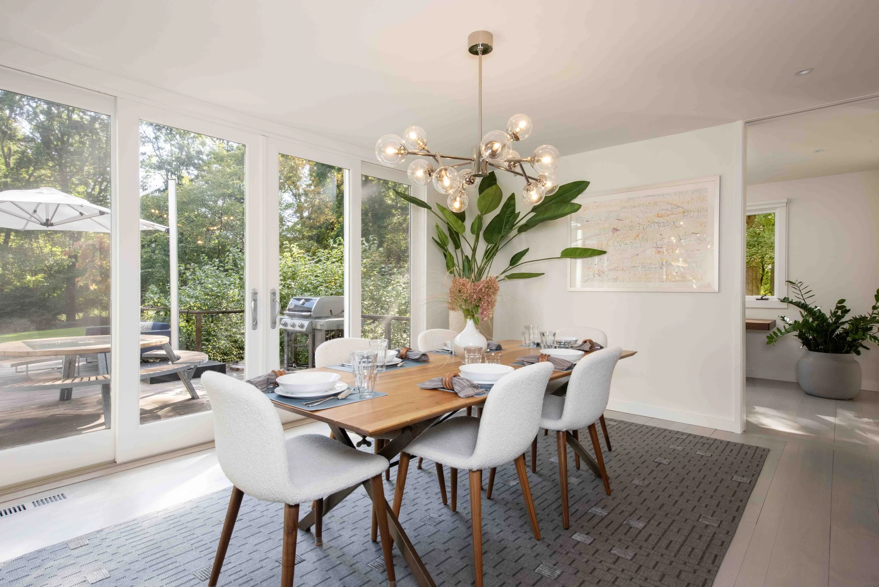
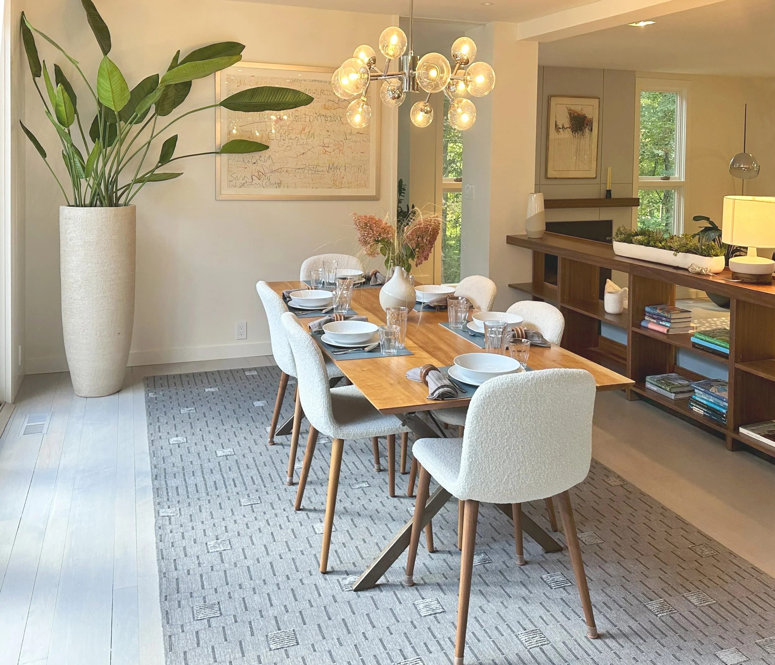

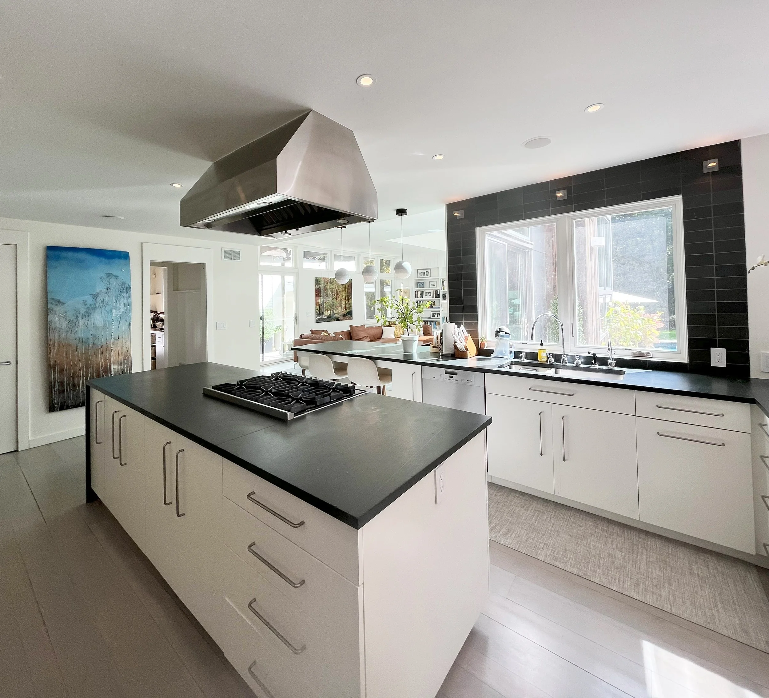
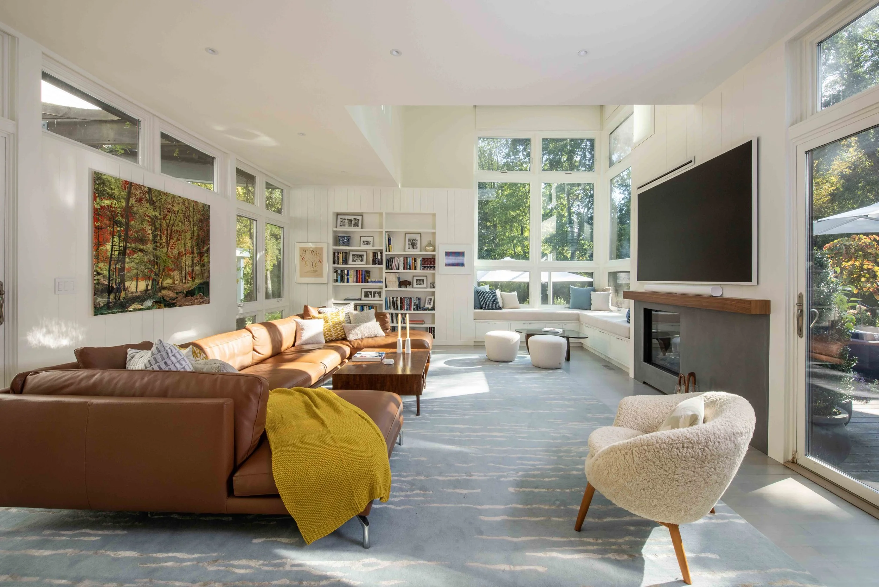
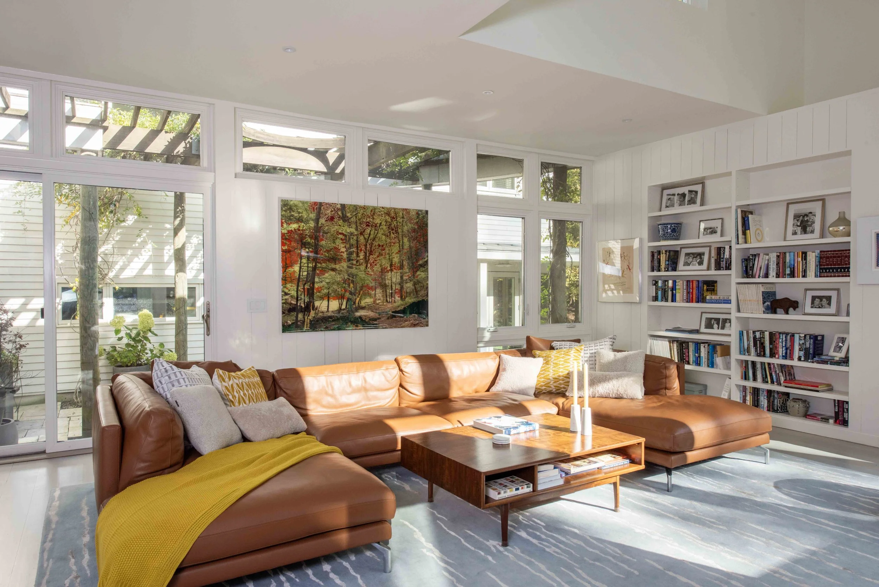
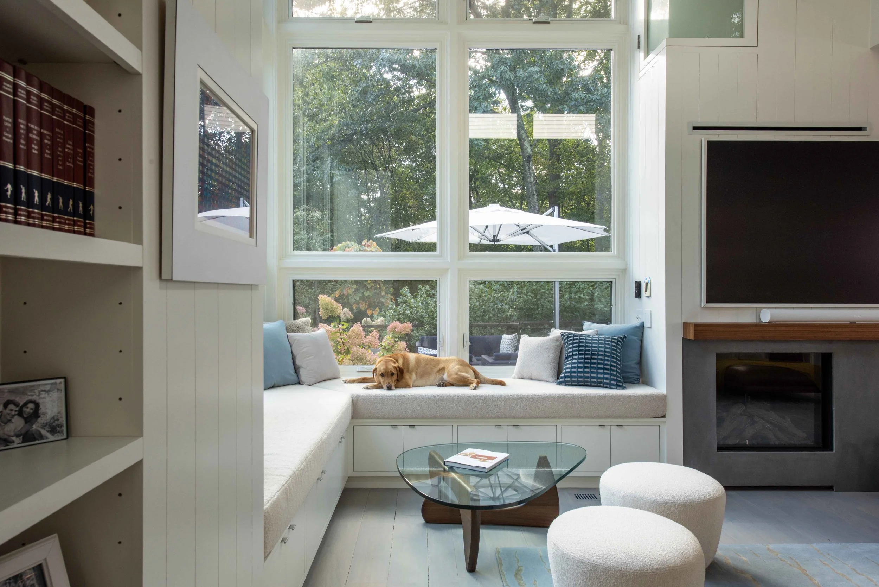
The renovation reimagines the interior of this family home through a more open spatial composition, integrated furniture, and a lighter material palette designed to bring natural light deeper into the house.
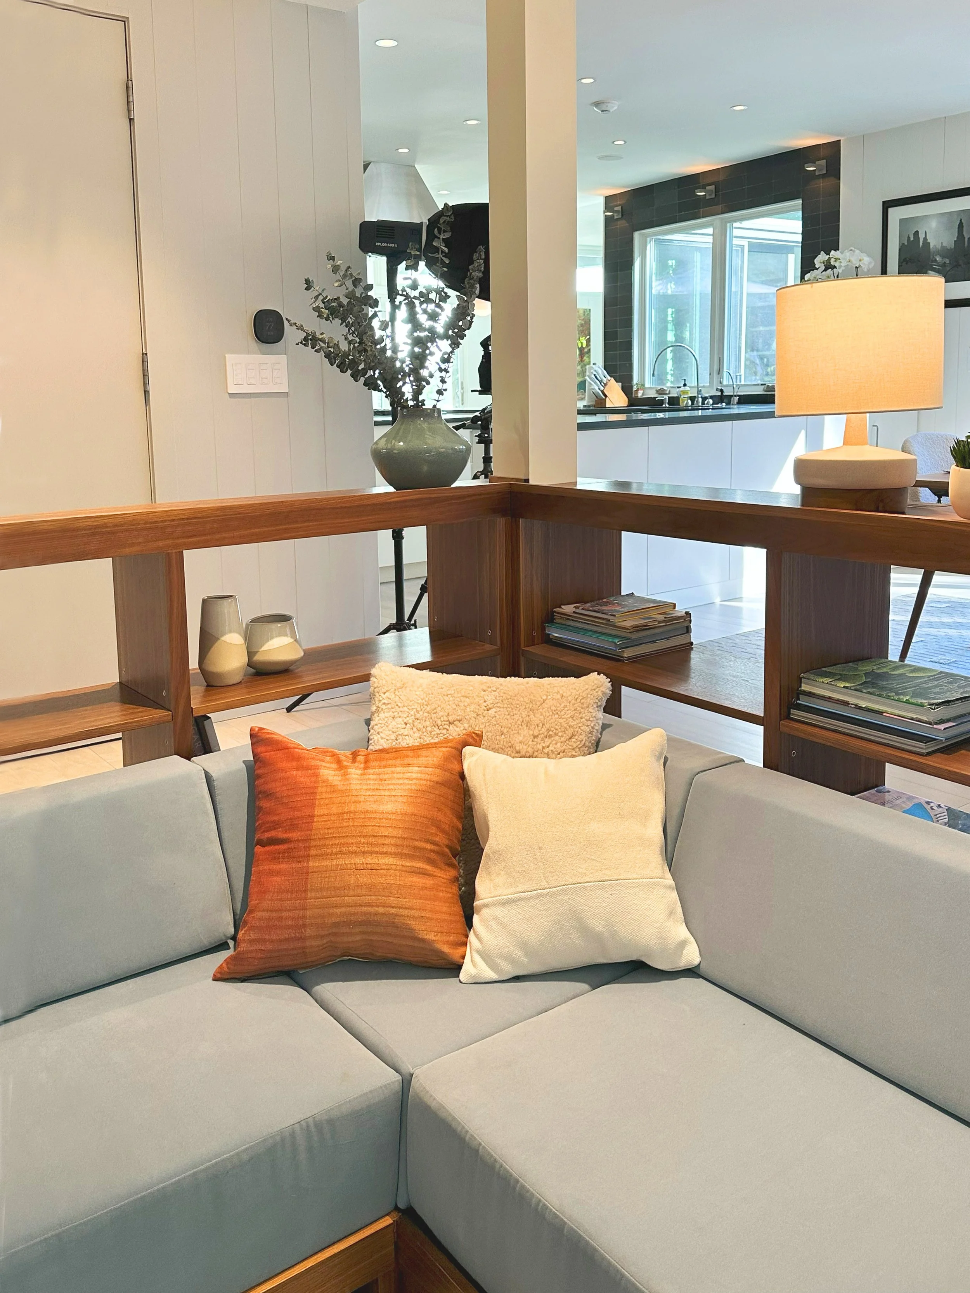
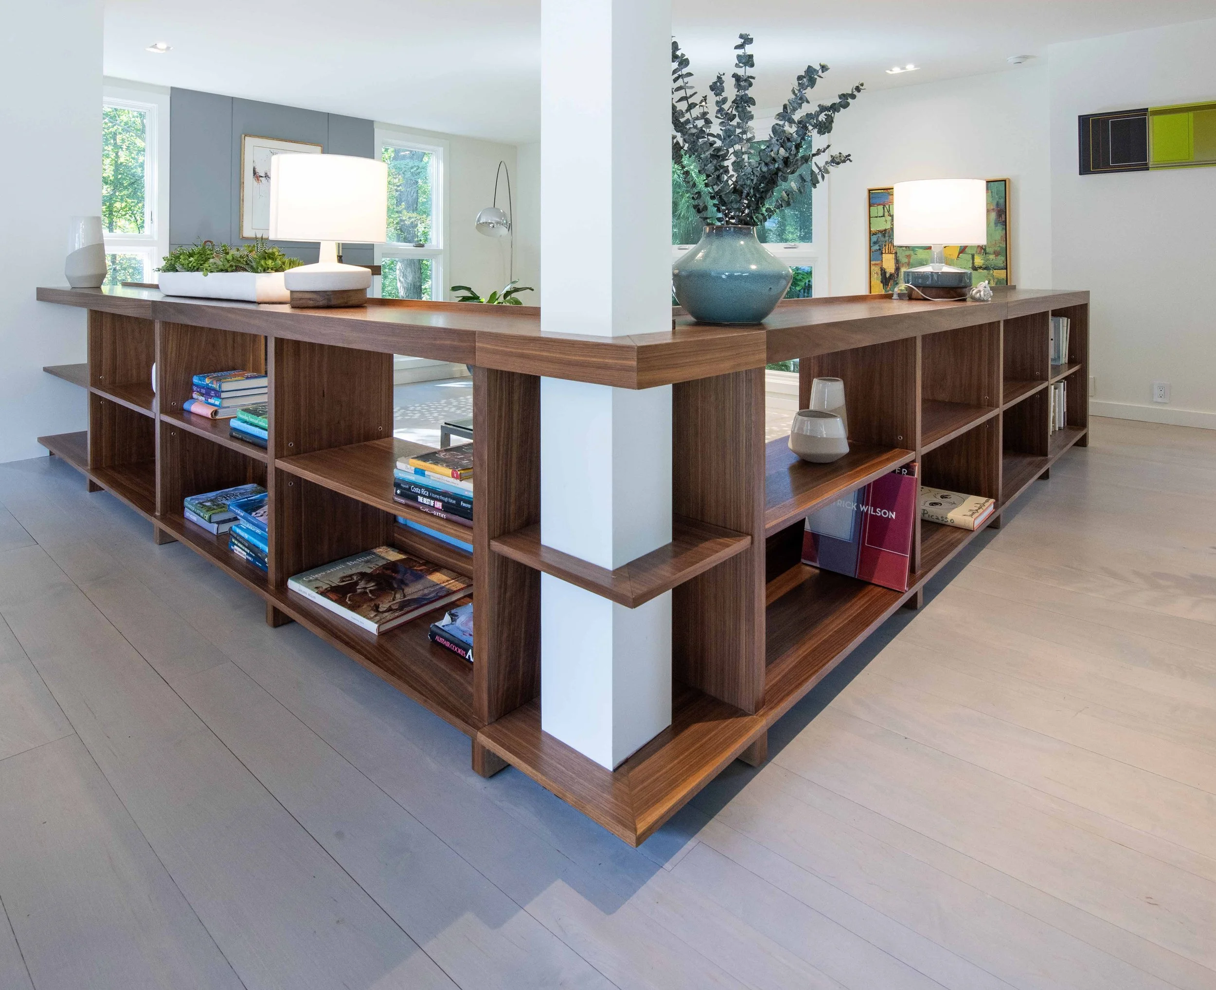
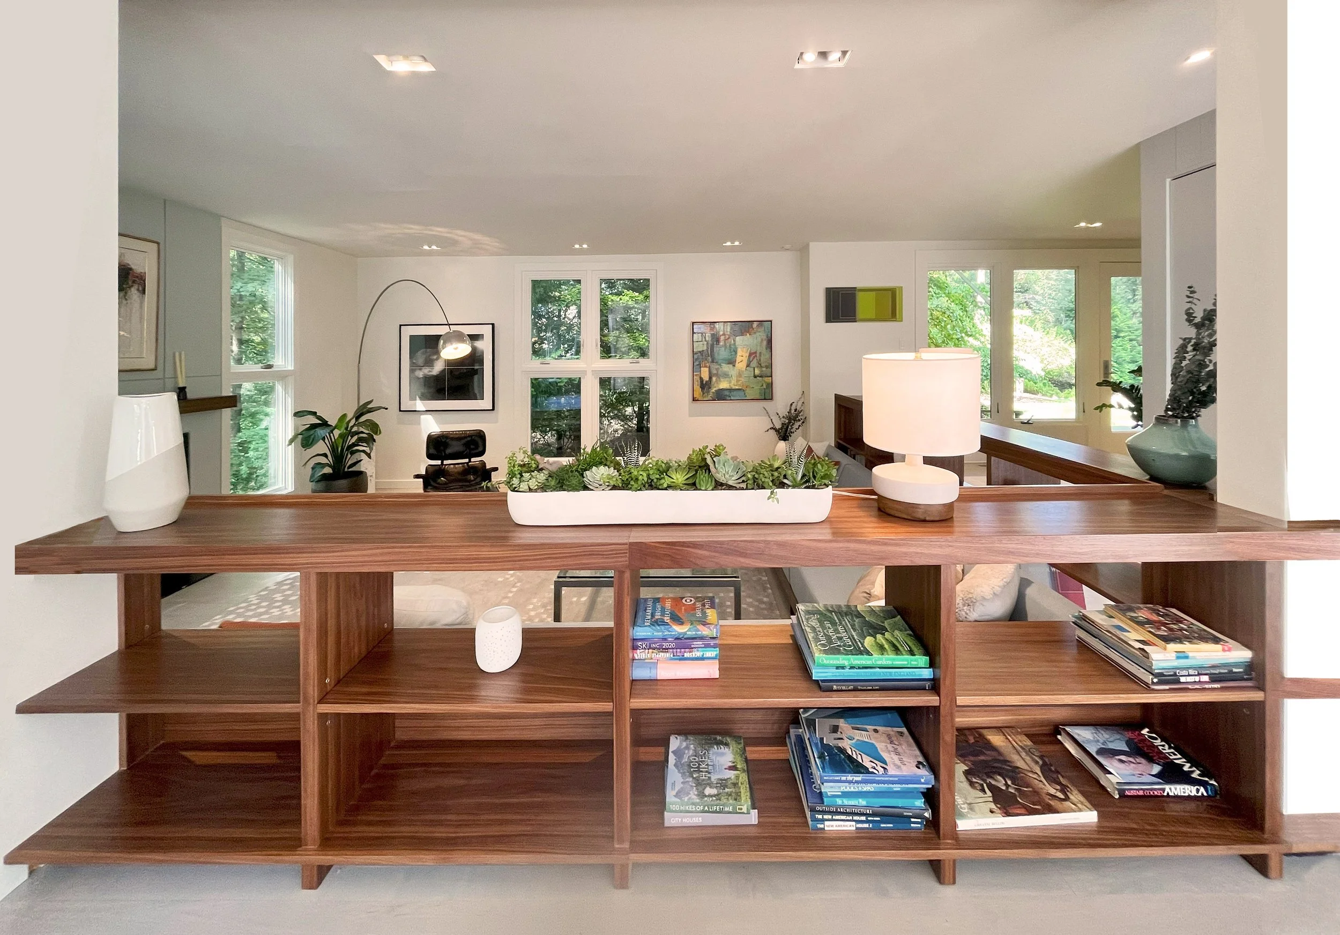
Removing the wall between the sunken living room, dining room and home office creates a fluid connection between the home's primary living spaces. At its center, a continuous walnut platform becomes both architecture and furniture—transforming from a step into a built-in corner sofa backed by a low bookcase that is accessible from multiple sides and doubles as a serving surface for the dining room.
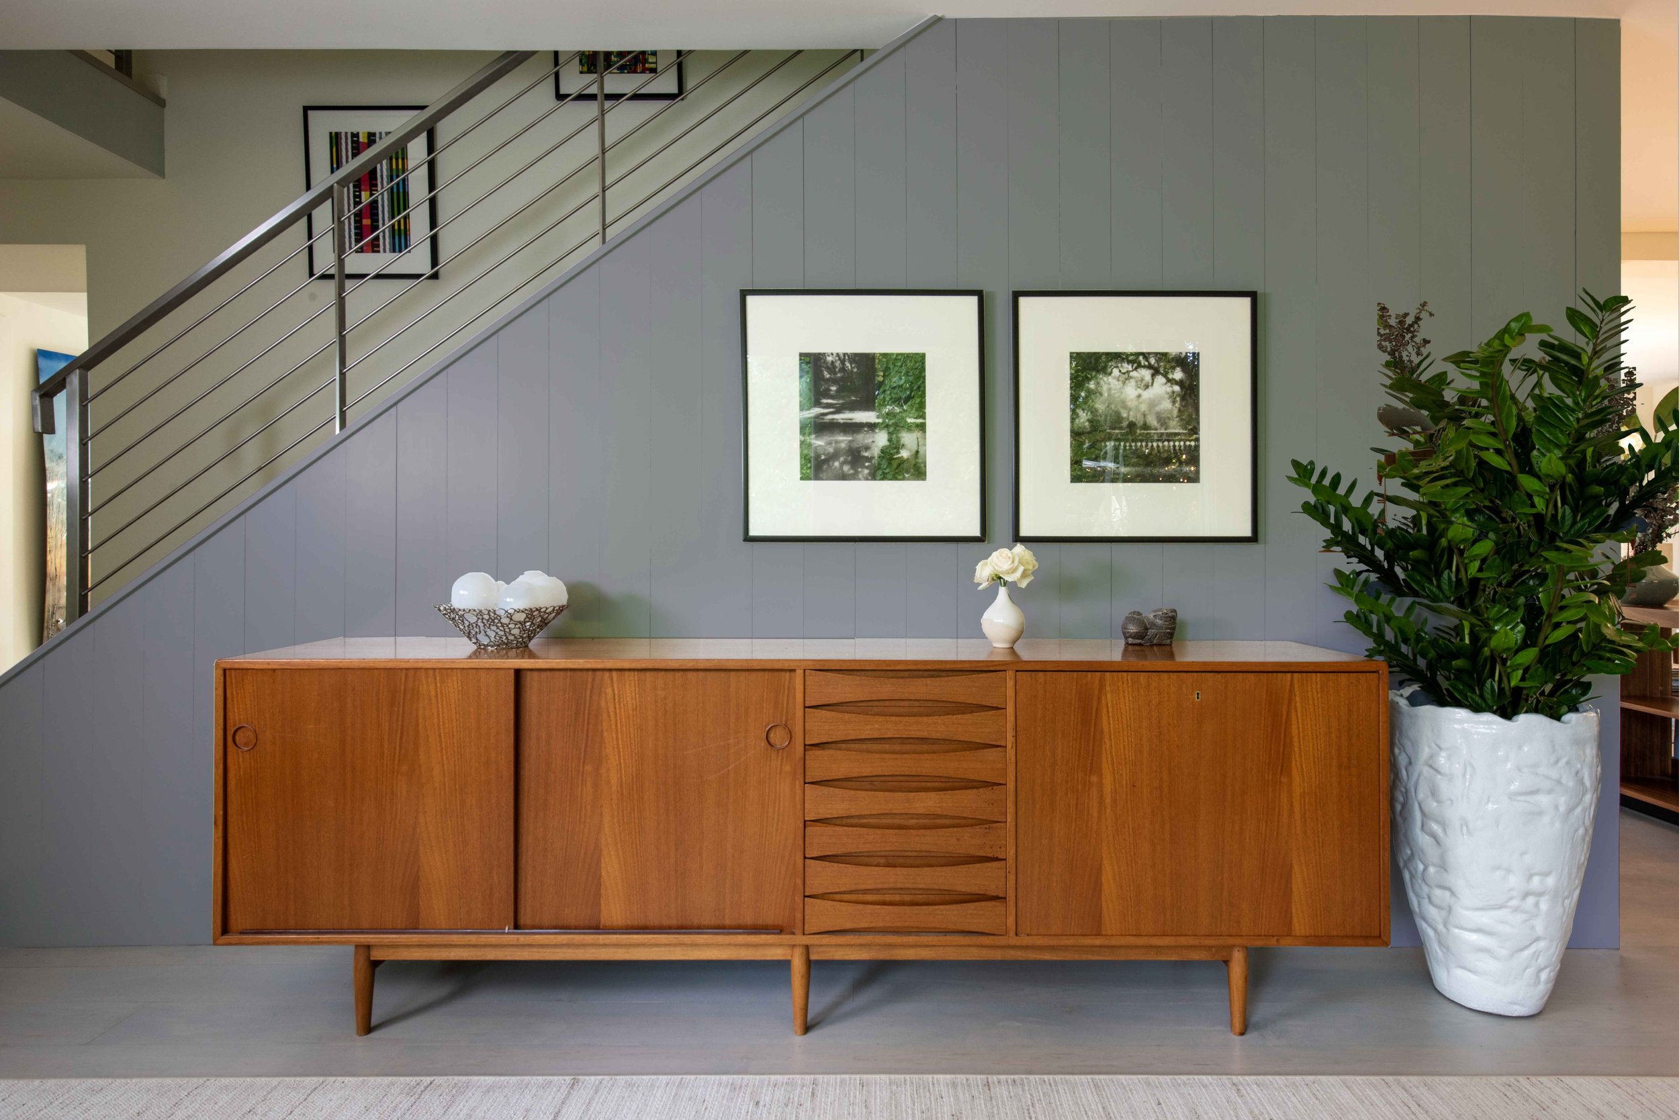
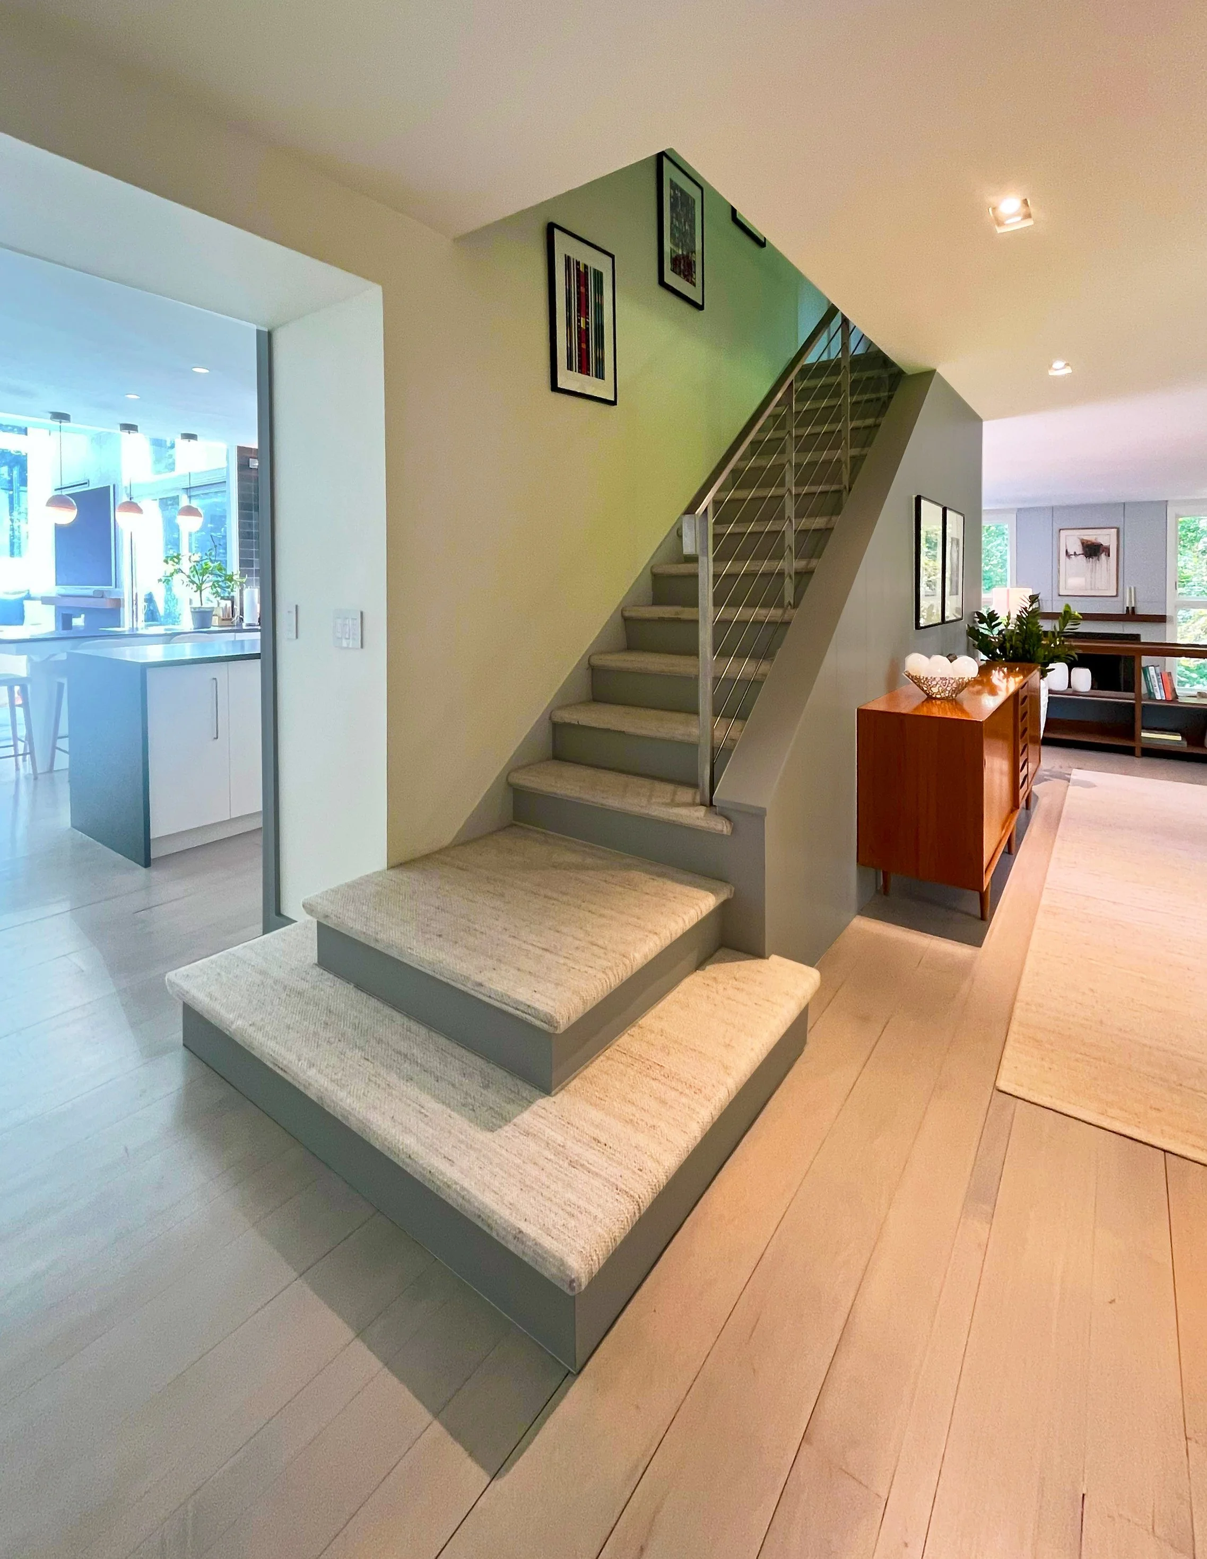
At the entry, the existing staircase wall was lowered and replaced with a stainless-steel cable railing, allowing light to flow through the hallway and opening the new landing to approach from three directions.
A restrained palette unifies the house: existing maple floors were refinished in light gray, walnut furnishings complement the family's mid-century pieces, and shades of blue—the client's favorite color—create a continuous accent throughout the interiors.
Photos by: Juris Mardwig