
NESHAT RESIDENCE - SOHO, NYC
“A Minimalist Loft, Accessorized Like Its Owner, The Internationally Renowned Artist, Shirin Neshat”.
Elaine Louie- New York Times
SCOPE: Full Interior Renovation
SIZE: 3000 sq. ft. total
CLIENT: Shirin Neshat
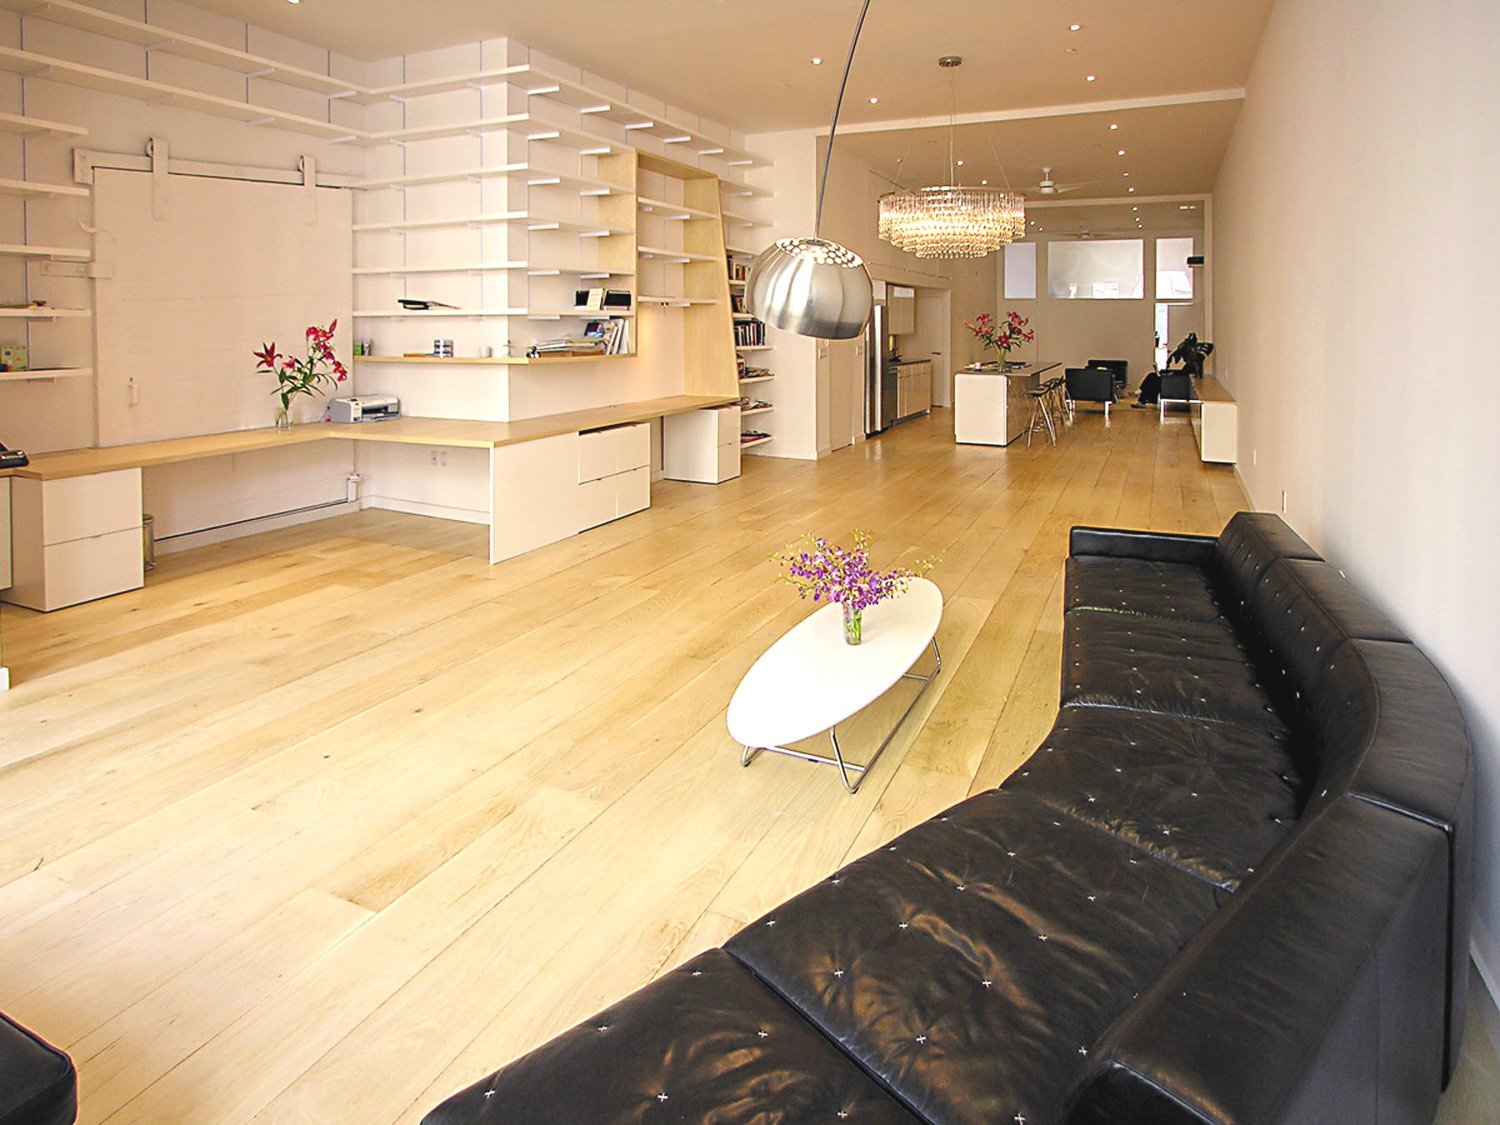
Internationally renowned artist Shirin Neshat commissioned I-Beam Design to transform her 3,000-square-foot SoHo loft into a home where family life, creative work and cultural gatherings could coexist within an open, flexible environment.
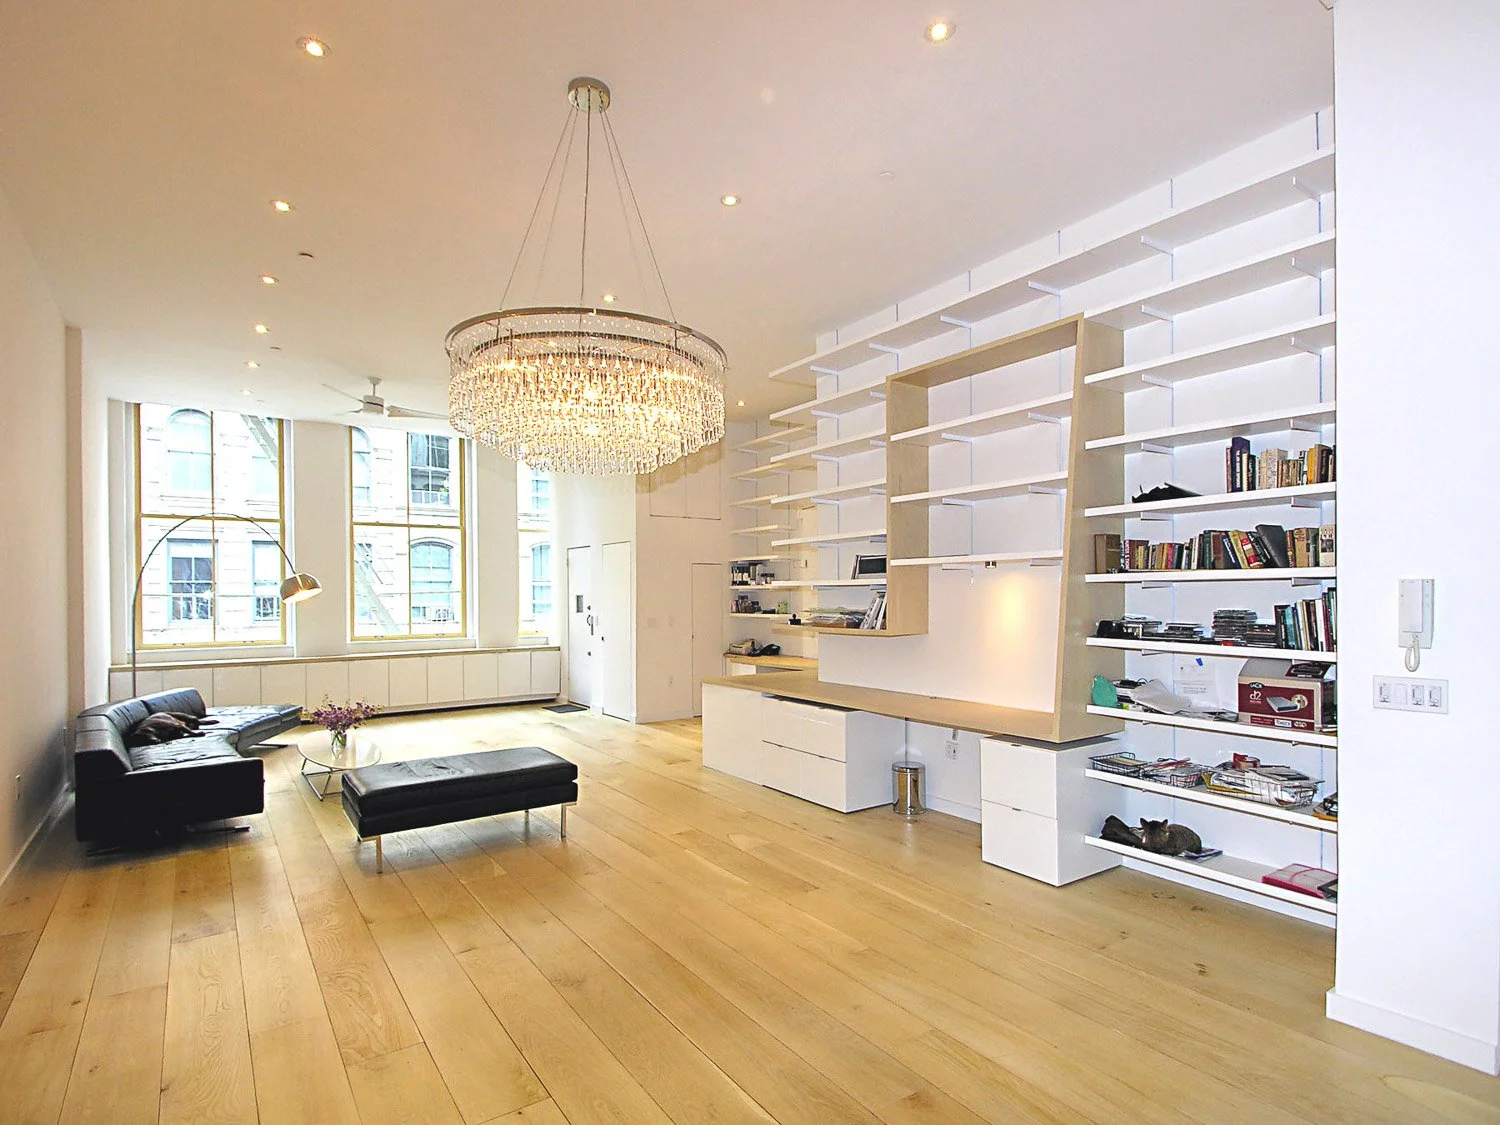
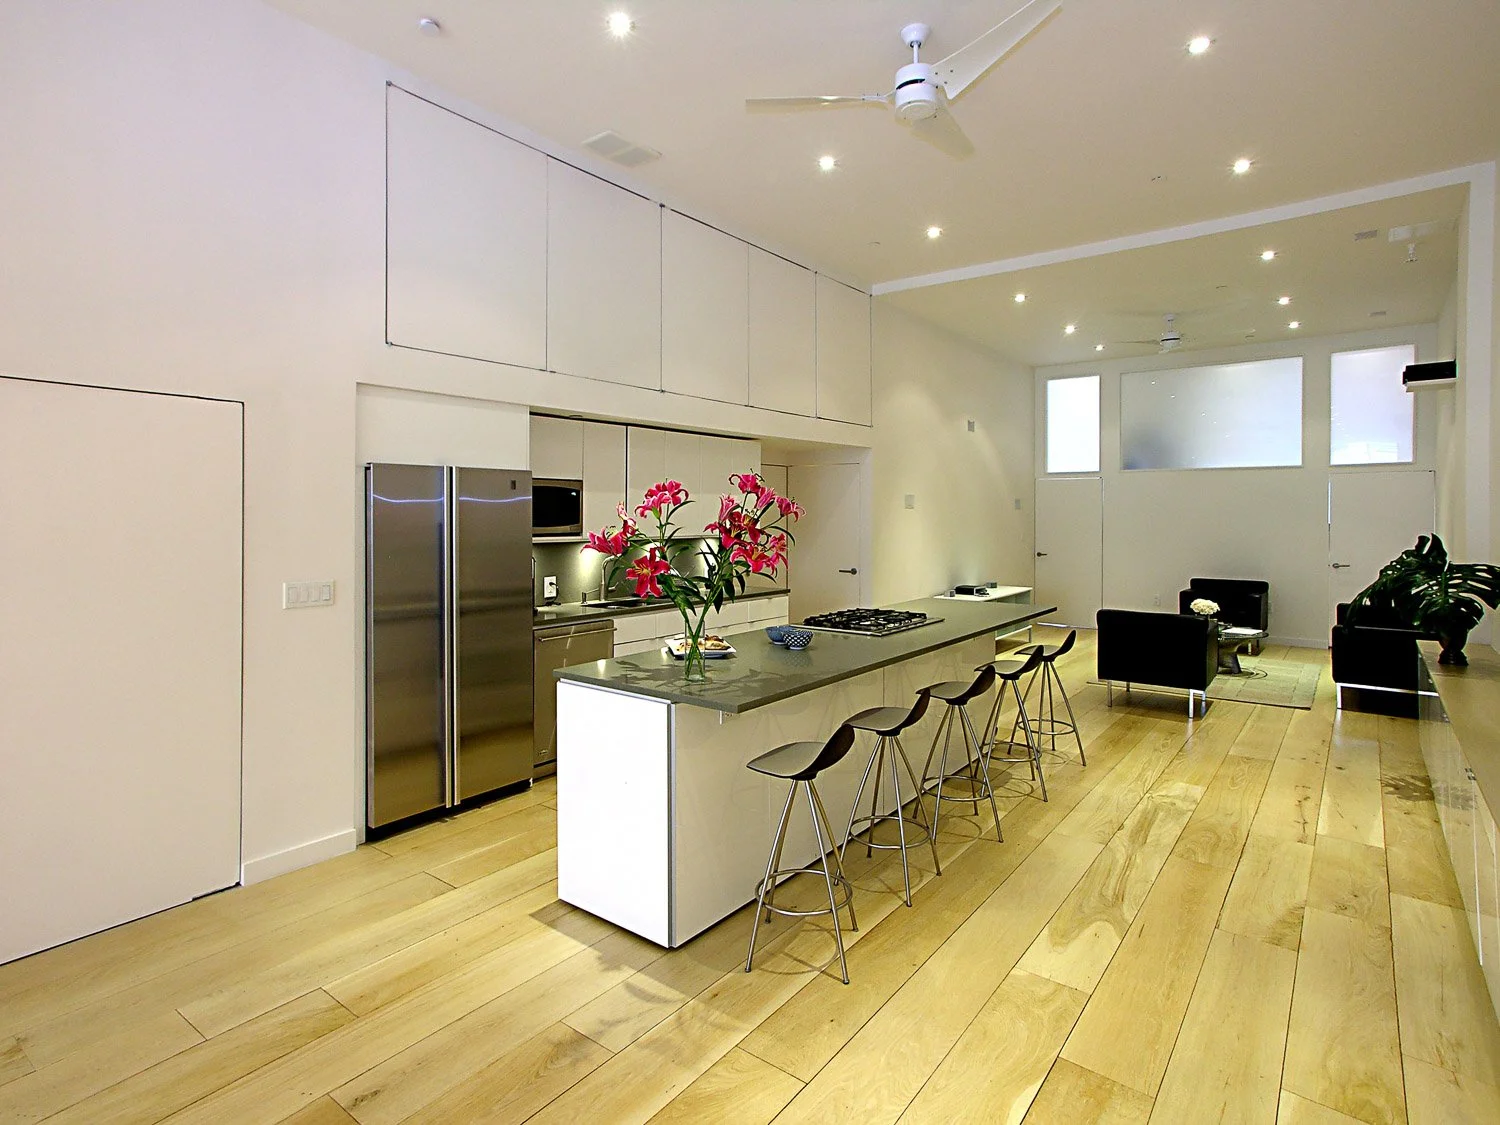
By relocating two bedrooms that previously divided the loft, the design creates a dramatic central space immediately revealed upon exiting the elevator. Soaring arched windows illuminate the main living area, while large transoms bring southern light into the more private family spaces beyond.
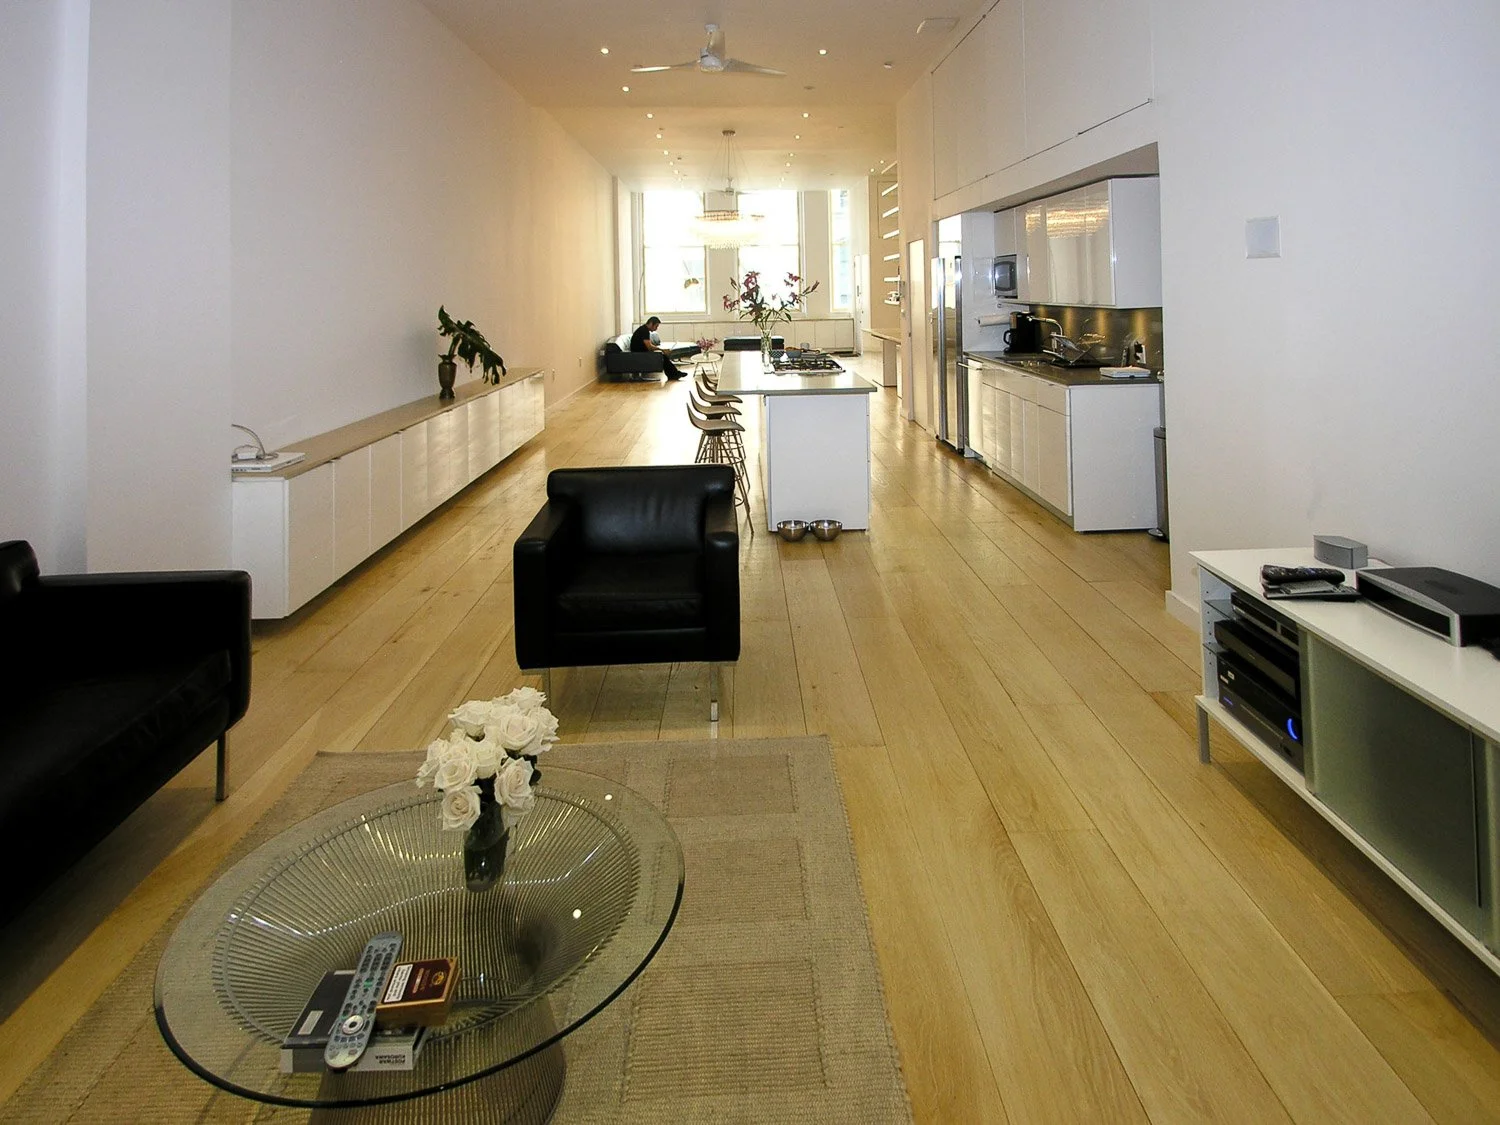
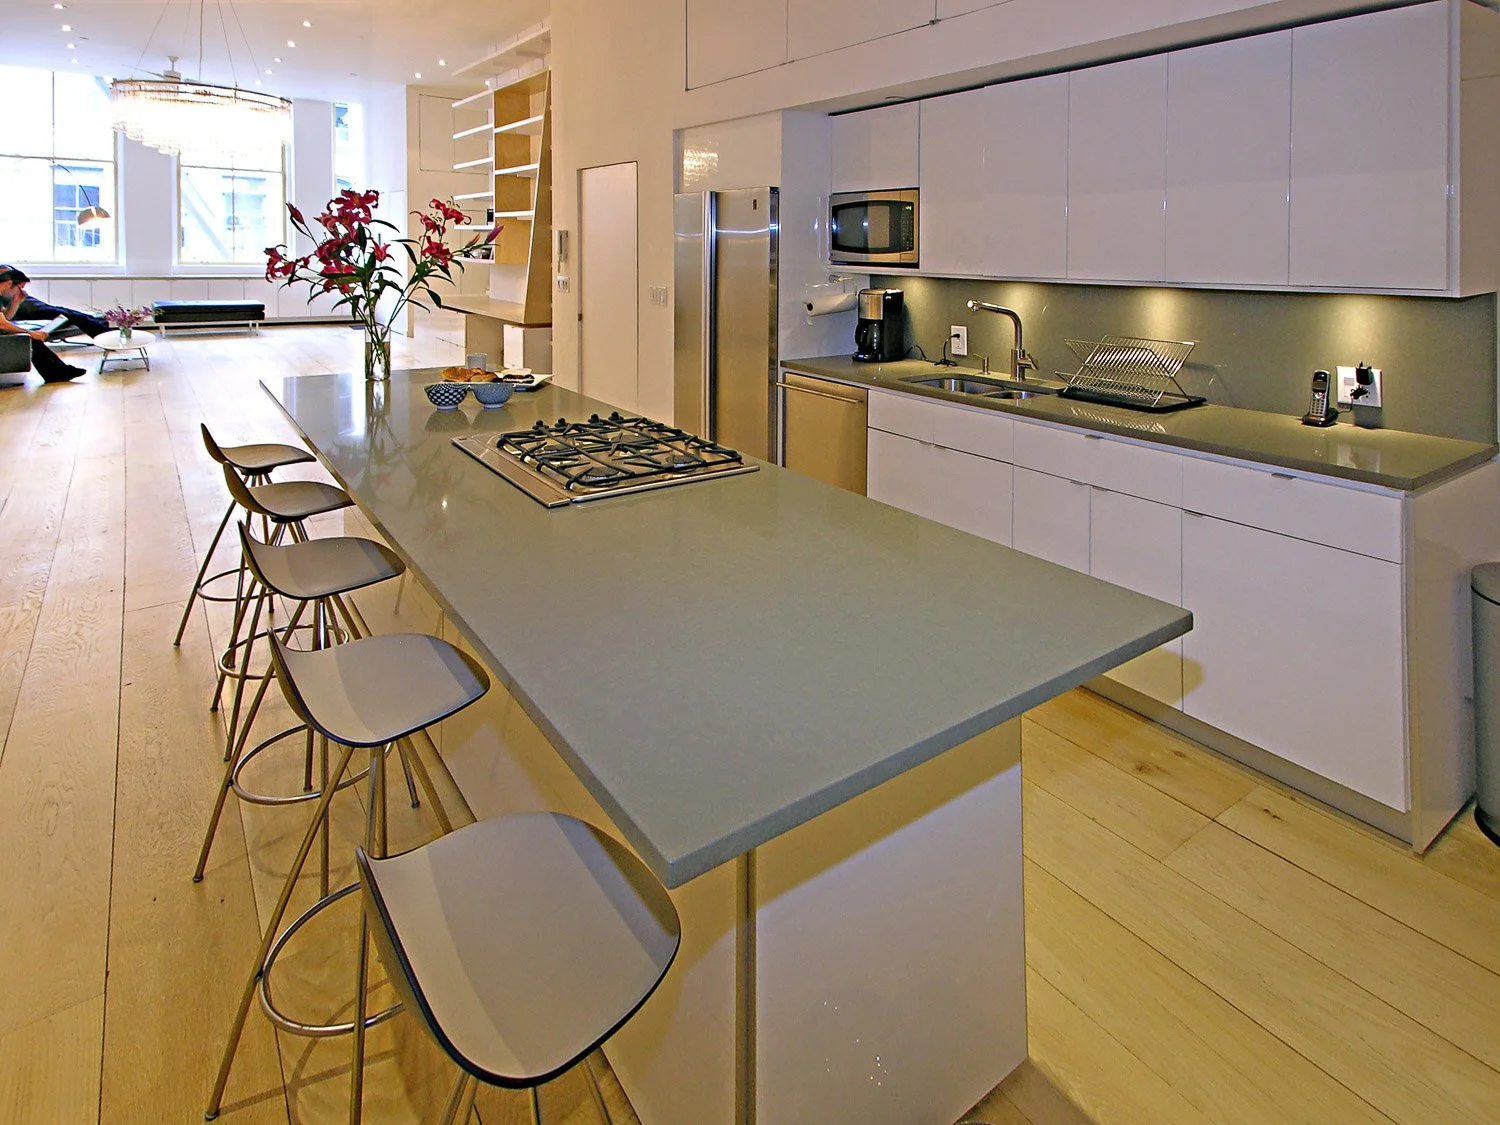
The kitchen forms the social heart of the home. A long island accommodates informal family gatherings and doubles as a buffet for dinners, screenings and fundraising events.
It also mediates between the formal living area and a casual family room equipped for film screenings, allowing the loft to shift easily between intimate daily life and larger public events.
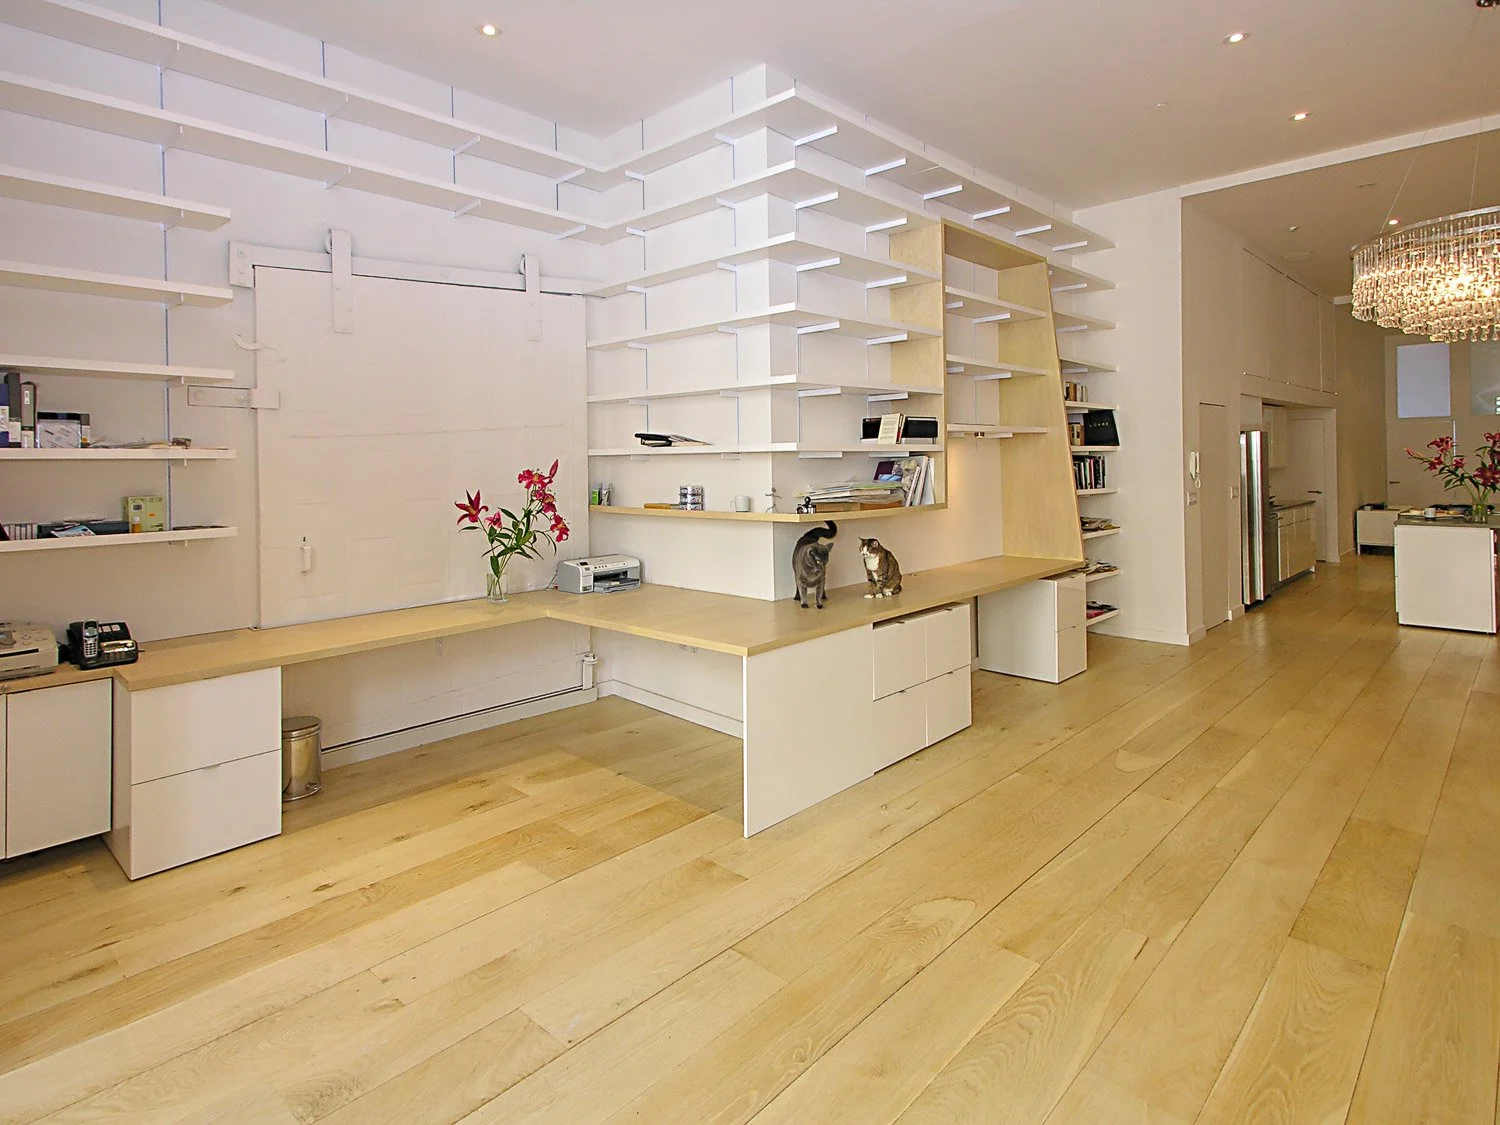
Custom stained-oak desks and shelving ribbon through the work area, while wide-plank oak floors, fourteen-foot ceilings and an oversized industrial sliding door preserve the raw character of the former SoHo manufacturing loft. Against this restrained architectural backdrop, art, furnishings and a dramatic glass chandelier reflect the client's distinctive cultural and creative world.
Photos by Peter Miller