
LAZZARO RESIDENCE - NEW YORK, NY
“A Neglected Lower East Side Two Bedroom Turned Immaculate”
WENDY GOODMAN-NEW YORK MAGAZINE
SCOPE: Full Interior Renovation
SIZE: 1000 Sq ft
CLIENT: Glenn Lazzaro
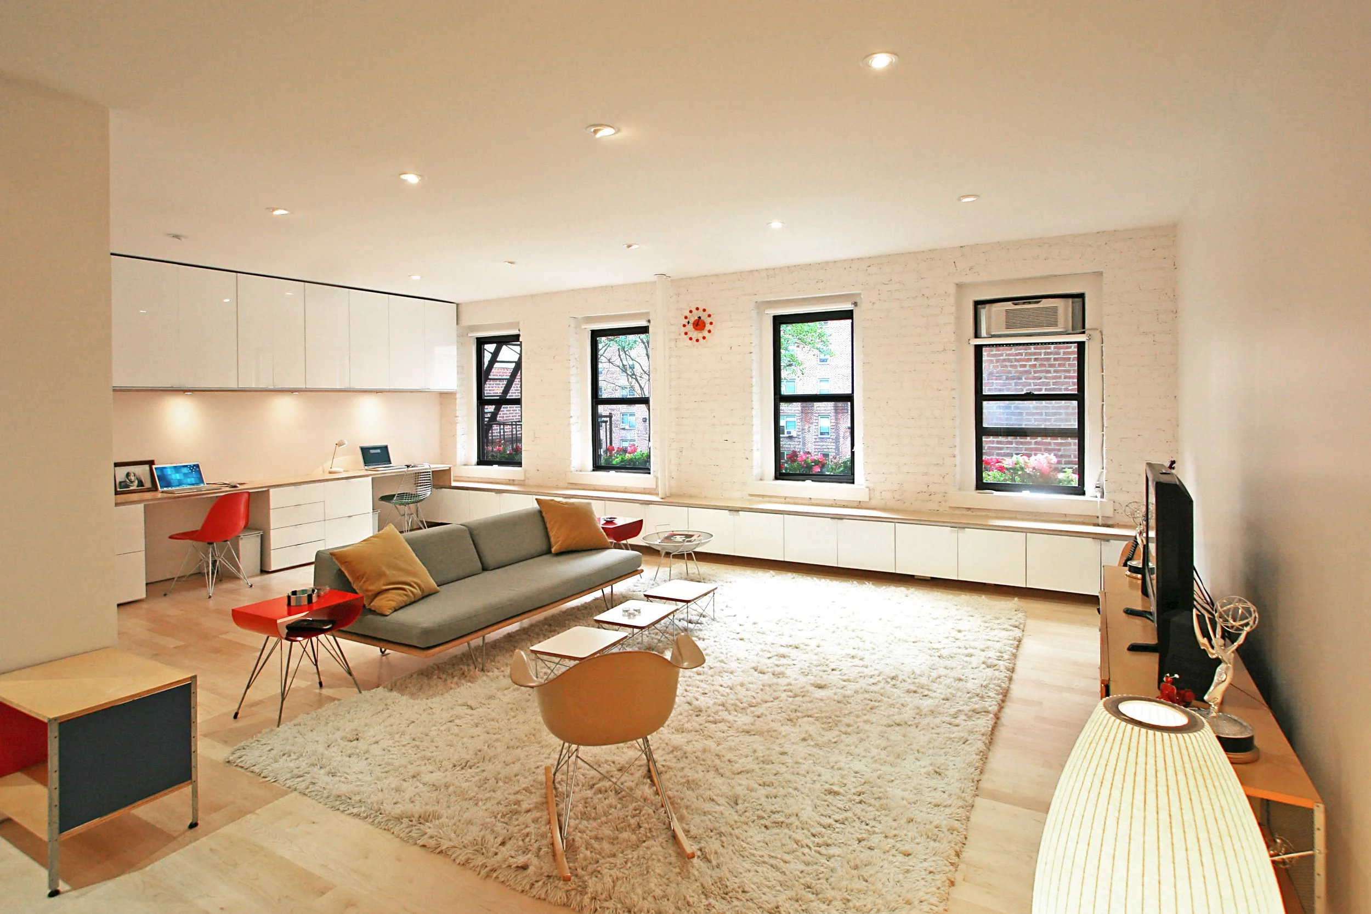
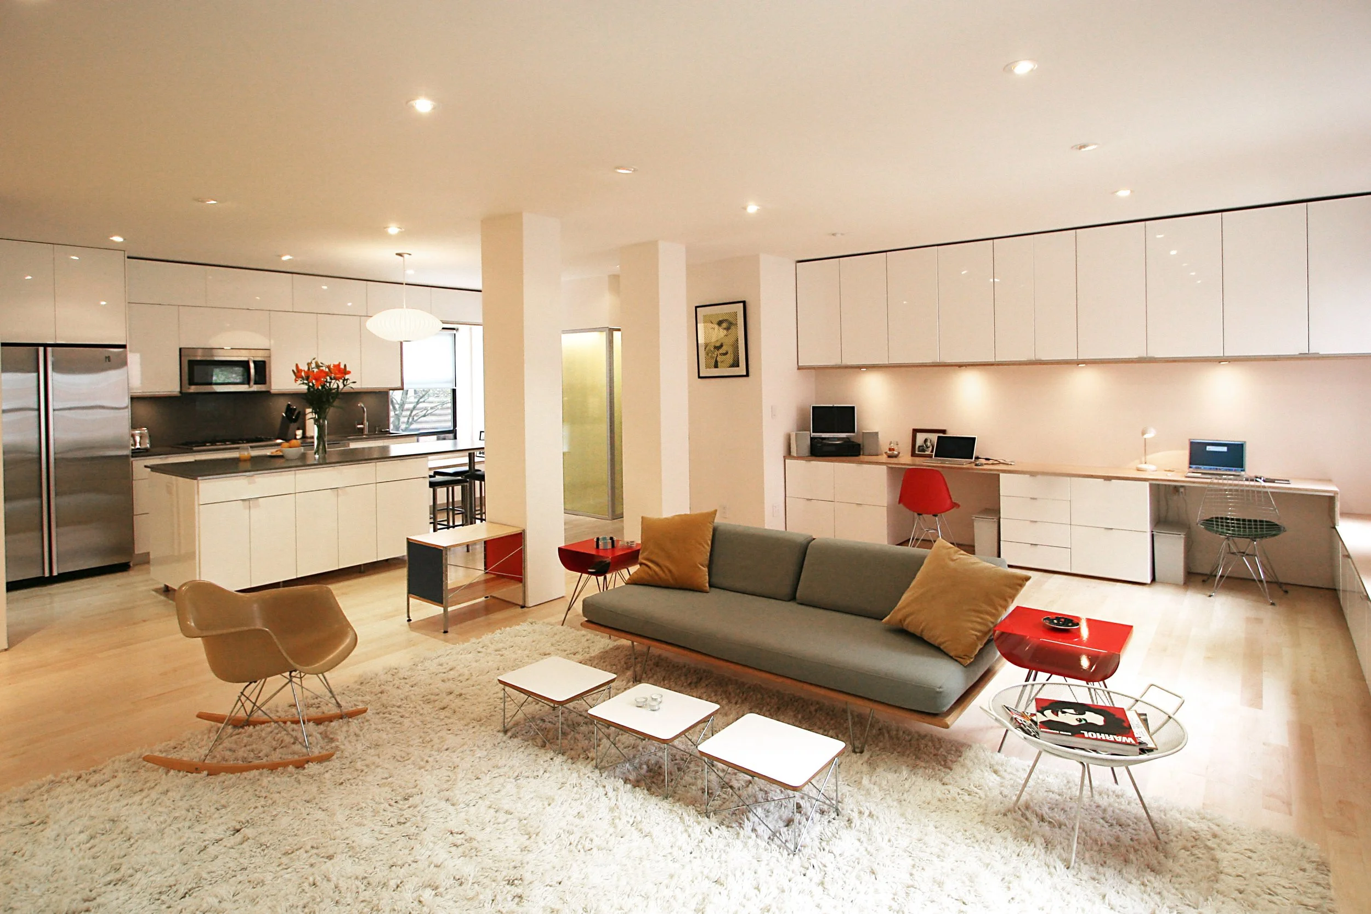
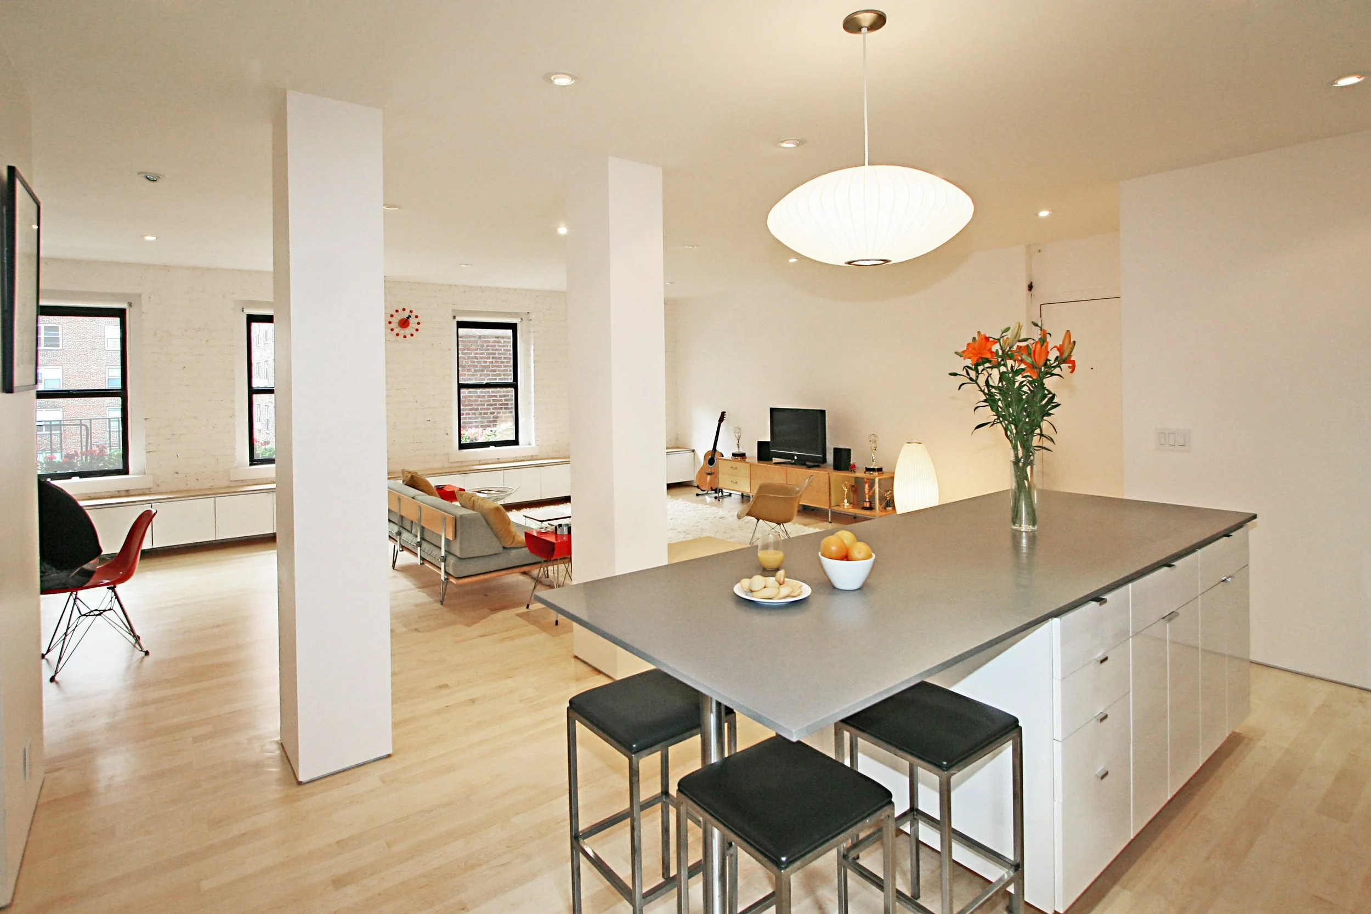
This renovation transforms a conventional two-bedroom apartment in the landmark Amalgamated building into an open loft designed around the client's modern lifestyle and collection of mid-century Eames furniture.
Inspired by the material simplicity of the collection, maple-veneer plywood with exposed layered edges becomes a recurring element throughout the apartment, forming desks, counters and window seats. White built-in cabinetry creates a neutral backdrop, while a continuous recessed aluminum reveal separates the plywood surfaces from the cabinets below and extends beneath the upper cabinetry to integrate concealed lighting.
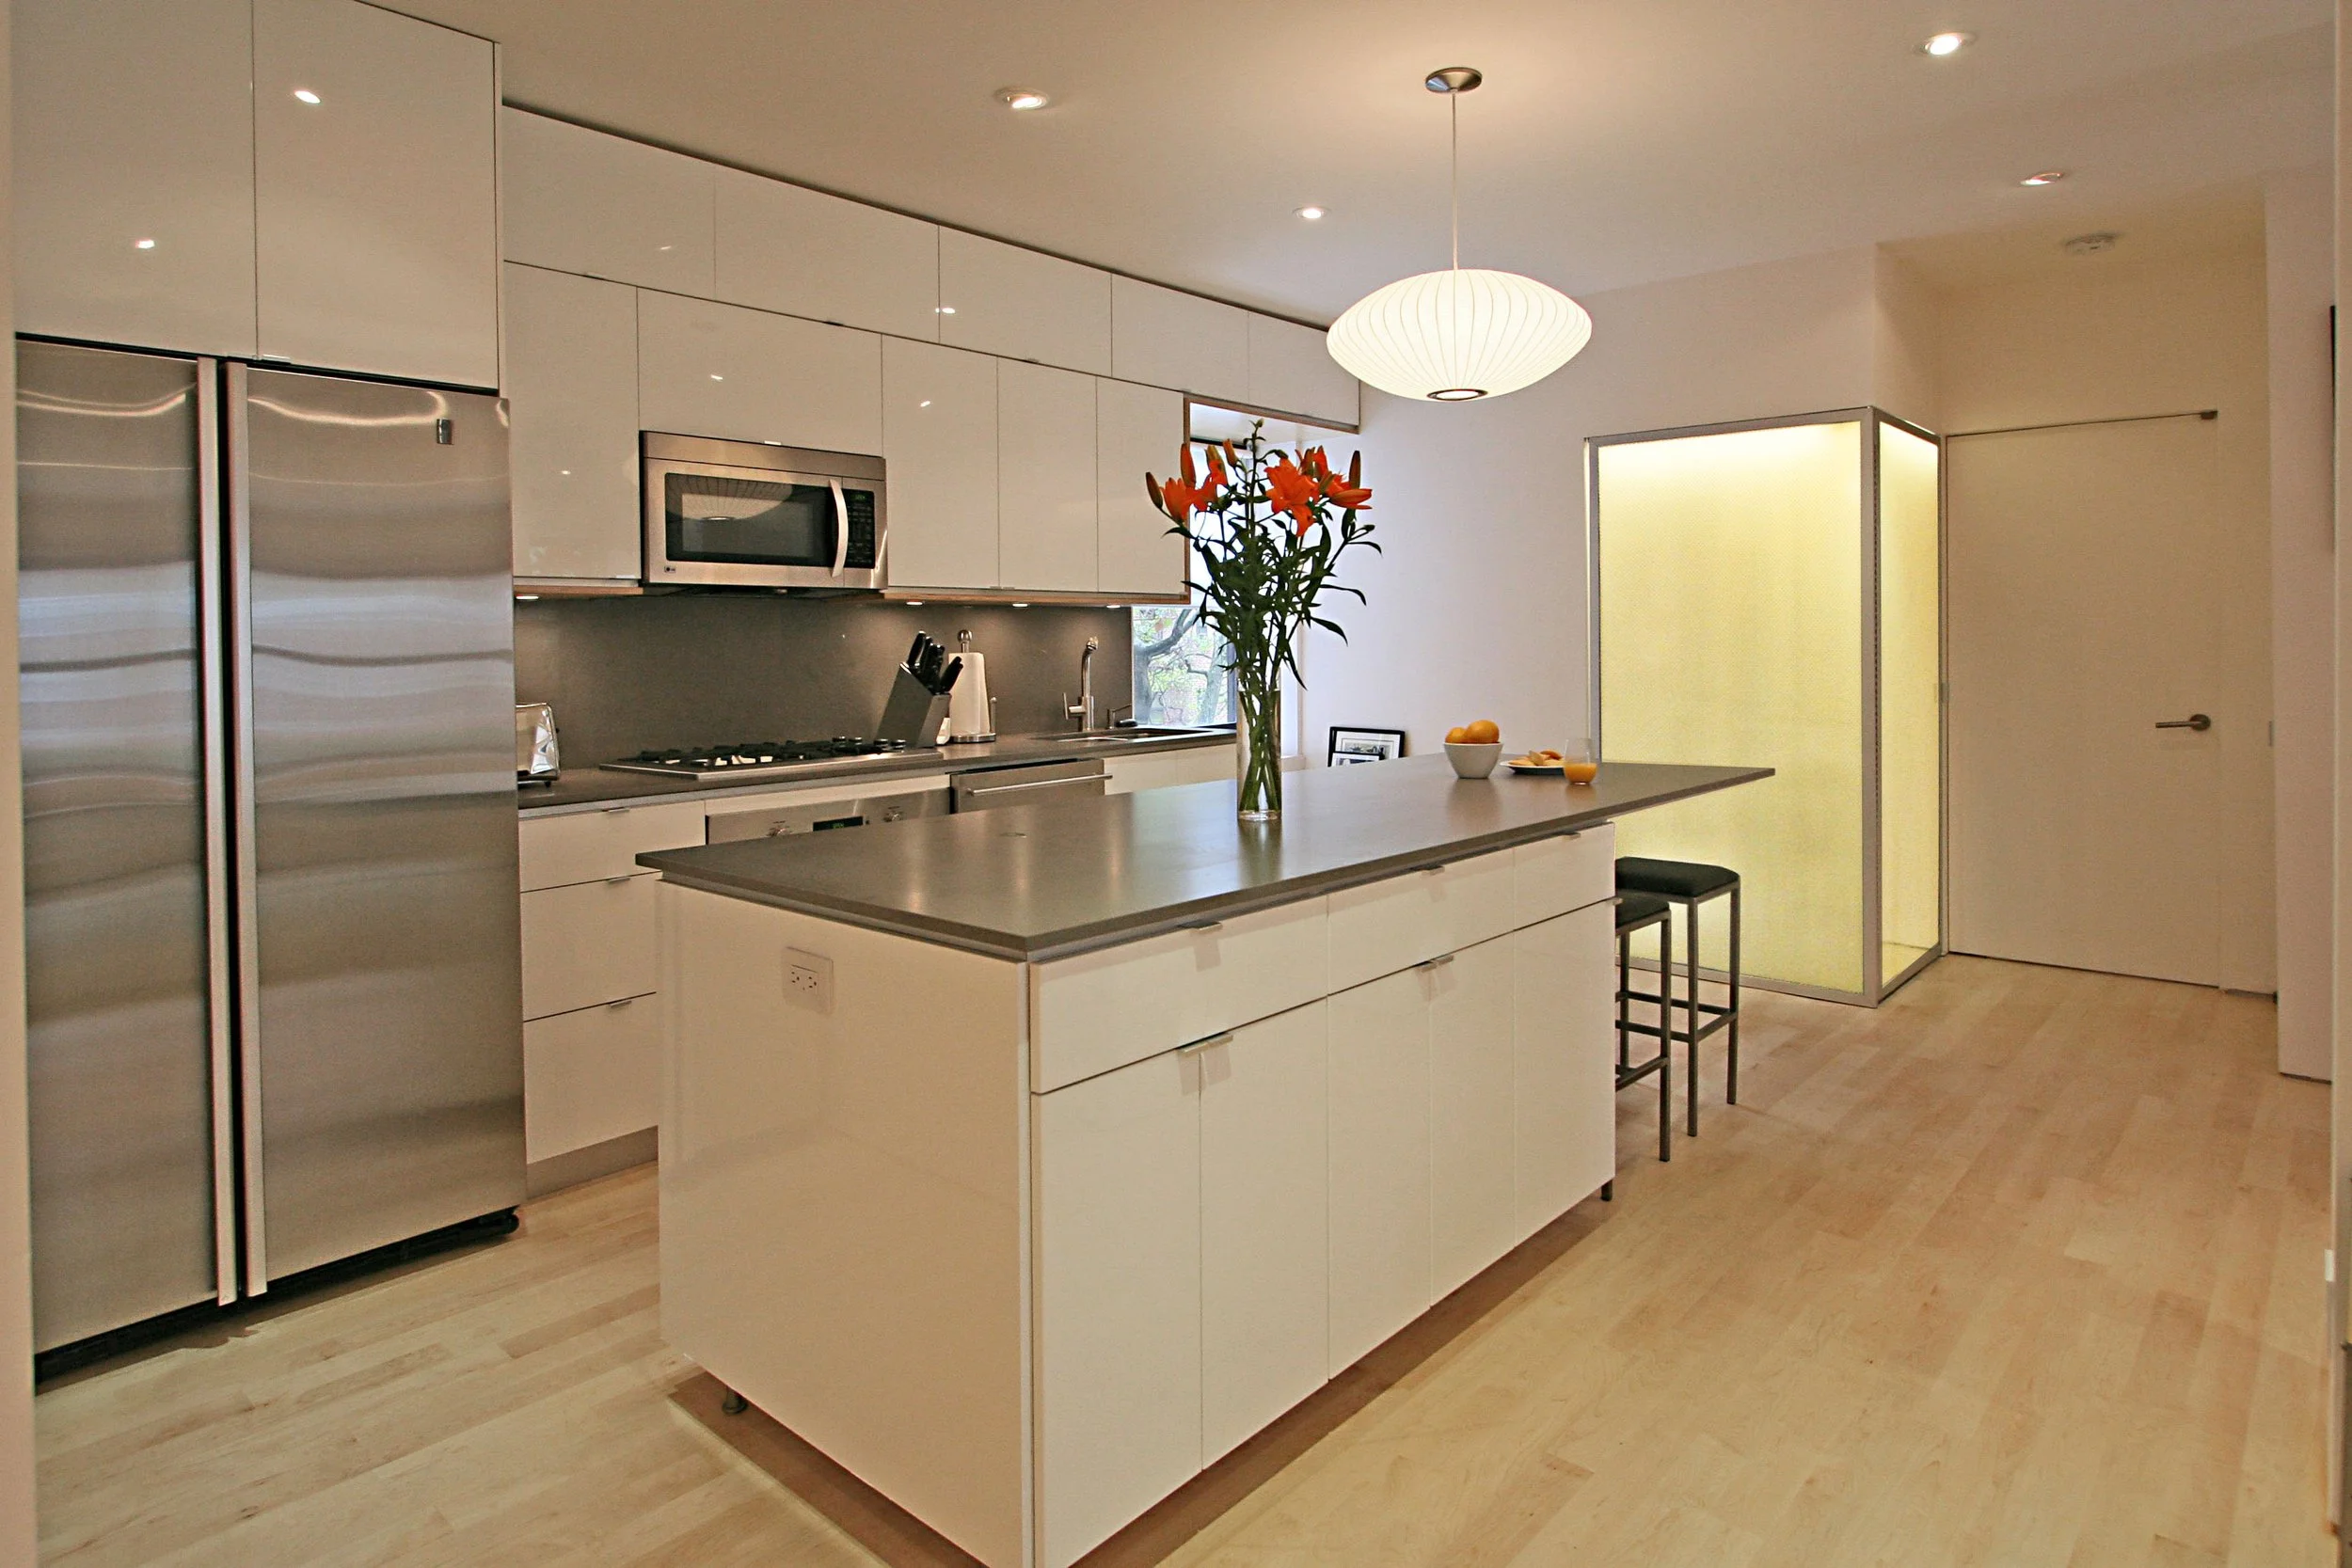
A translucent bathroom wall and door form a luminous corner within the living space, allowing light to filter through while maintaining privacy. As shadows move behind the surface, the enclosure becomes an ambient light element that subtly animates the interior.
A restrained palette of maple, stainless steel, slate and translucent materials completes the transformation, creating a warm, minimal environment that complements the client's mid-century collection without competing with it.
Photos by Peter Miller