
CHELSEA LOFT - NEW YORK, NY
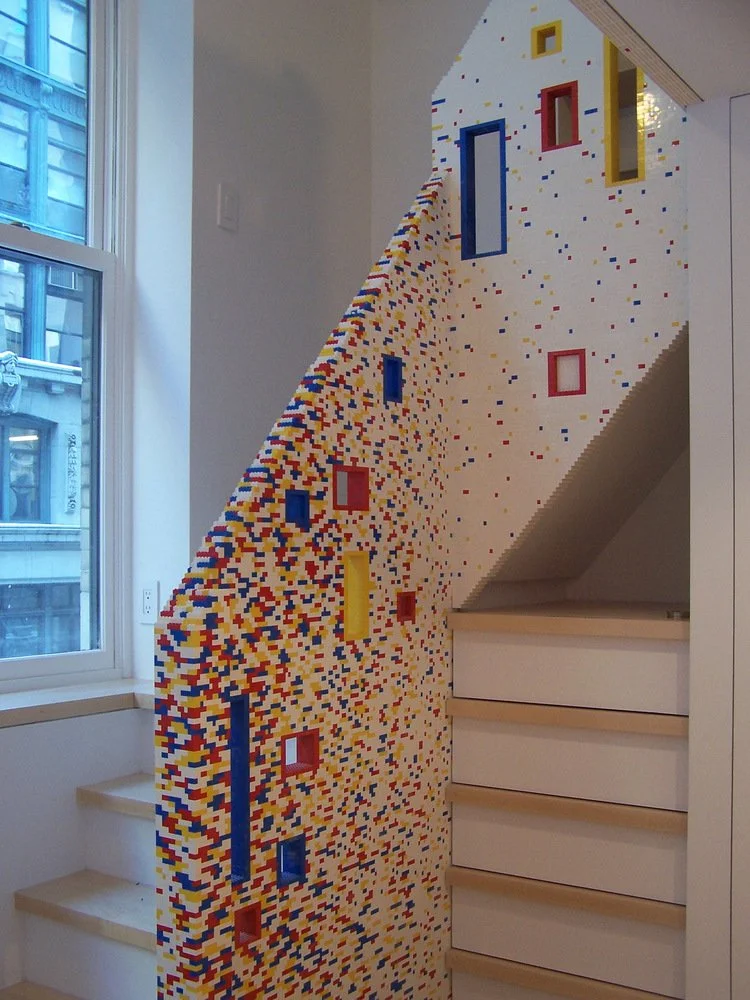
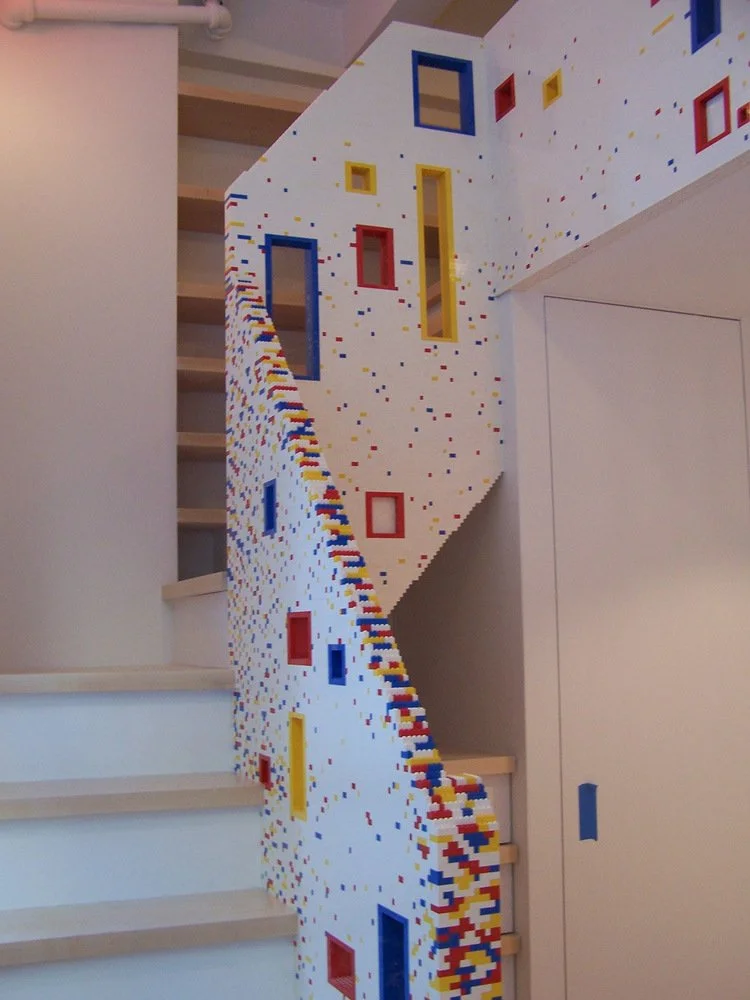
“20,000 LEGOs to Create a Playfully Pixelated New York City Apartment”
Ana Lisa-INHABITAT MAGAZINE

TYPOLOGY: Residential
SCOPE: Full Interior Renovation
SIZE: 2,000 Sq. Ft.
CLIENT: Melissa Marks & Vincente Carides
LEAD DESIGNER: Suzan Wines at I-Beam Design
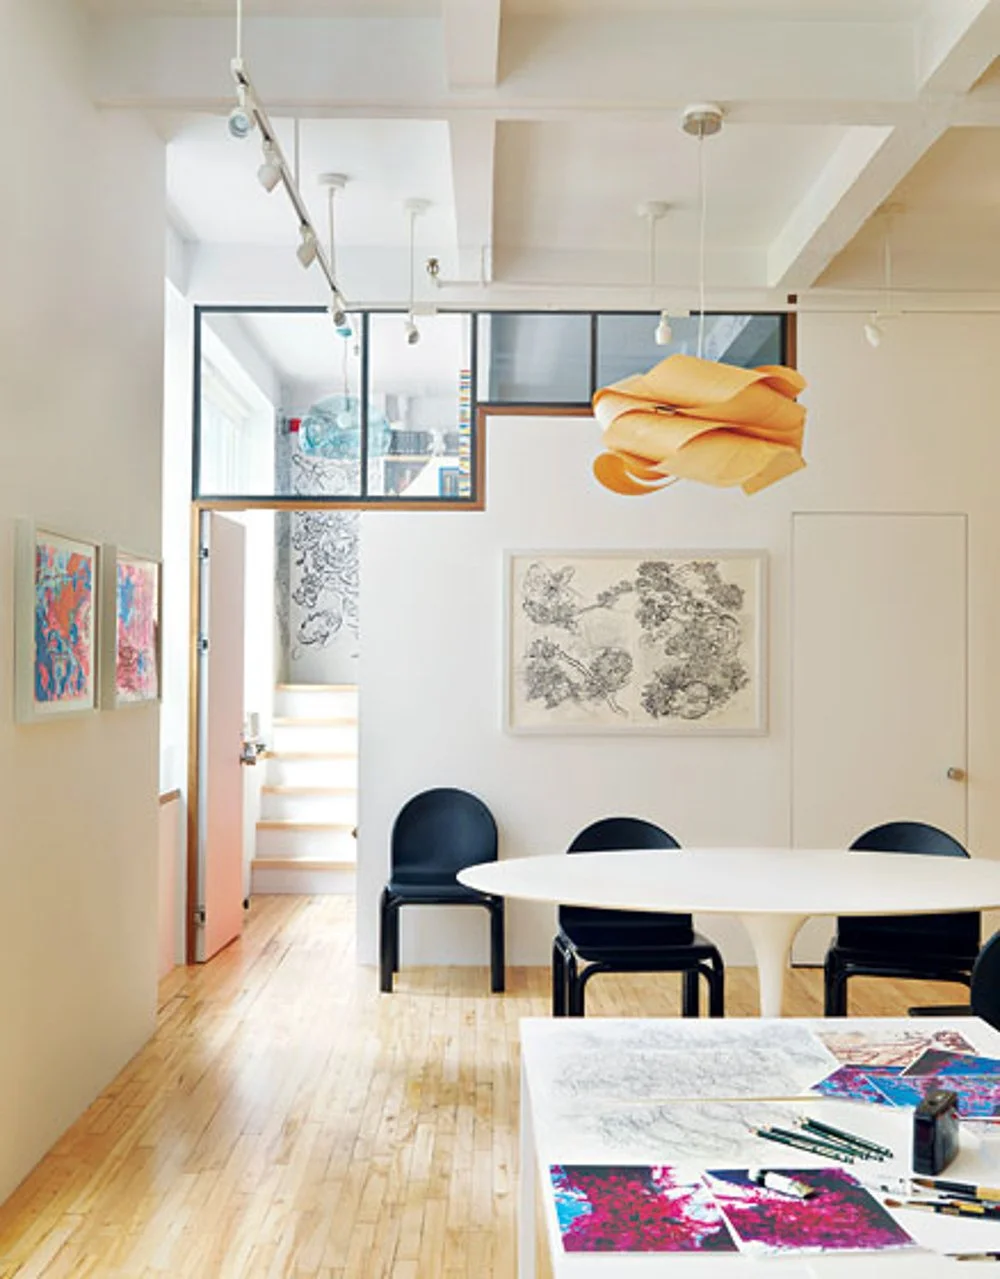
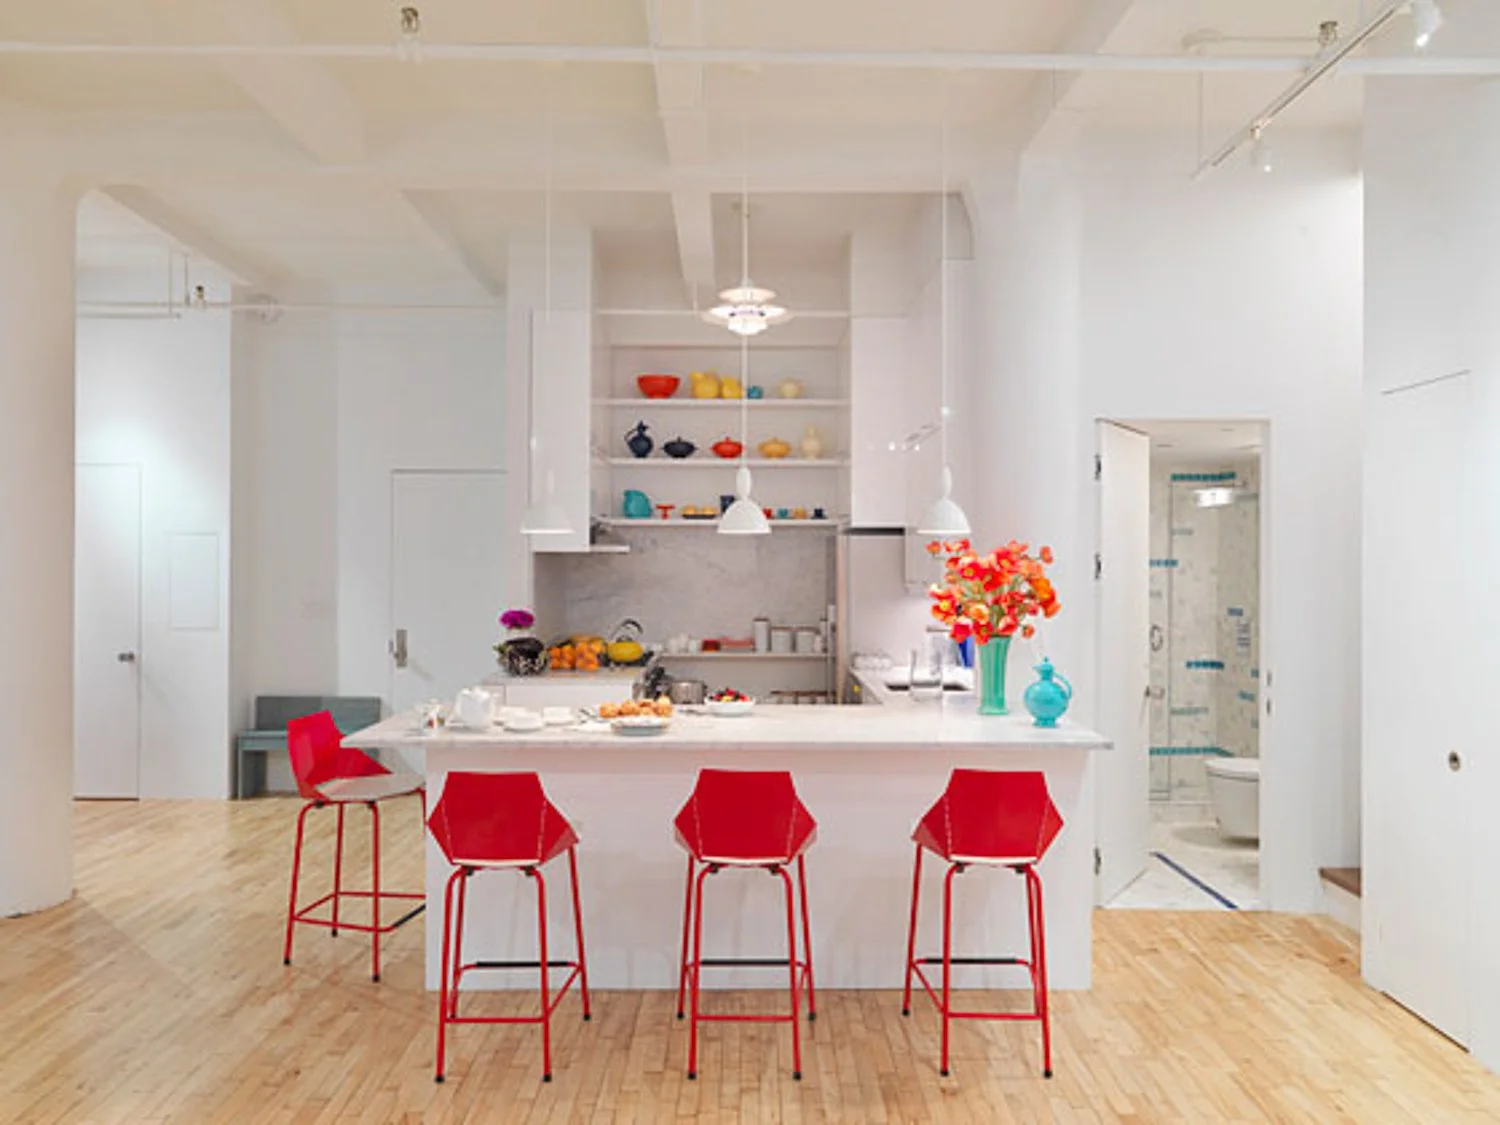
Designed in close collaboration with its artist owners, this Chelsea loft balances the desire for open space with the changing demands of living, working and creating within a single environment.
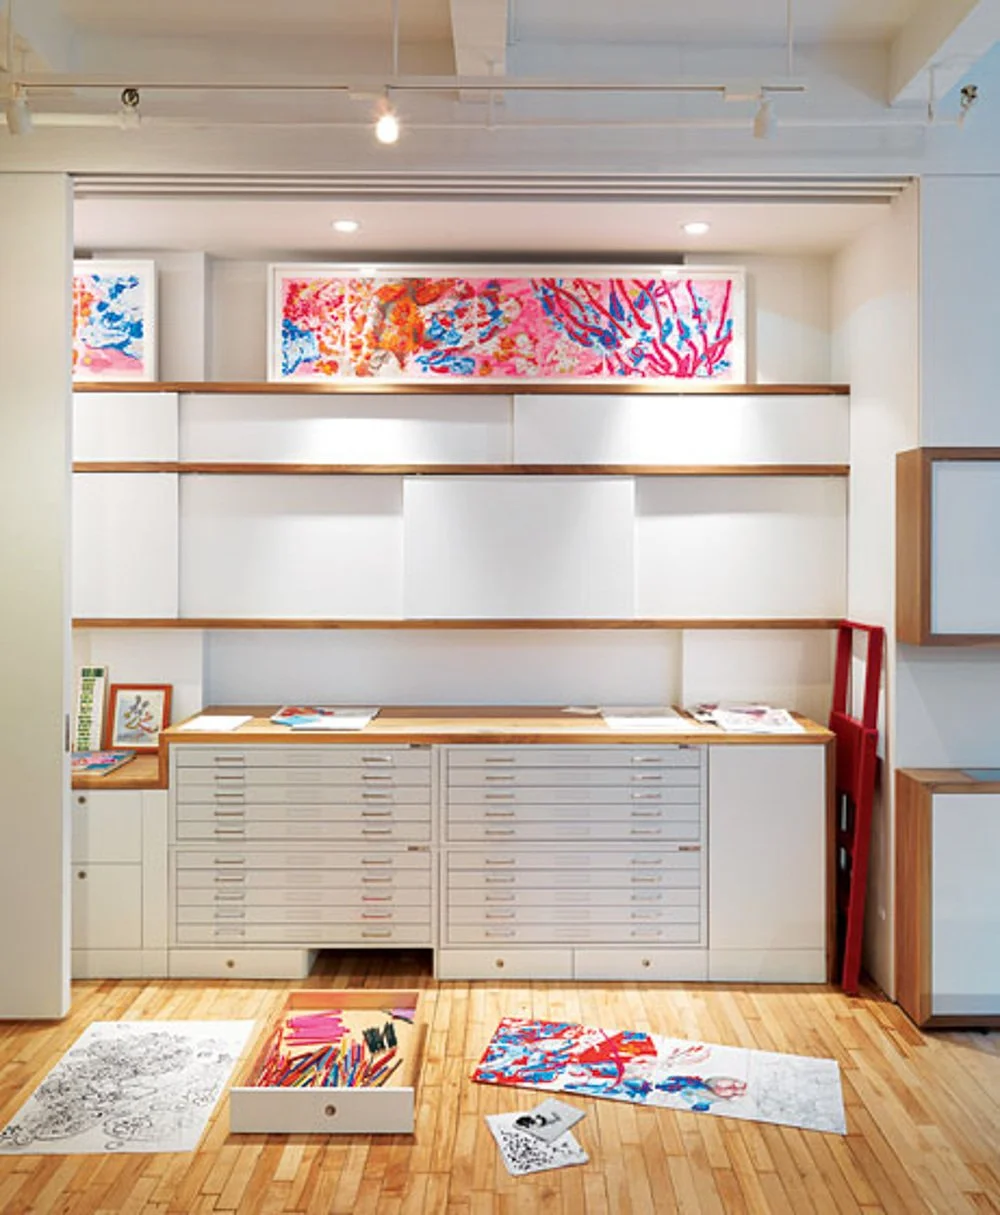
A series of sliding walls—each weighing more than 500 pounds—transforms the loft throughout the day, alternately becoming studio and exhibition walls while revealing or concealing the studio, office and living spaces as needed.
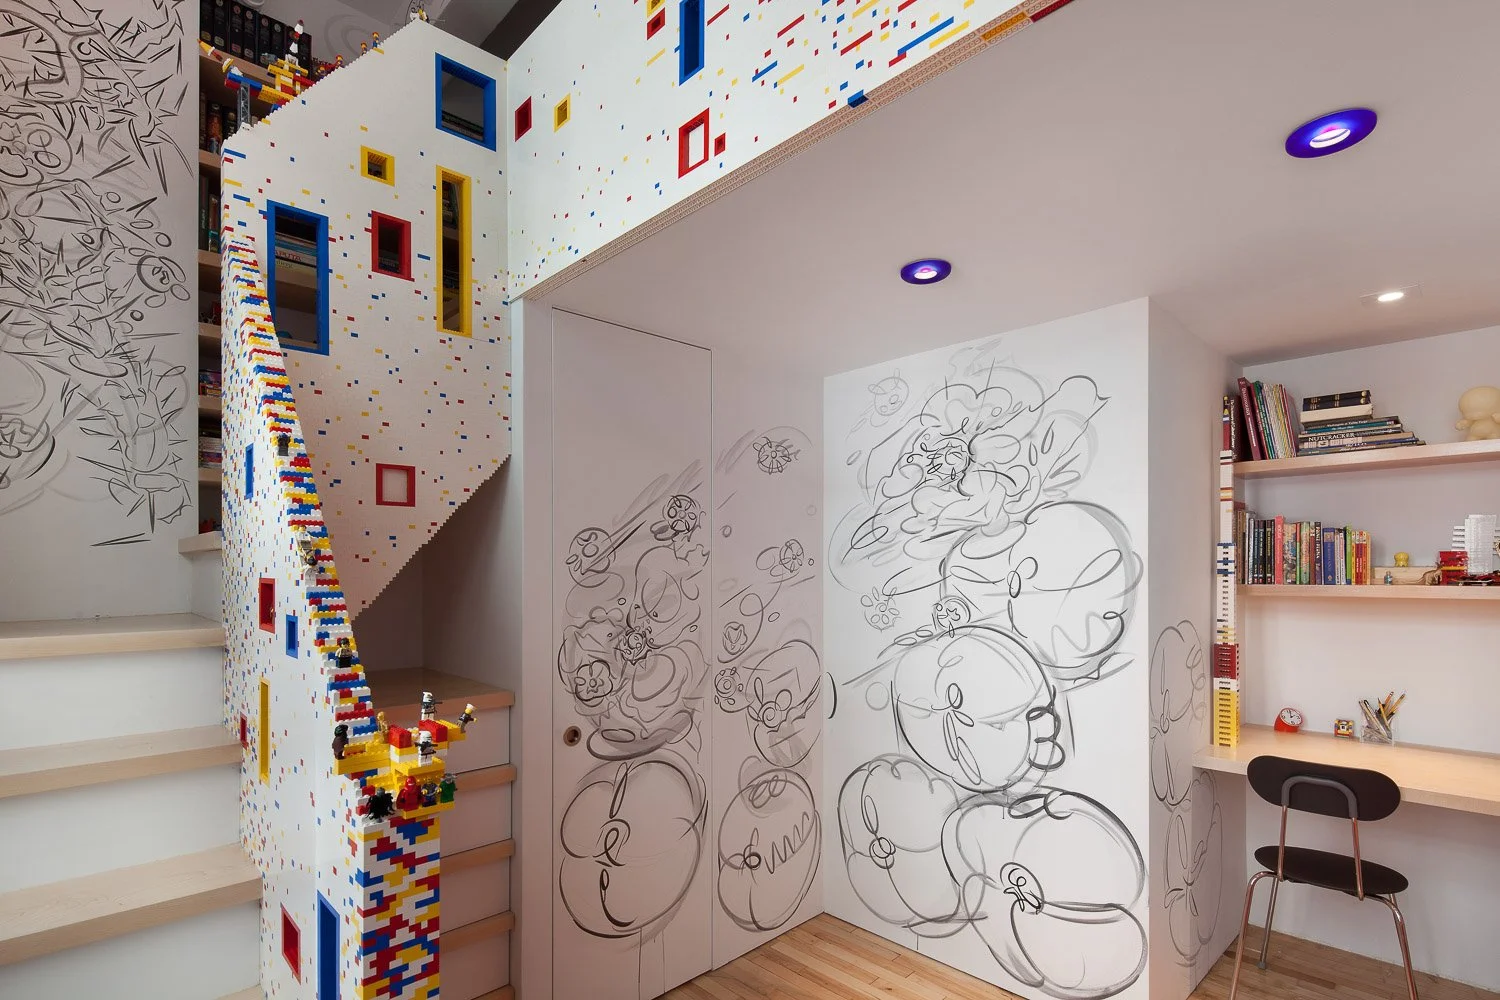
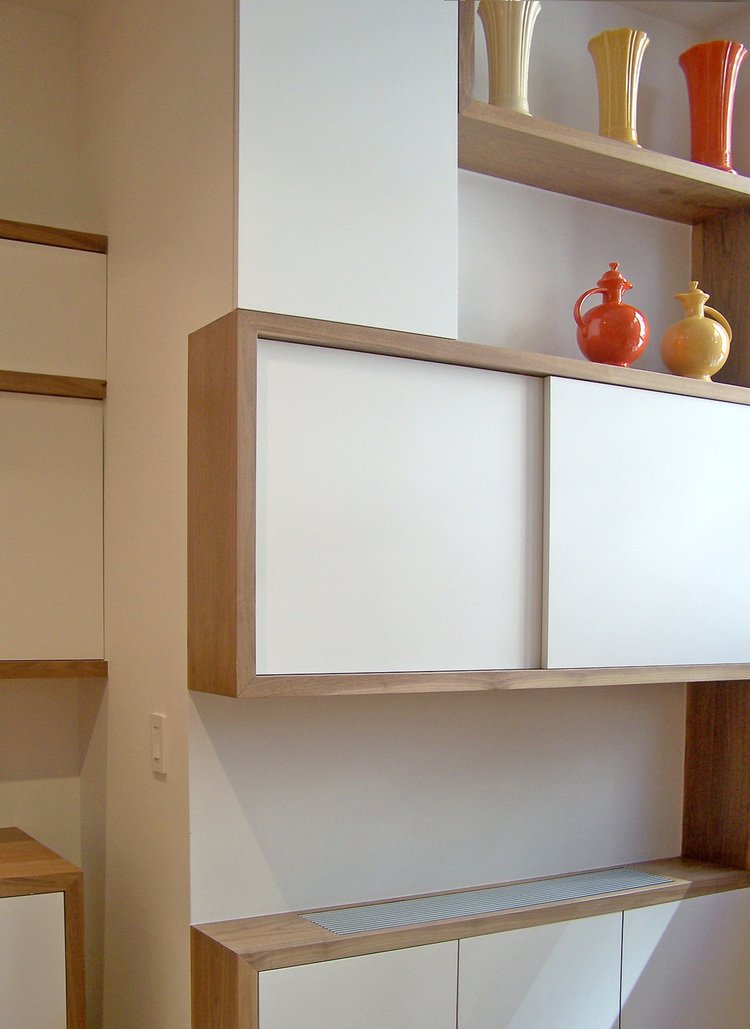
Inspired by the shared use of line in art and architecture, a continuous walnut line travels through the loft, changing function as it becomes shelving, stairs, door jambs, window sills, desks and countertops. This single architectural gesture unifies the space while defining the different activities within it. A restrained palette of walnut, Carrara marble and white provides a backdrop for Melissa Marks' artwork, including drawings created directly on the walls.
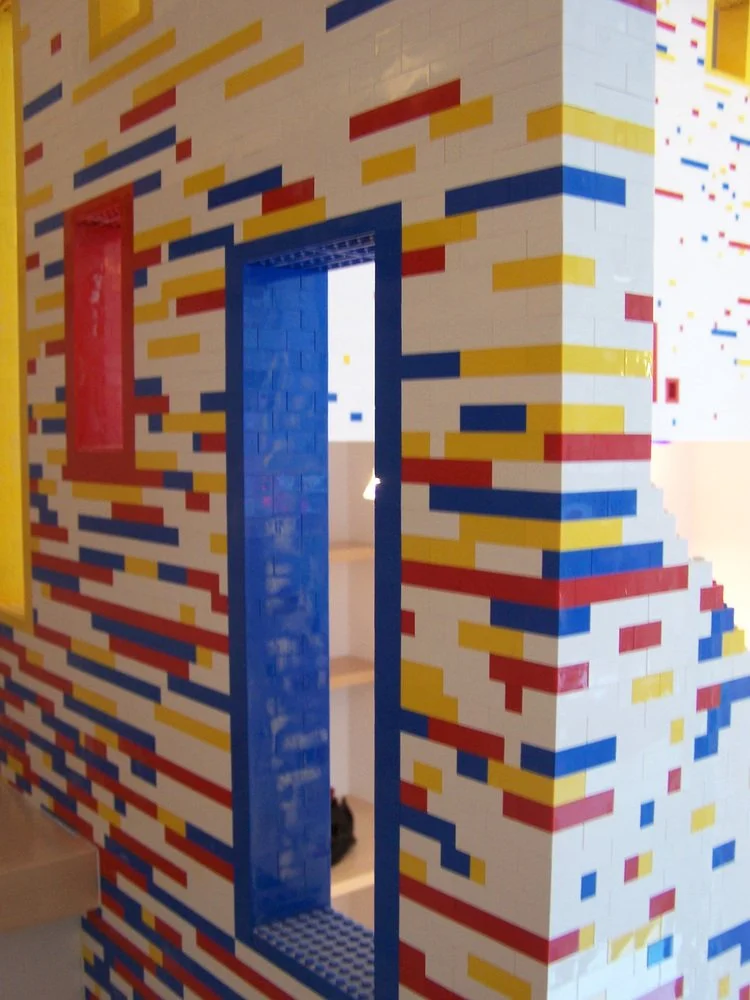
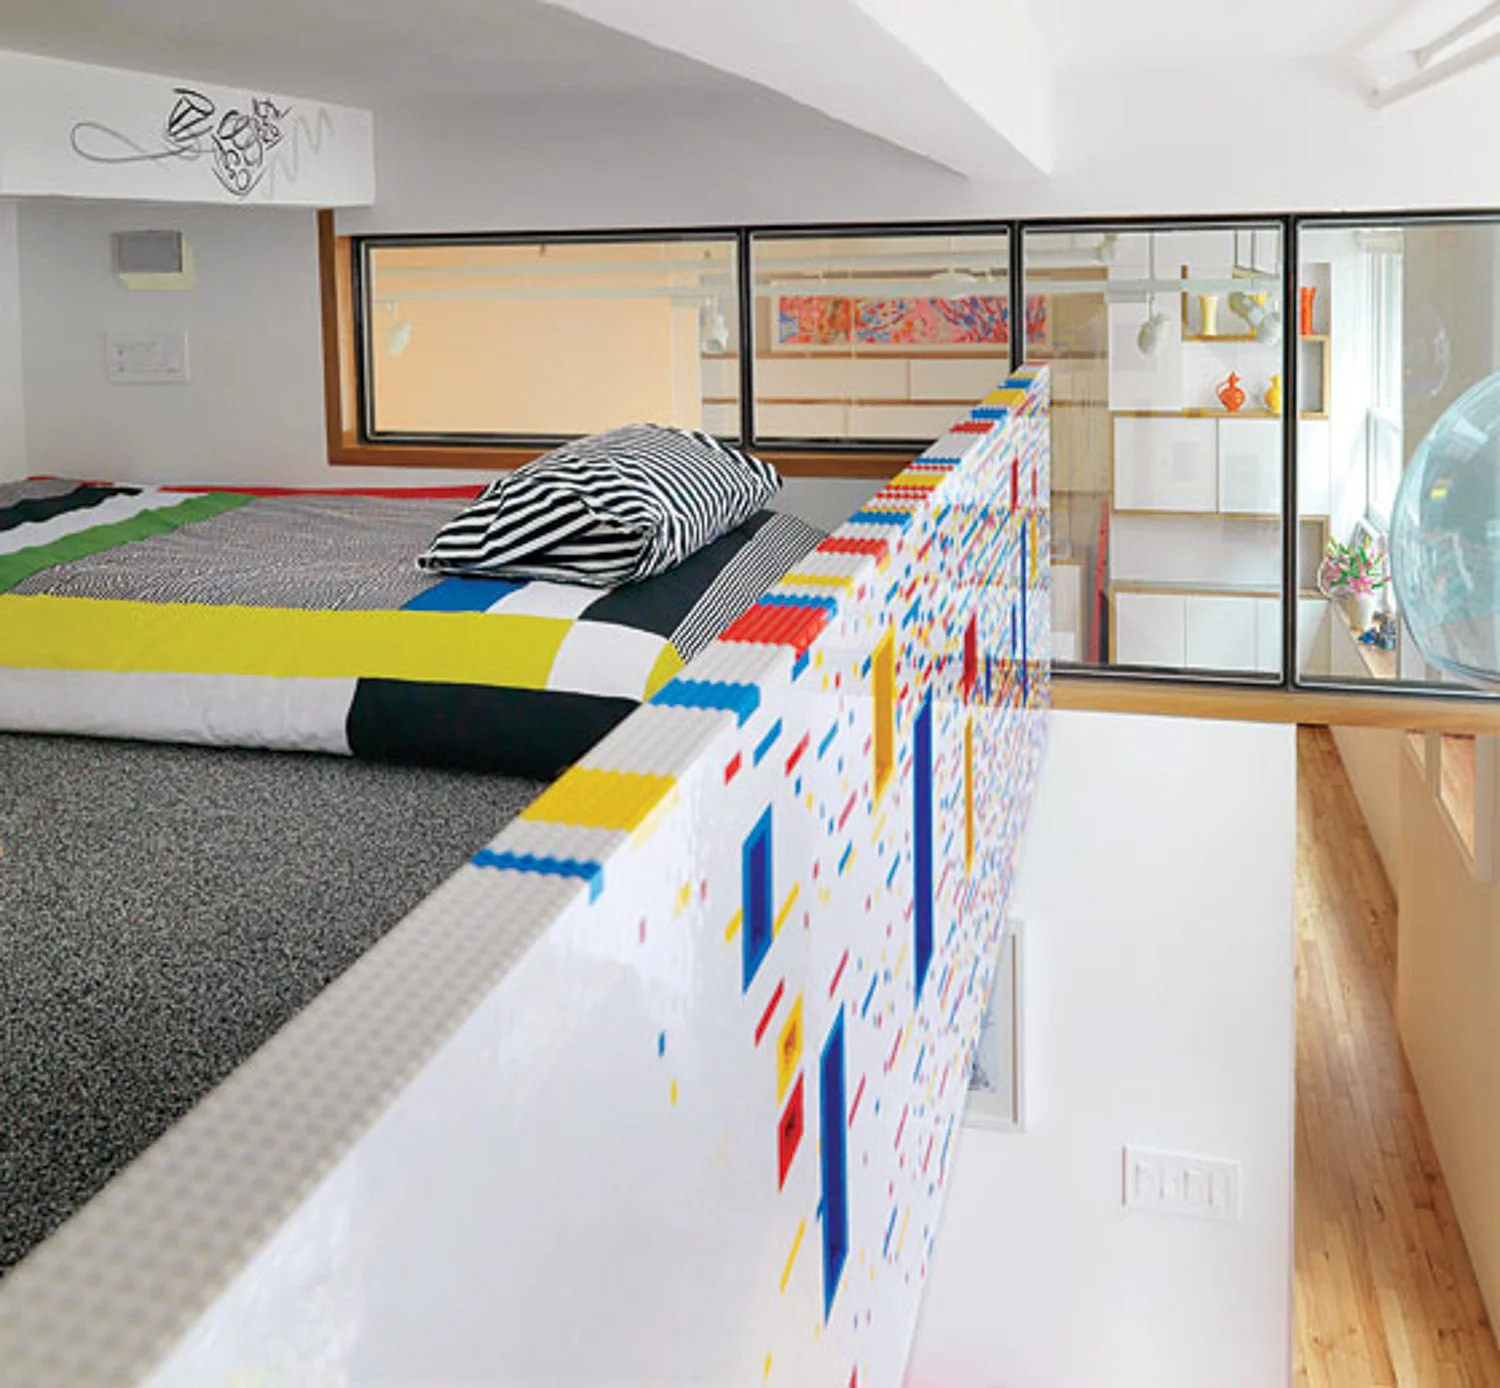
More playful interventions punctuate the minimal interior. In the bathroom, blue tiles hand-placed by the owners evoke a spray of water, while the stair railing is constructed from nearly 20,000 LEGO® blocks. Designed around LEGO® dimensions and developed with artist Sean Kenney, its Mondrian-inspired openings and shifting colors transform the stair into an evolving artwork shaped by the family who lives, works and plays within the loft.
PROJECT CREDITS:
Architect/Designer: I-Beam Design (Suzan Wines: Partner, Team: Artists/Owners: Melissa Marks + Vicente Caride
LEGO® Artist: Sean Kenney
General Contractor: Conelle Construction Corp.
Photography: Travis Dubreuil
New York Magazine Photography: Thomas Loof