
MUNTER RESIDENCE - NOLITA, NYC
Featured in Archello: “A wonderful collaboration and exploration of materials,
history and NY City tenement housing.”
“You have designed a little jewel that is far beyond what we could have imagined.”
S. Russell
SCOPE: Full Interior Renovation
SIZE: 1500 Sq. Ft.
CLIENT: Russell / Munter
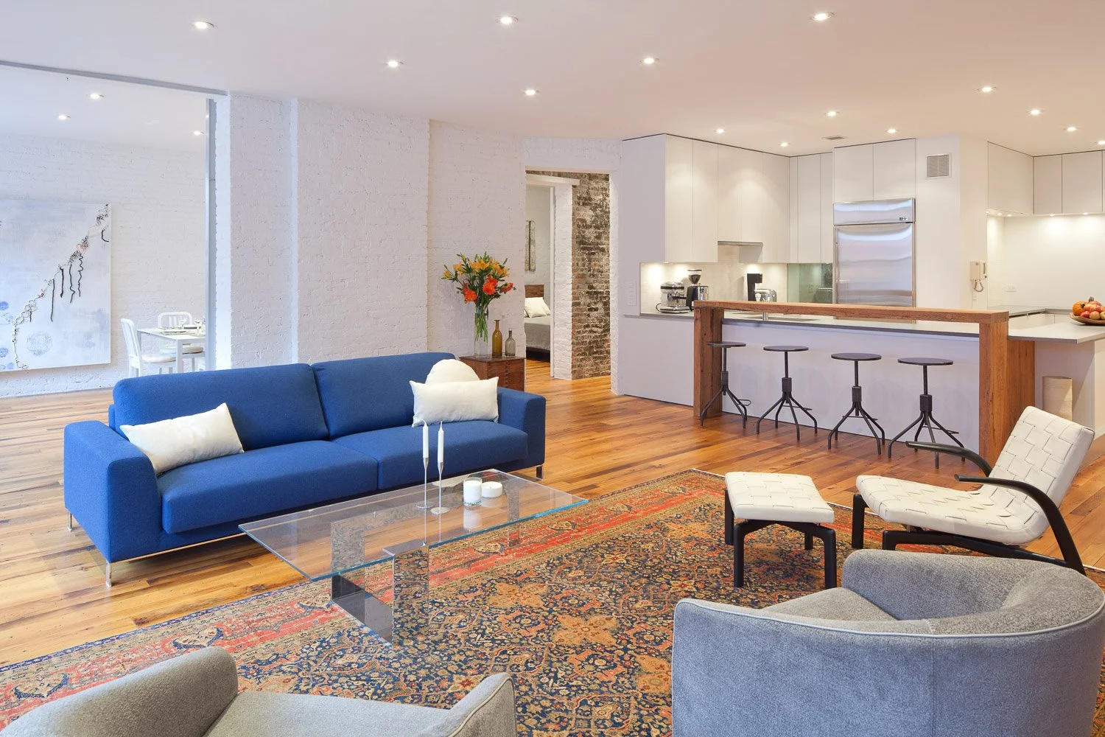
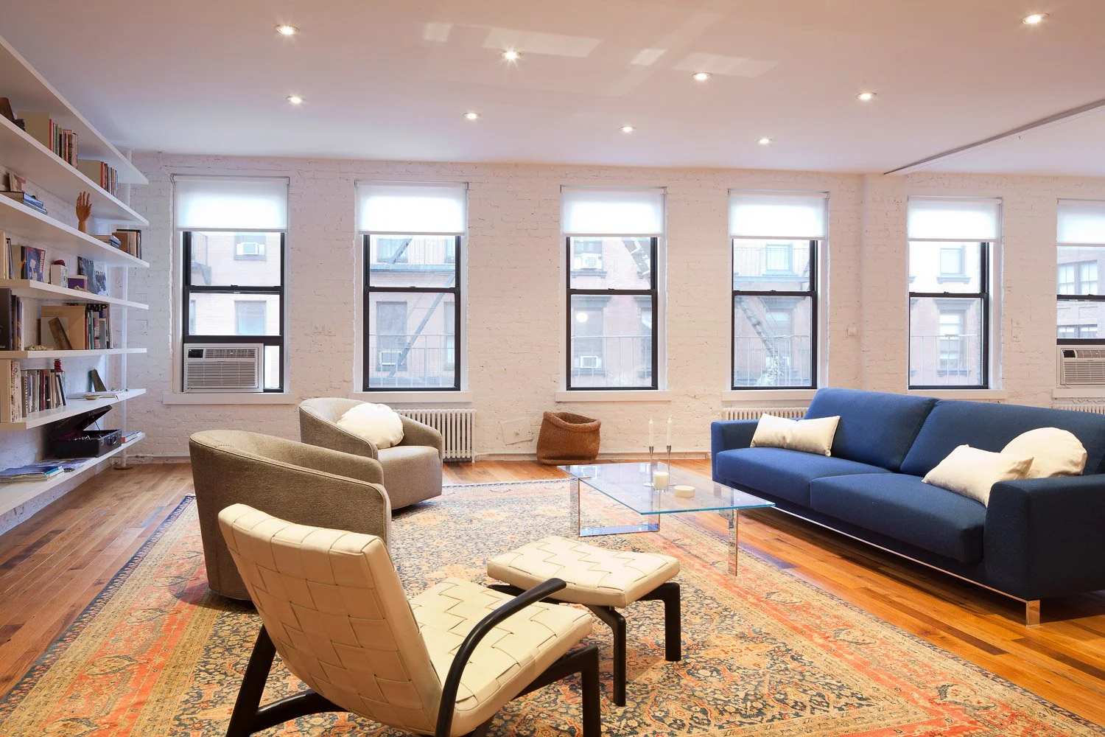
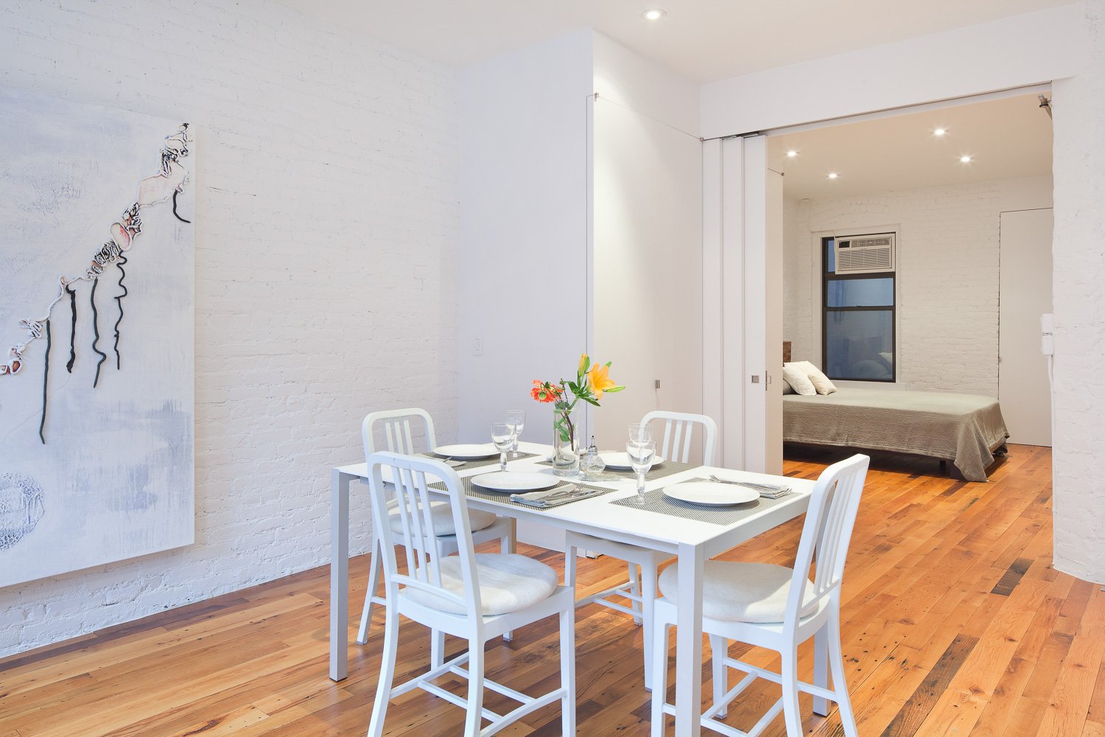
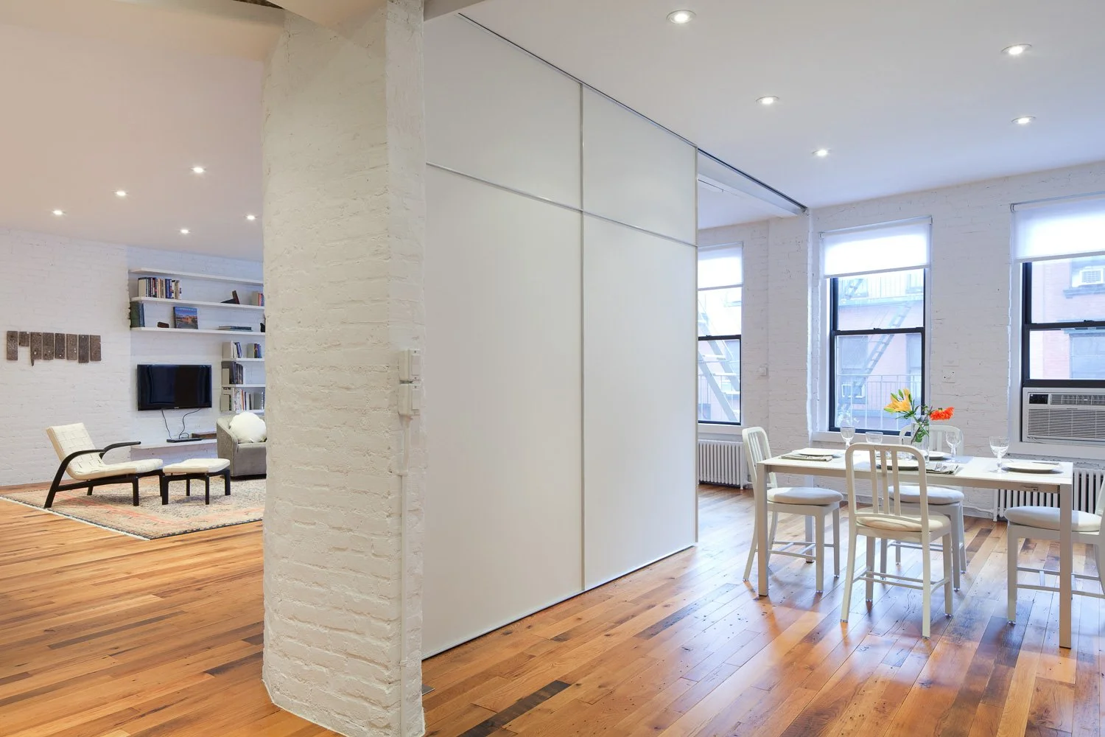
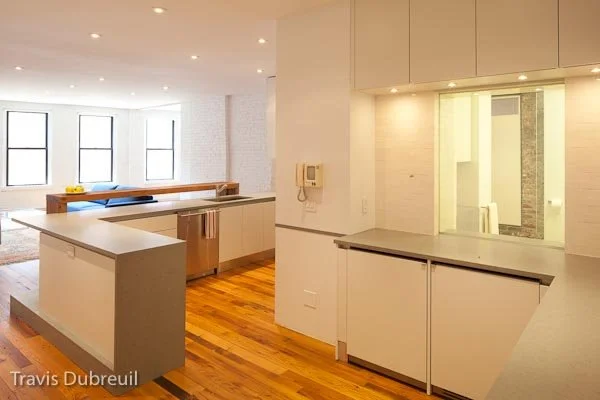
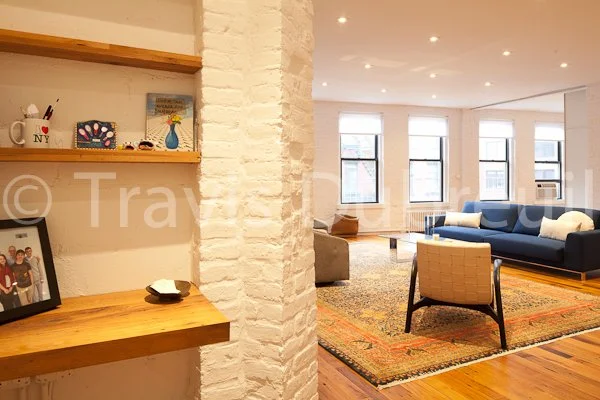
This renovation transforms a conventional two-bedroom apartment into an open, flexible loft that reflects the clients' shared appreciation for art, materiality and minimalist design.
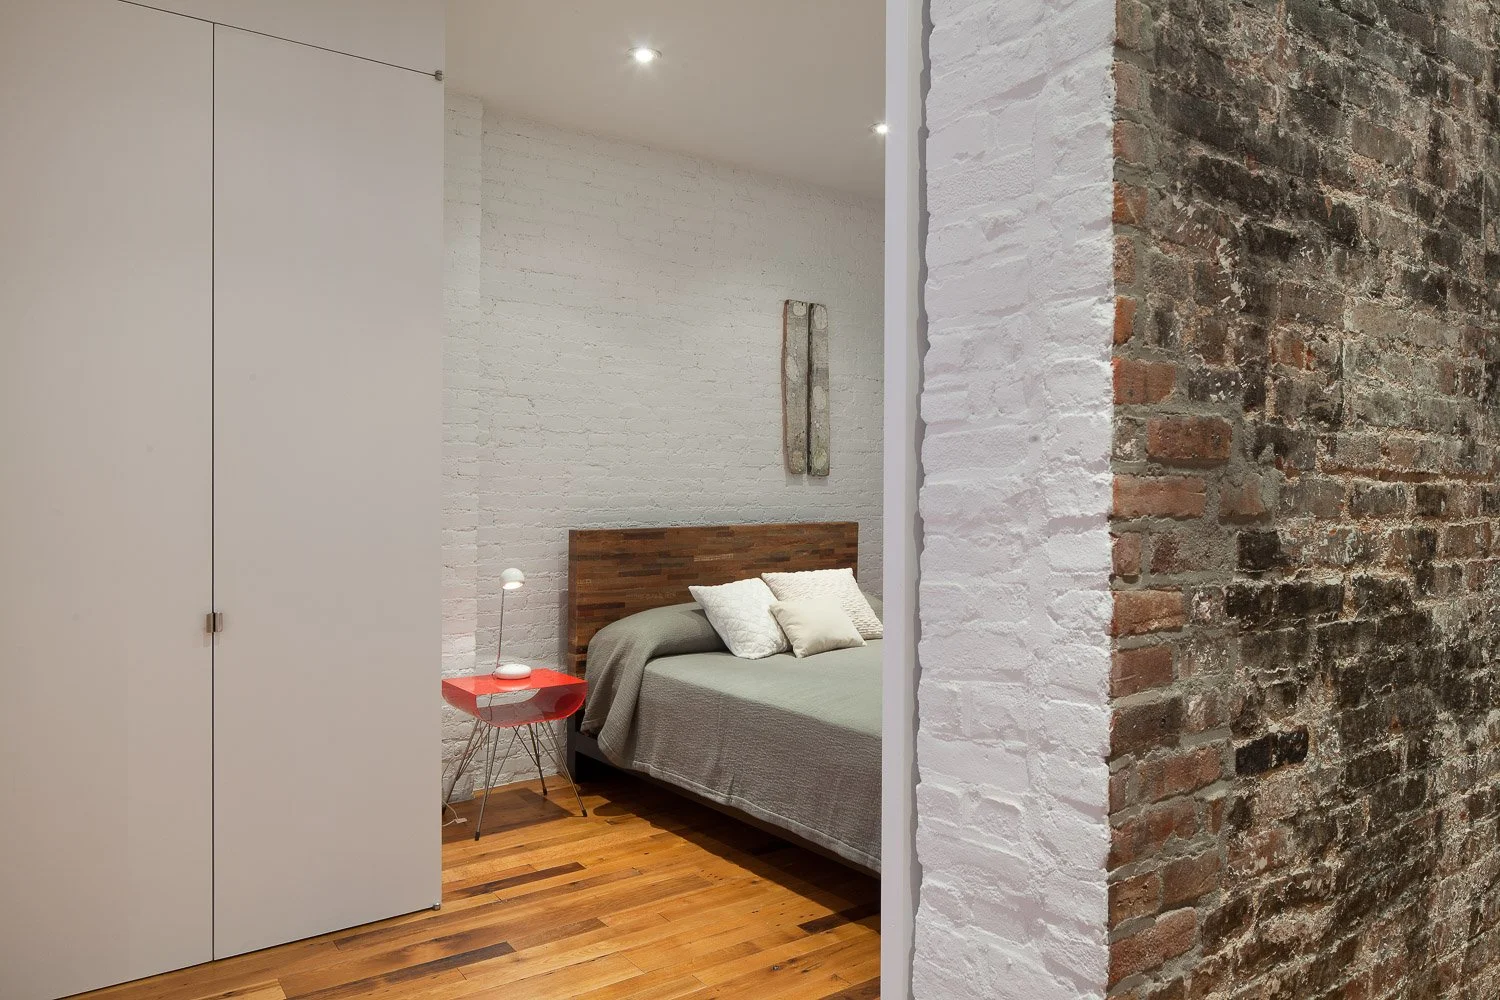
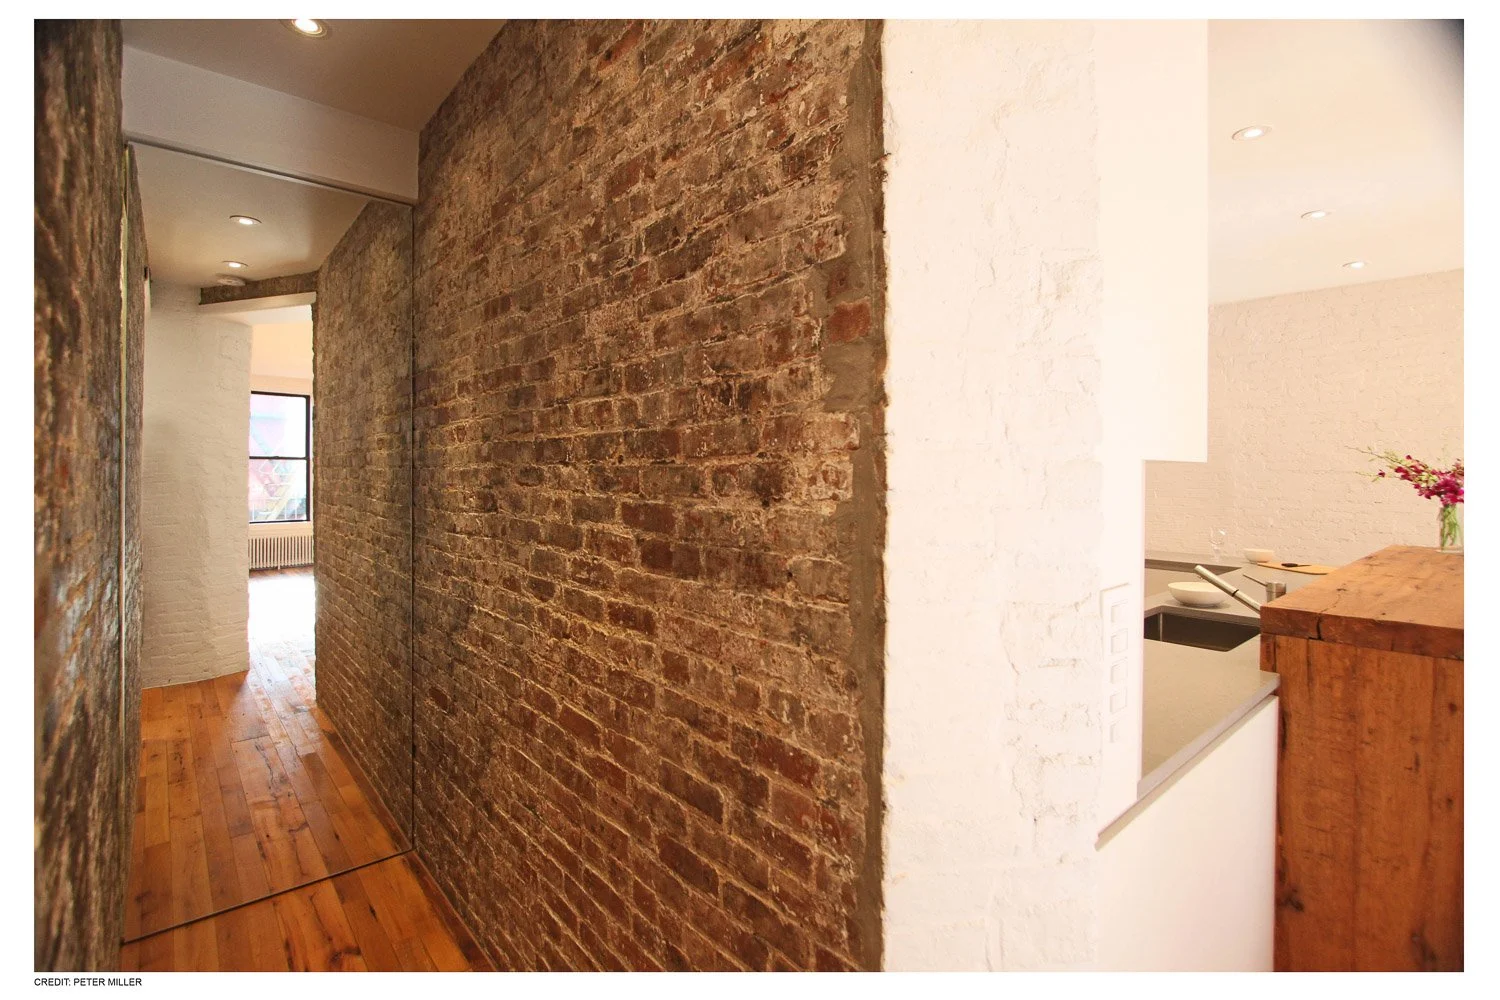
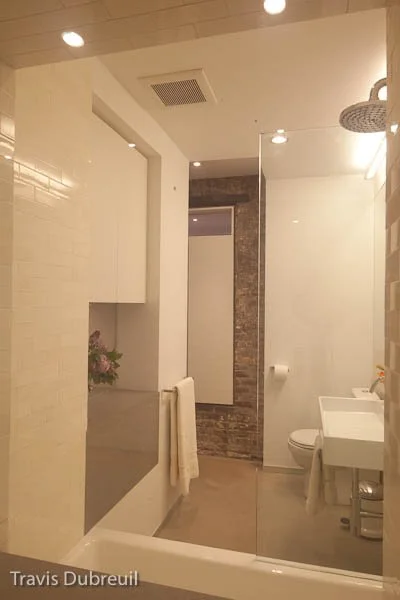
Originally formed by combining two early 20th-century row houses, the apartment still contained traces of the buildings' previous lives. I-Beam Design stripped the walls to expose the original brick and reopened former windows that once faced the light shaft between the two structures, using these rediscovered openings to create new visual and functional connections throughout the home.
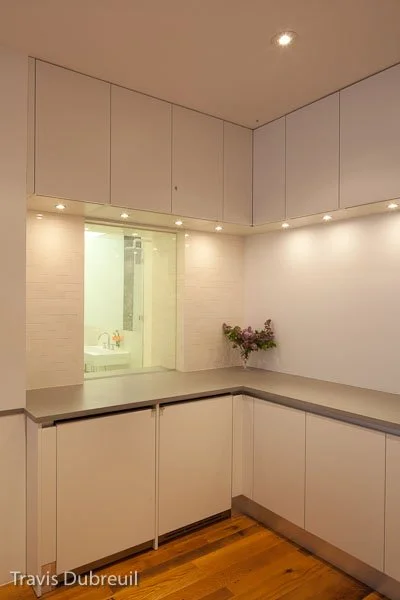
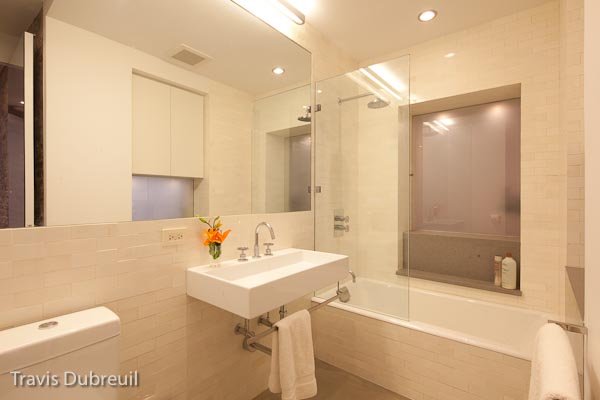
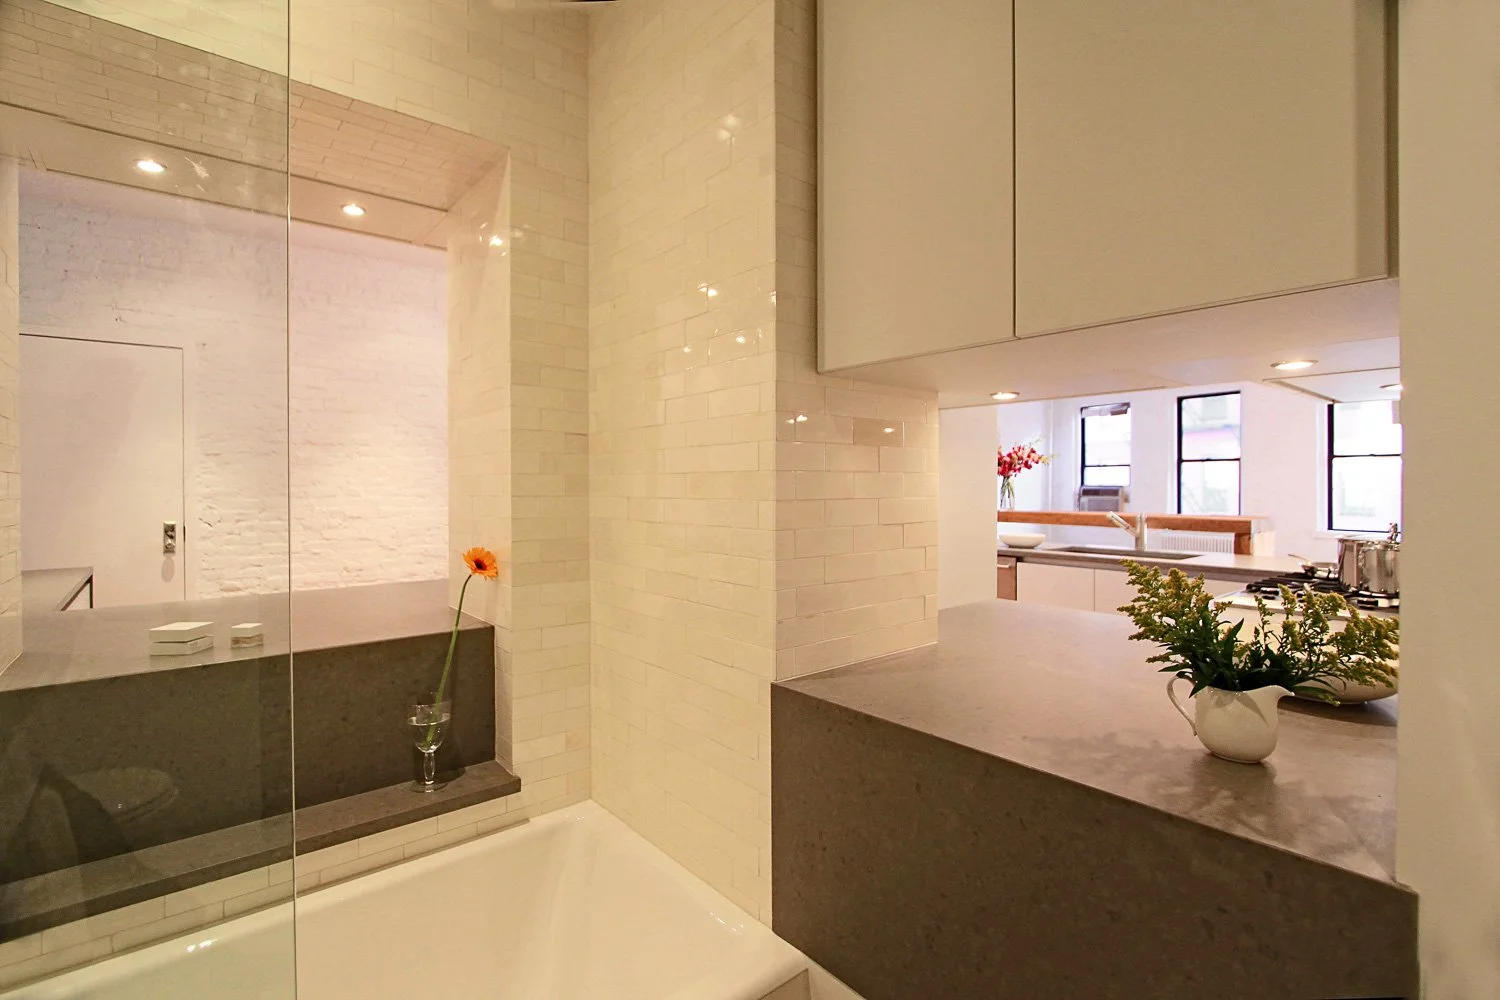
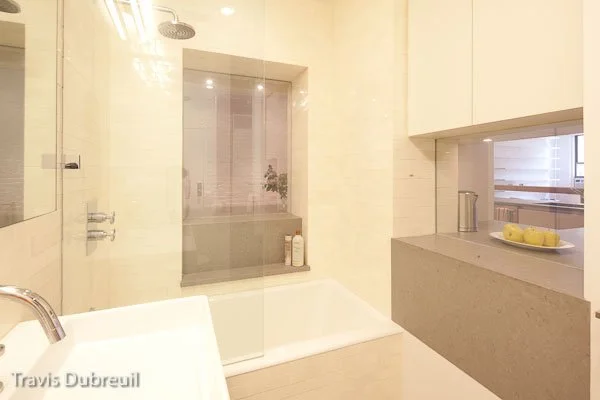
Inspired by artist Suzanne Russell's exploration of layers, movement and interconnected elements, sliding doors, built-in cabinetry and glass transform the apartment as spaces open and close. Smart glass shifts from transparent to opaque at the flick of a switch, allowing views between the bathroom, kitchen and entry while providing privacy when needed.
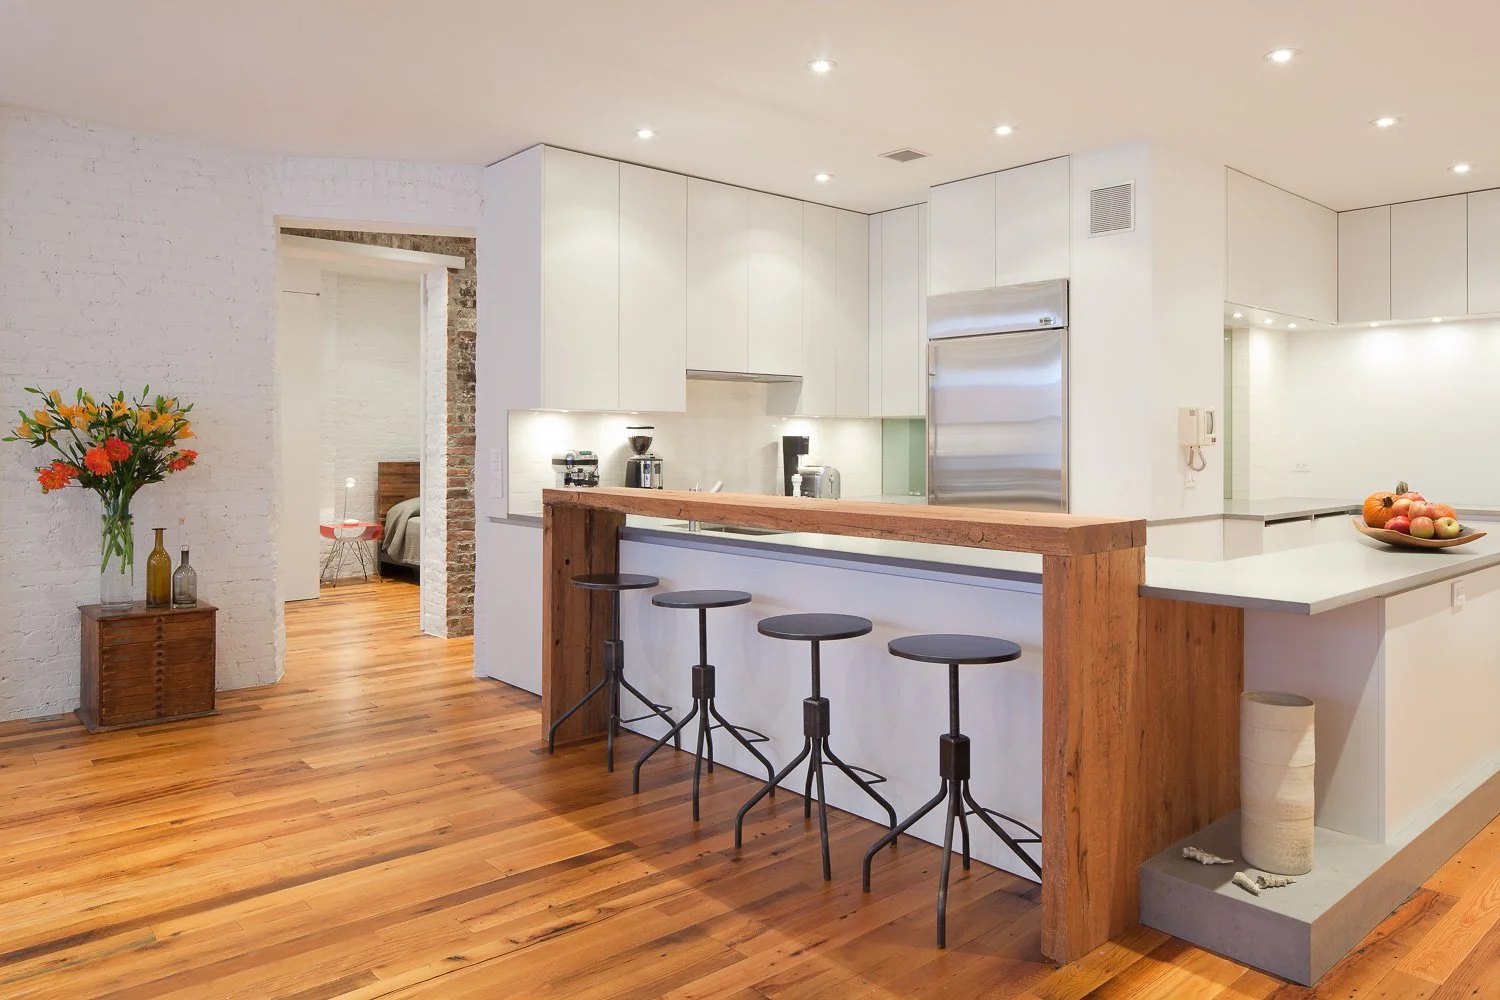
Materials further connect the spaces: reclaimed subway tile moves from kitchen to bathroom, while stone surfaces wrap around cabinetry and continue into sills and shelving. Reclaimed white oak floors and an exposed wood beam add warmth and texture against the original brick.
The result is an adaptable home in which old and new, art and architecture, and transparency and privacy continuously intersect.
Photos by Travis Dubreuil