
ALIKHANI / PETROULAS RESIDENCE - NEW YORK, NY
“Economy of Function and Art on a Grand Scale”
Elaine Louie- New York Times
“The end product far surpassed my expectations (which were very high to begin with)”
Nasim Alikhani- Chef/Owner at Sofreh
SCOPE: Full Interior and Exterior Renovation
SIZE: 3000 Sqft
CLIENT: Nasim Alikahni & Ted Petroulas
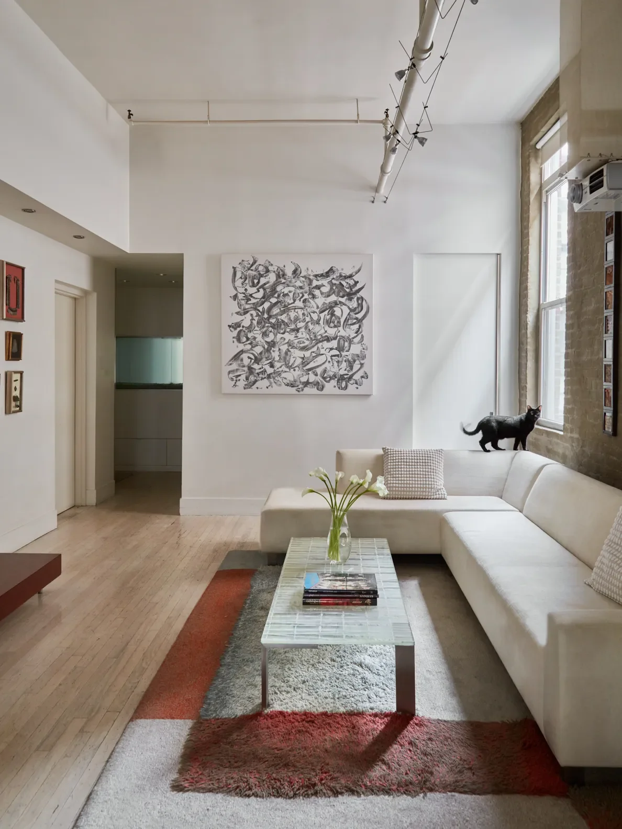
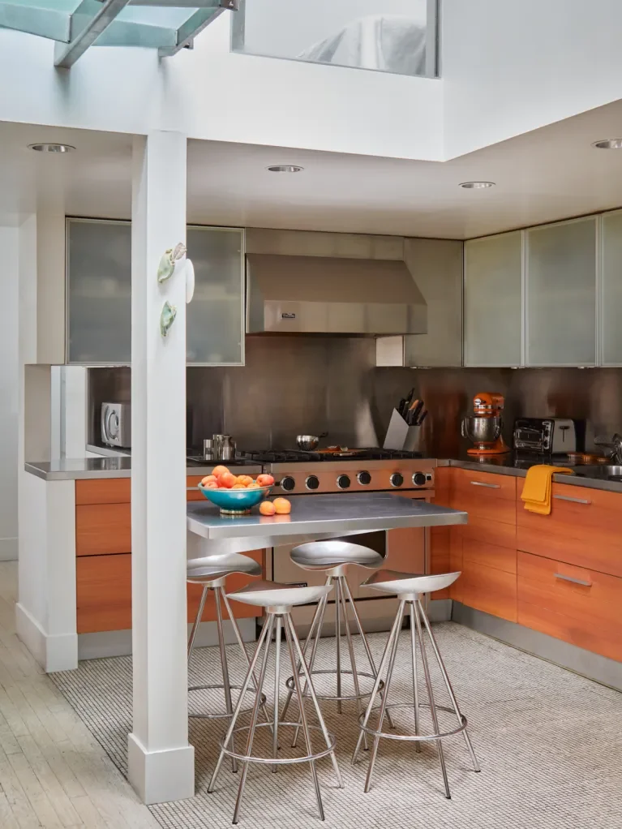
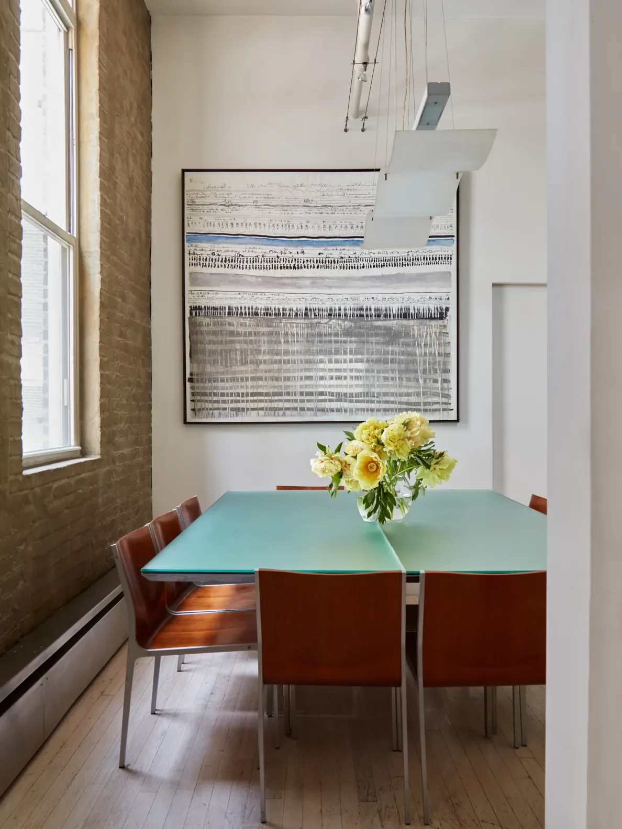
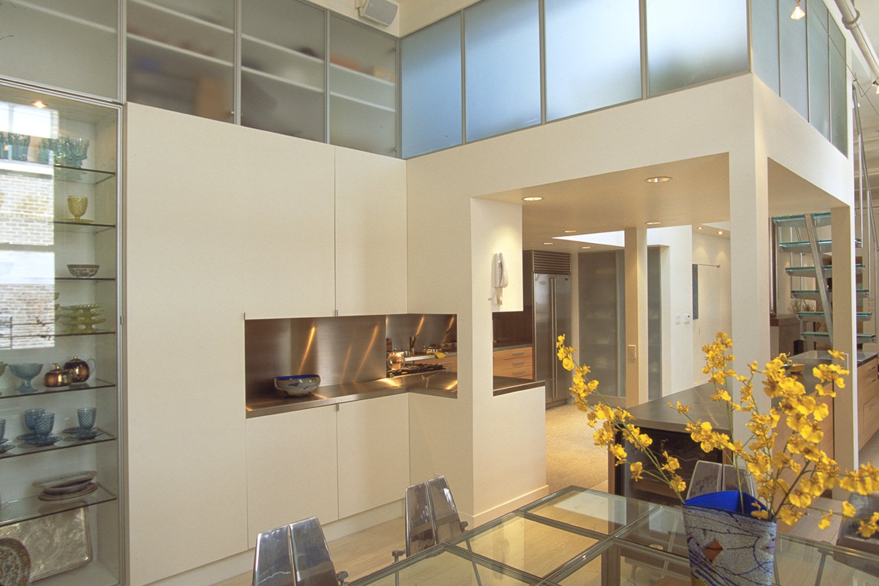
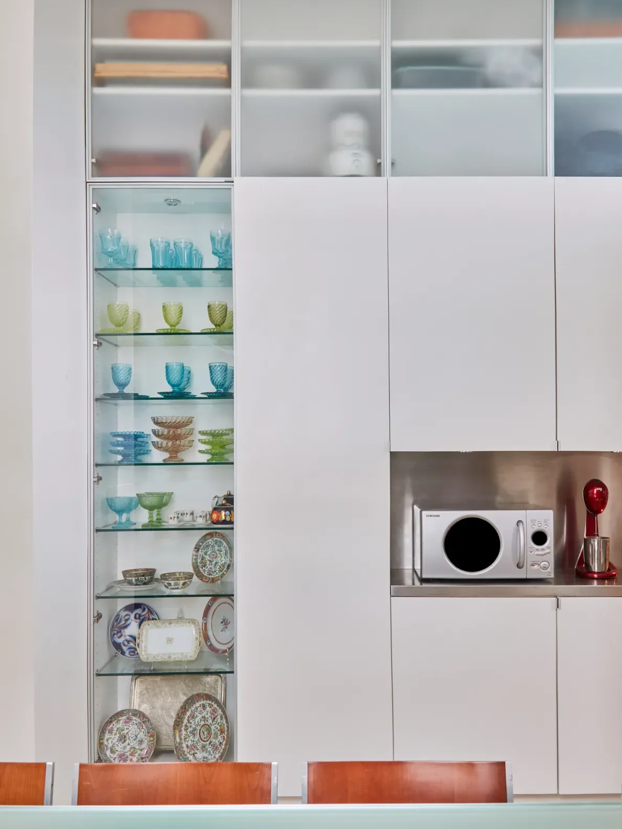
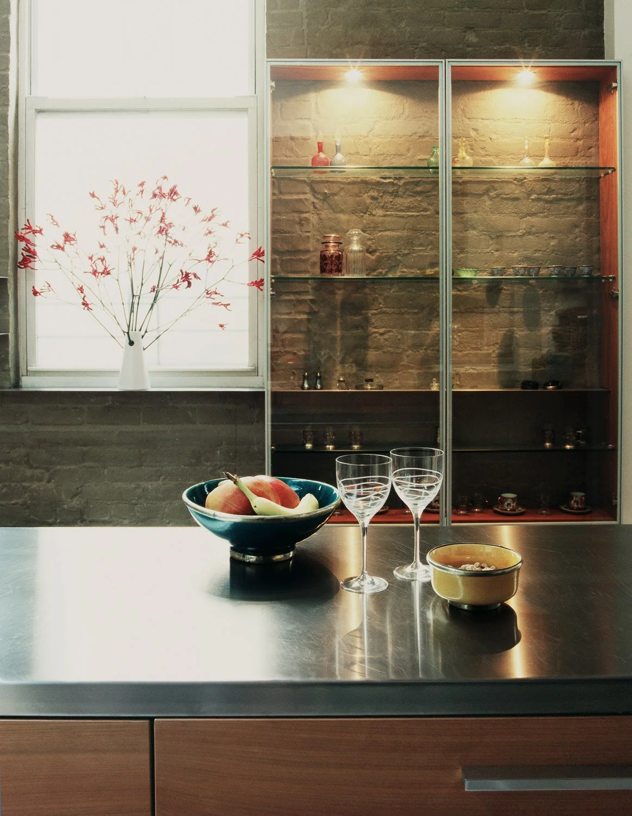
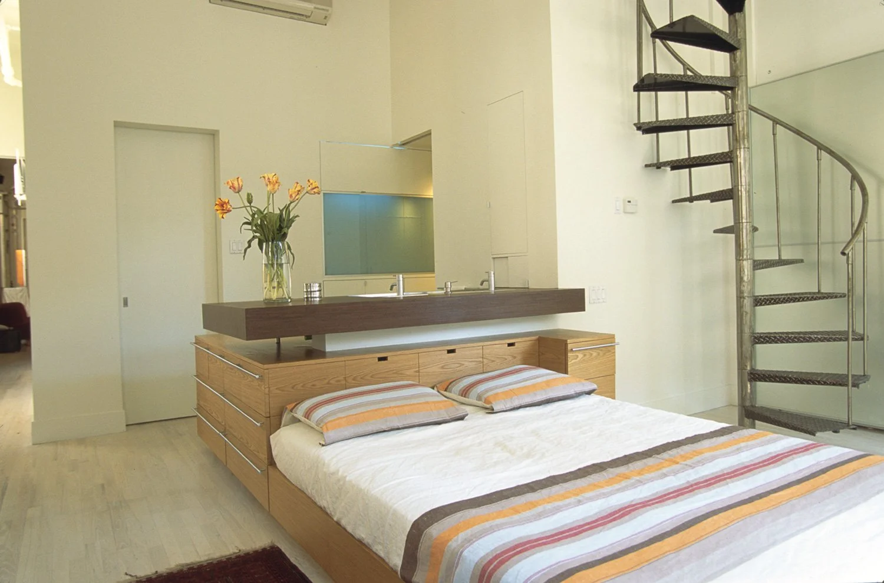
This 3,000-square-foot NoHo loft was designed for Nasim Alikhani—who would later become the celebrated chef behind Brooklyn's acclaimed Persian restaurant Sofreh—and Ted Petroulas, reflecting the couple's modern sensibilities and openness to experimentation.
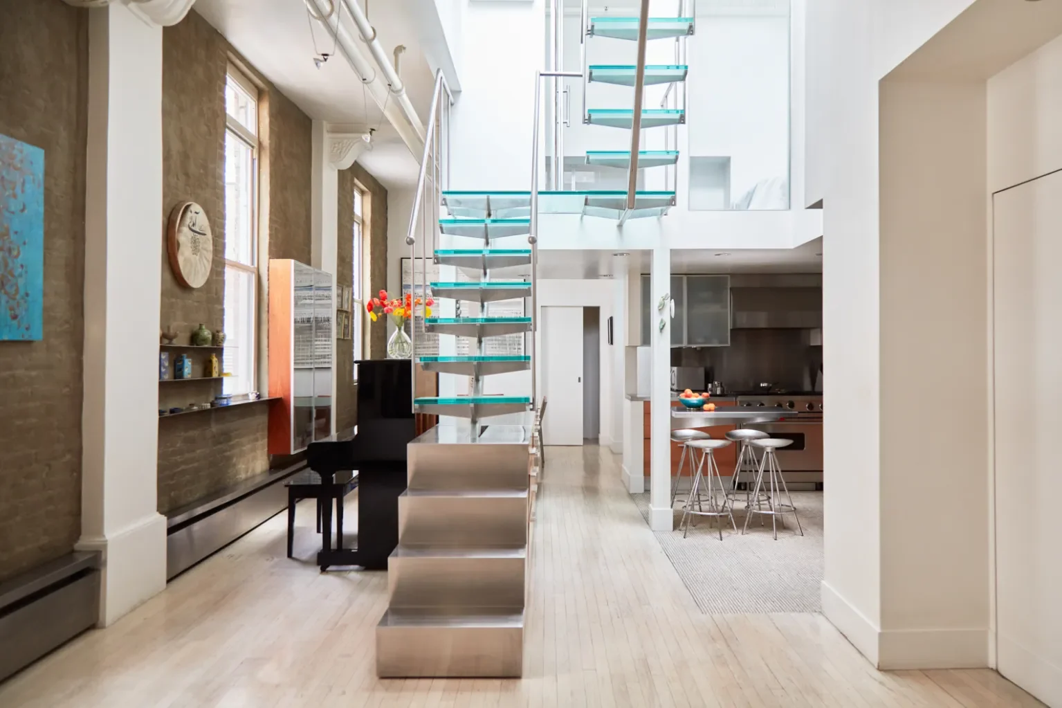
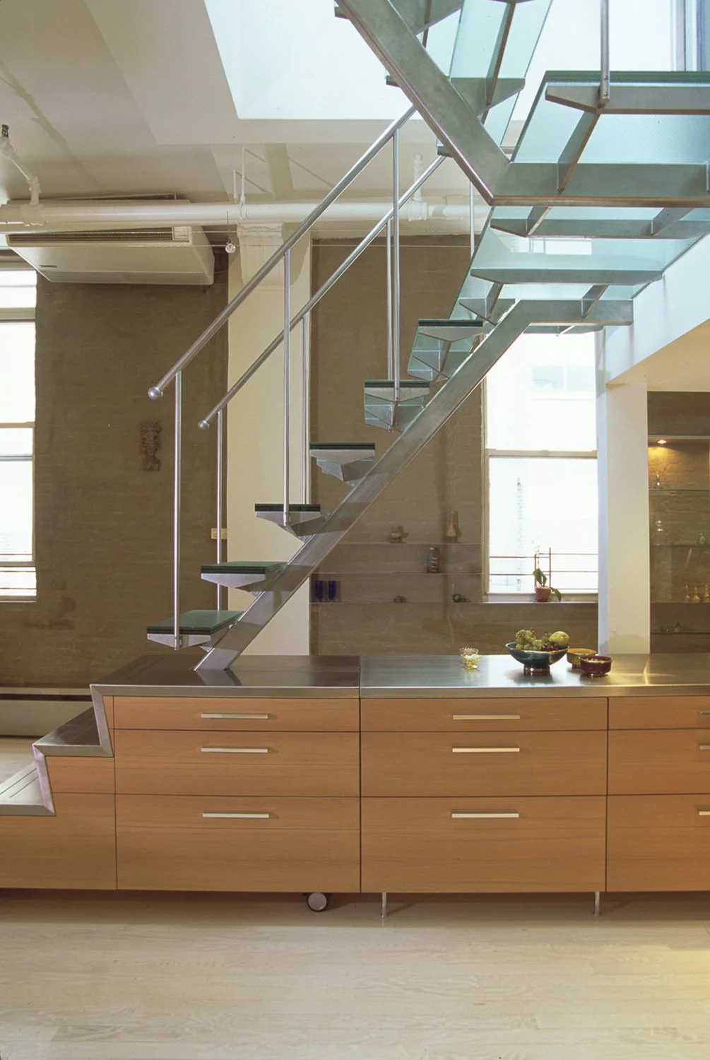
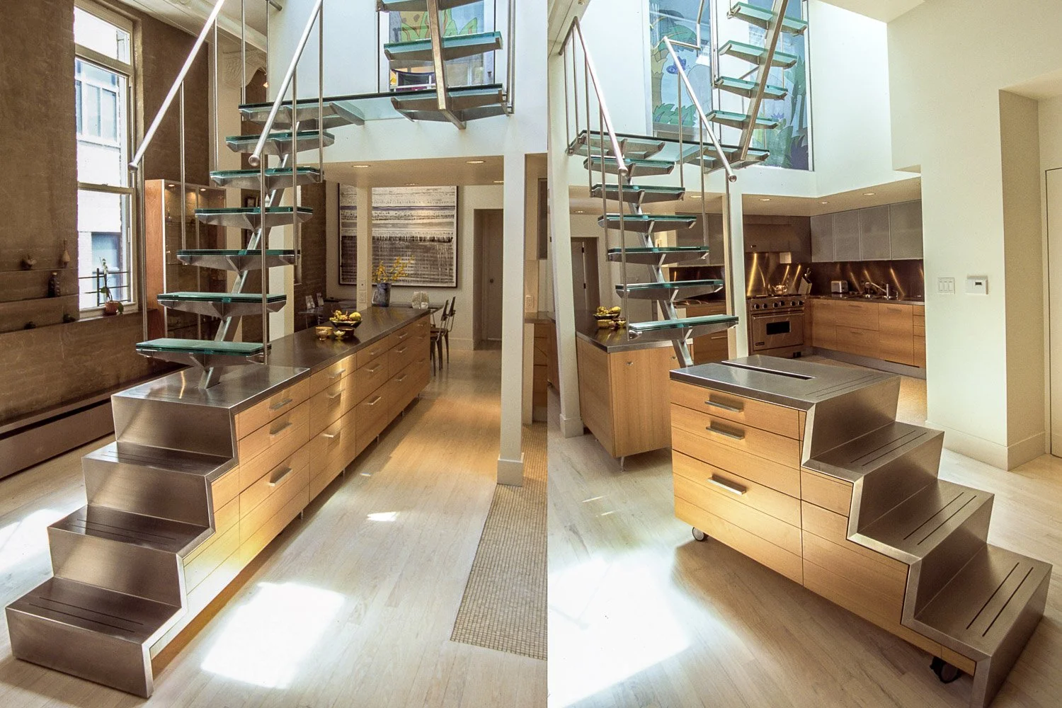
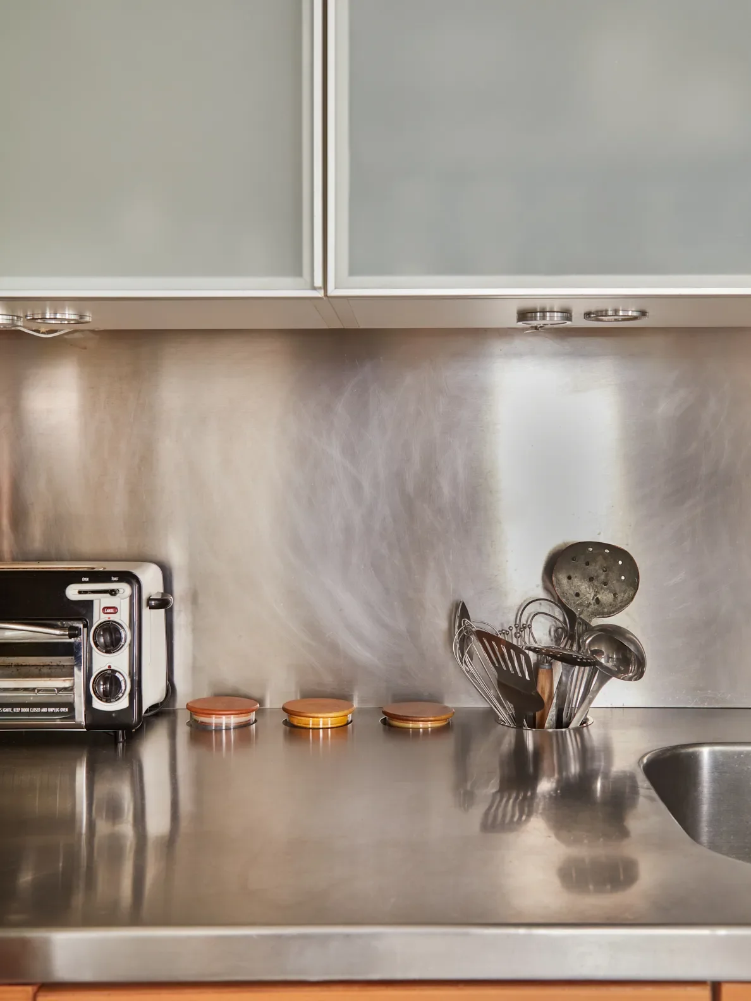
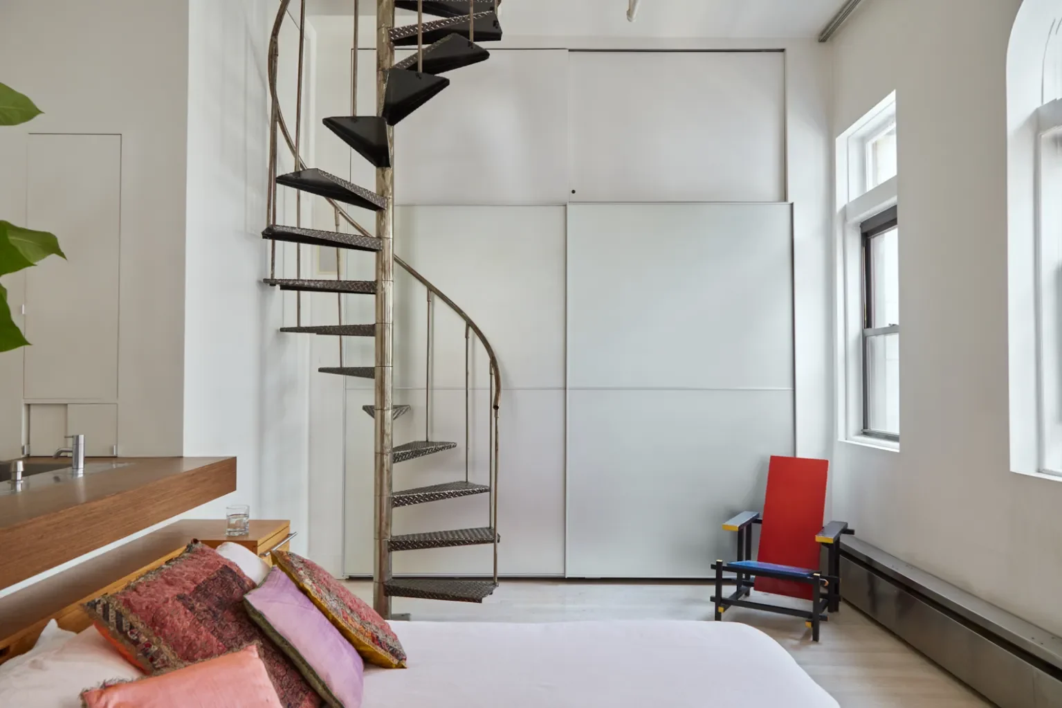
A sculptural stainless-steel stair connecting the kitchen to the children's playroom and roof garden becomes stair, cabinetry and countertop in a single element. A removable section doubles as a rolling ladder for accessing upper cabinets and integrated technology, while slip-resistant glass steps appear to float above the kitchen.
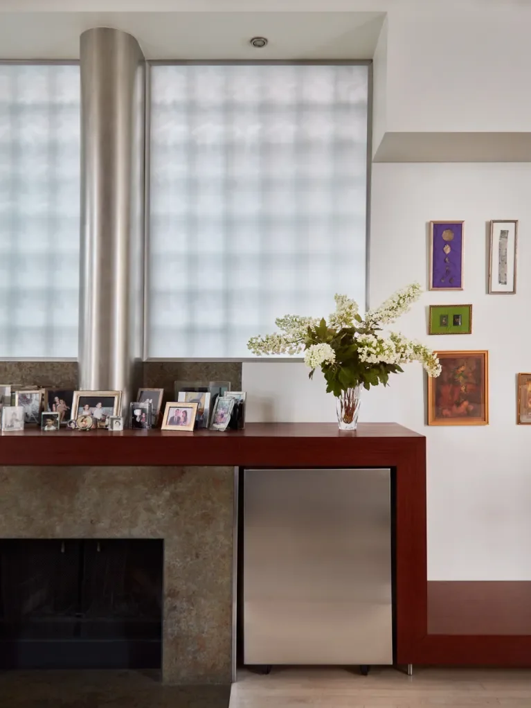
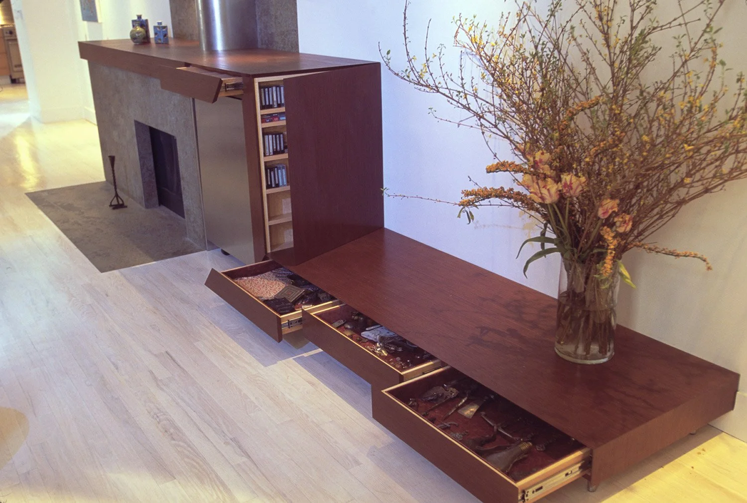
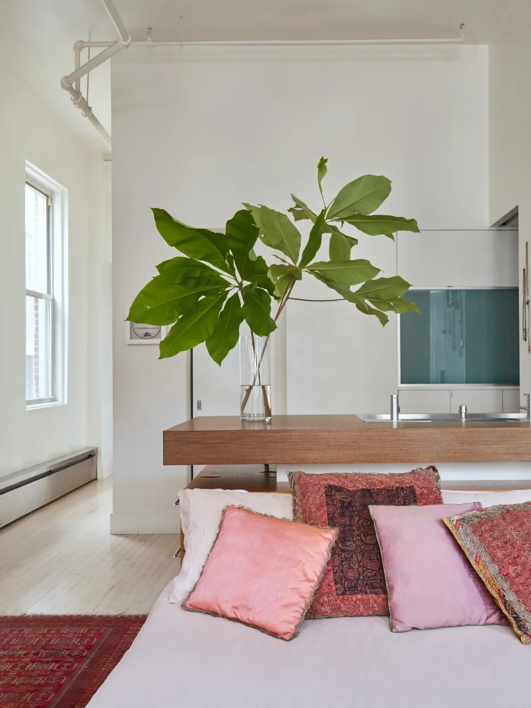
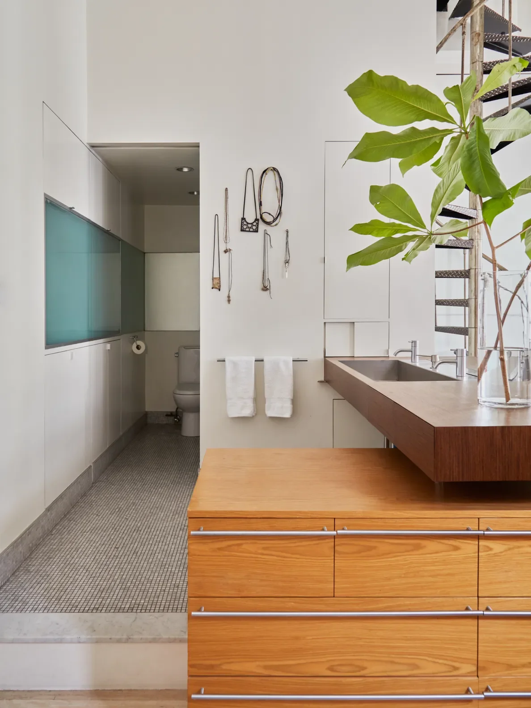
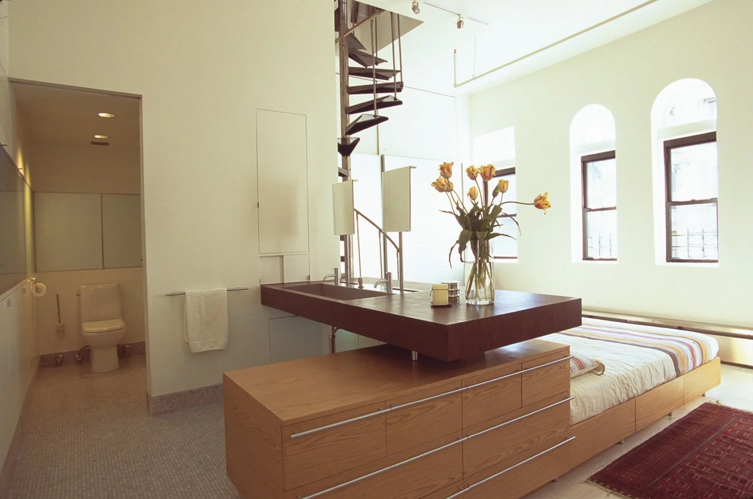
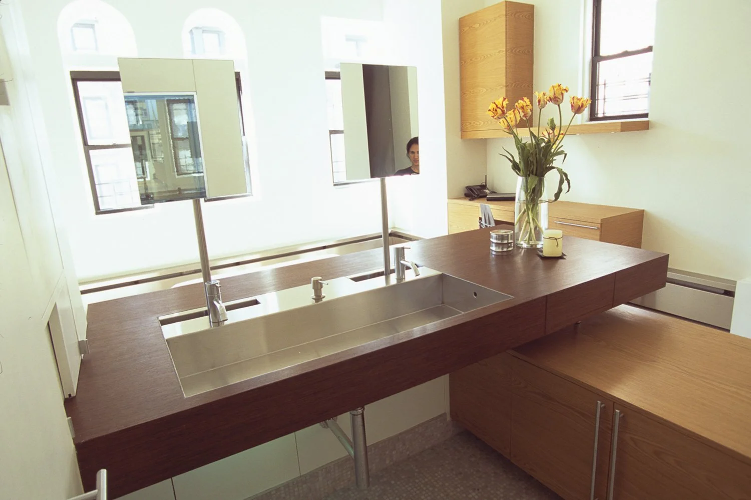
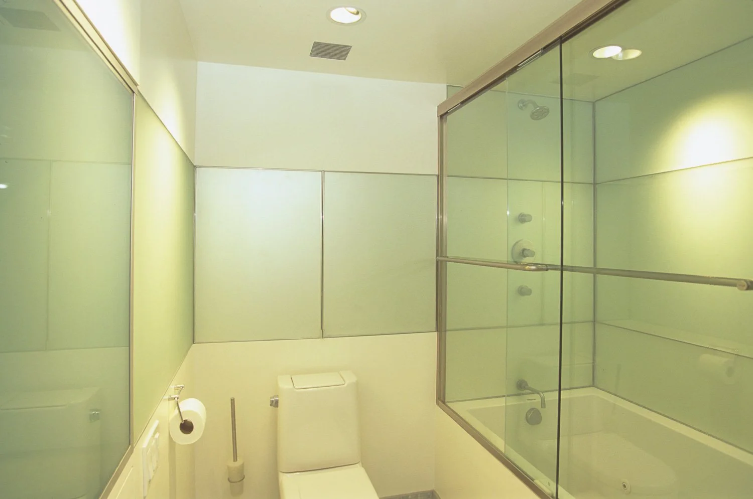
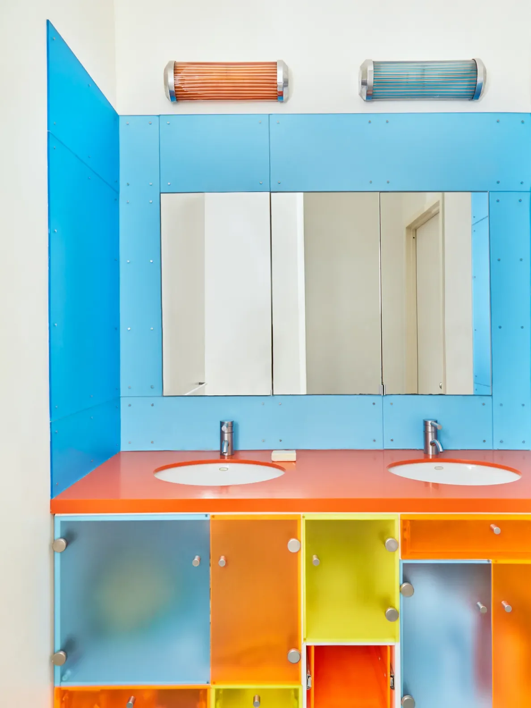
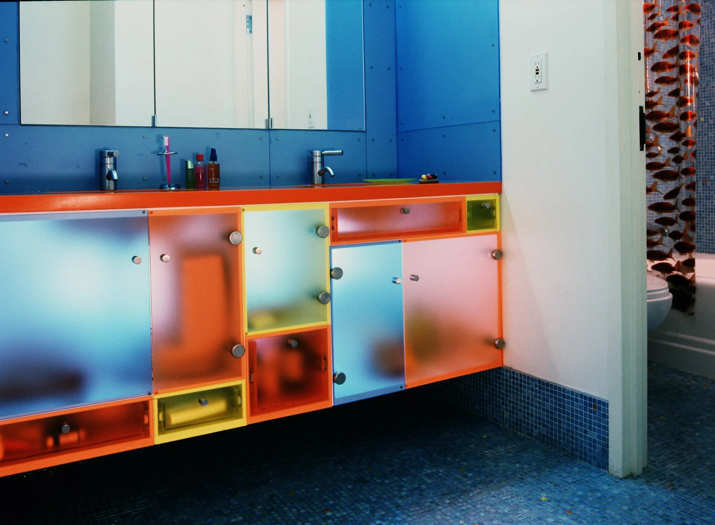
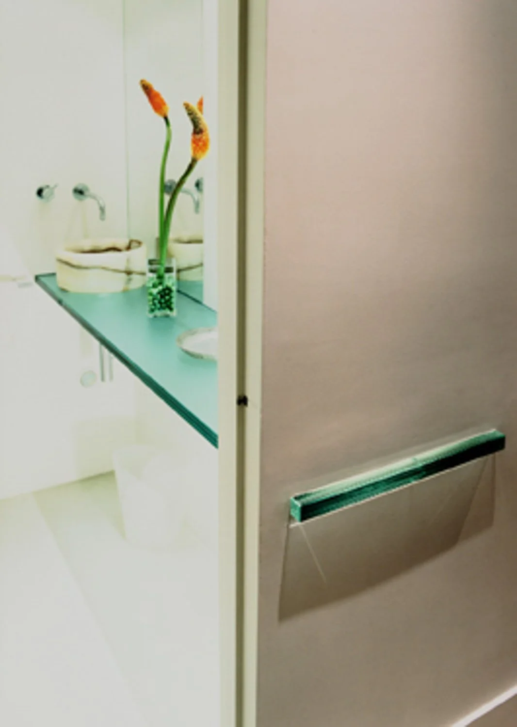
Throughout the loft, architecture and furniture merge. A mahogany fireplace surround incorporates storage and display, while custom elements in the bedrooms and bathrooms combine cabinetry, lighting and furnishings.
Most dramatically, a liquid-crystal glass aquarium separates the primary bathroom from the entry. At the flick of a switch, the glass shifts between transparent and opaque, bringing natural light into the formerly dark vestibule while maintaining privacy when needed.
The result is a playful, highly adaptable home in which individual architectural interventions transform to accommodate the changing needs of family life.
Photos by Belle Morizio, Andreas Sterzing & Silke Mayer