
COLP / HABER RESIDENCE - NEW YORK, NY
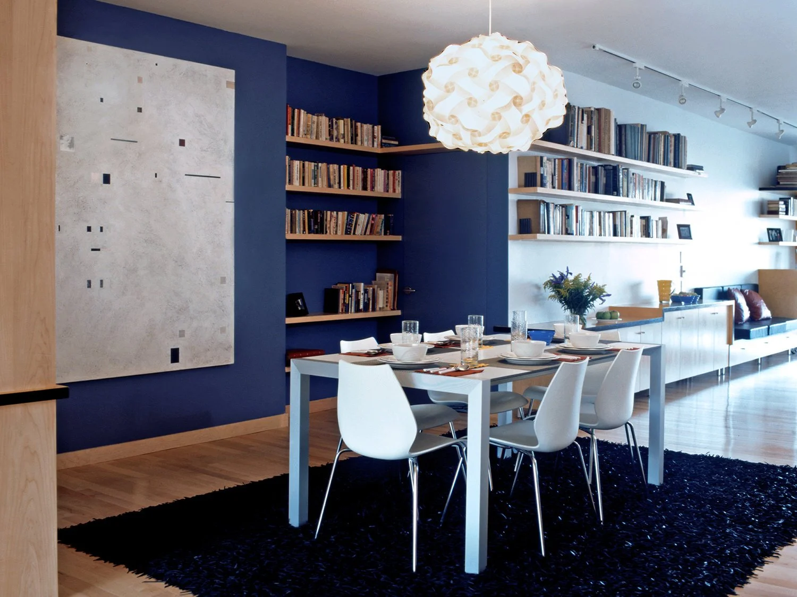
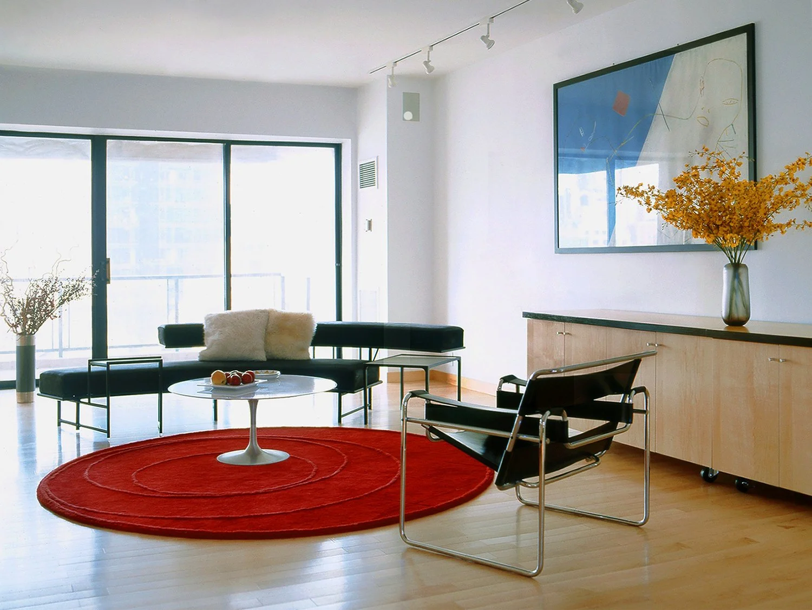
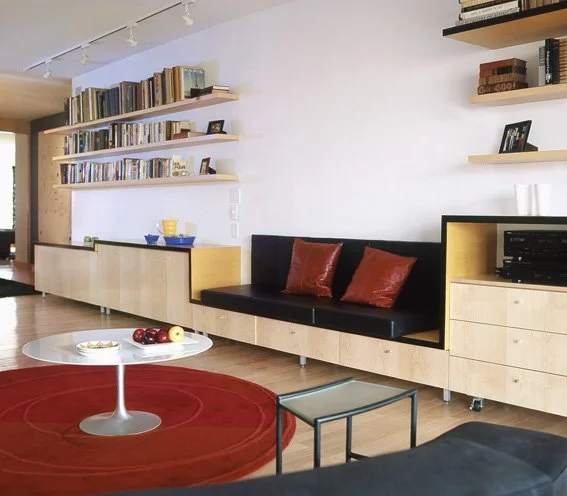
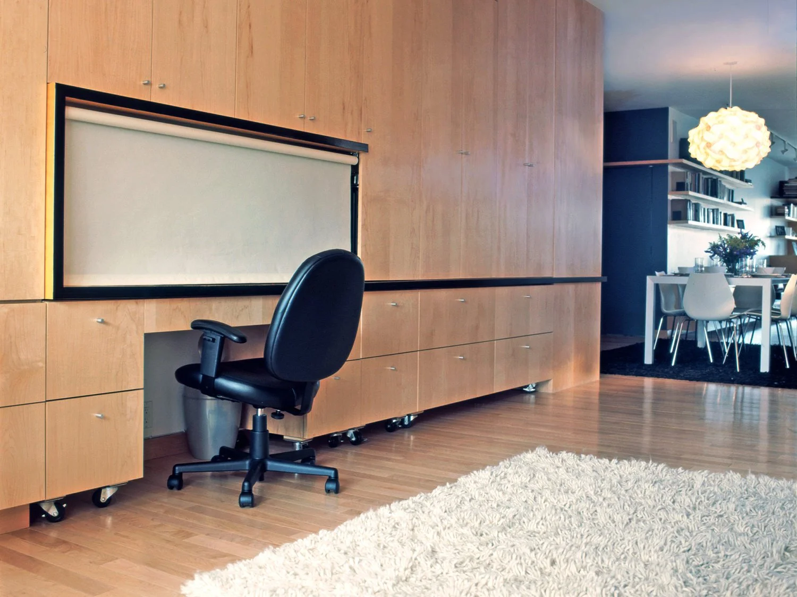
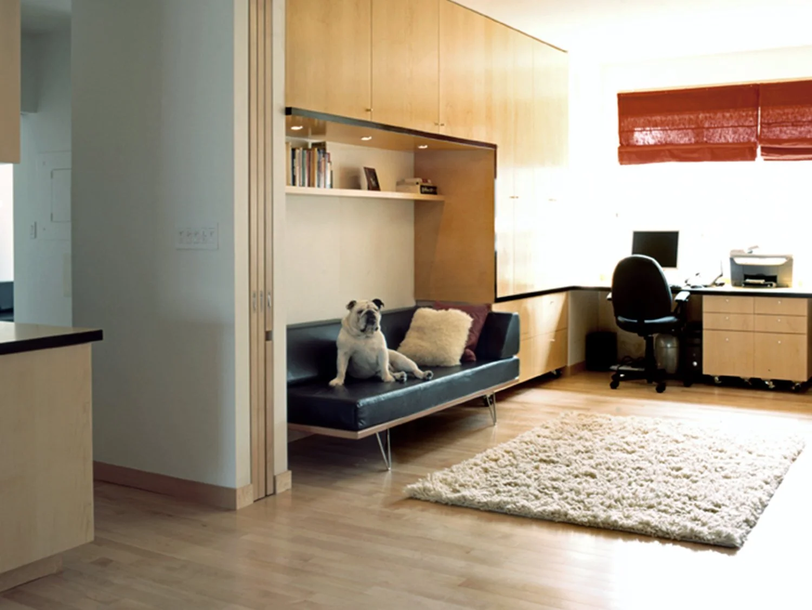
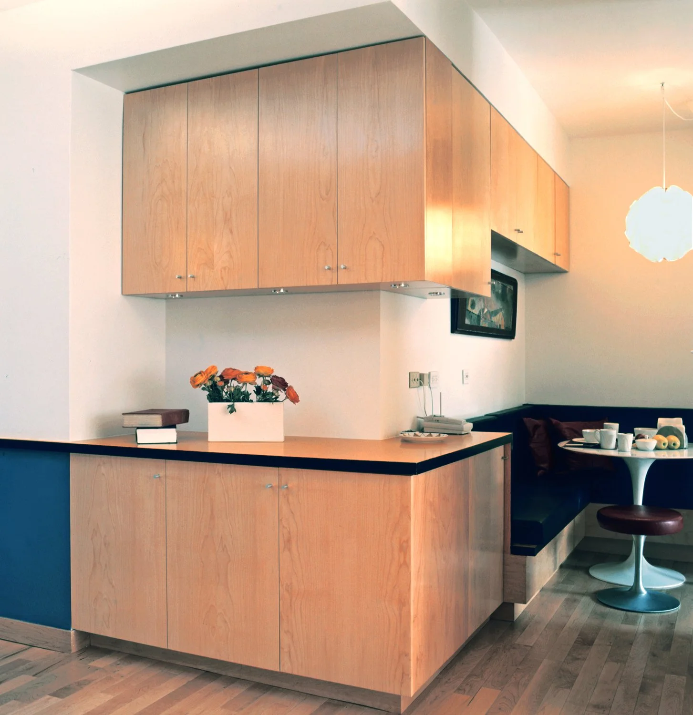
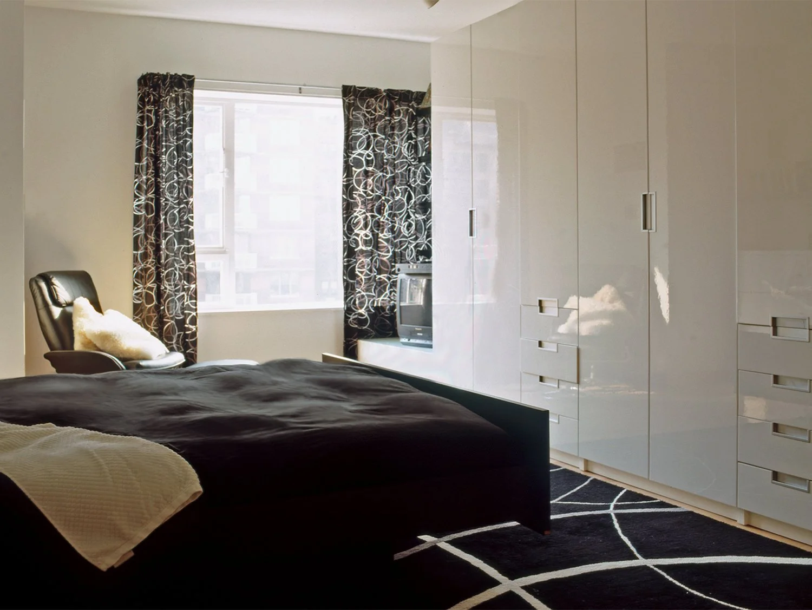
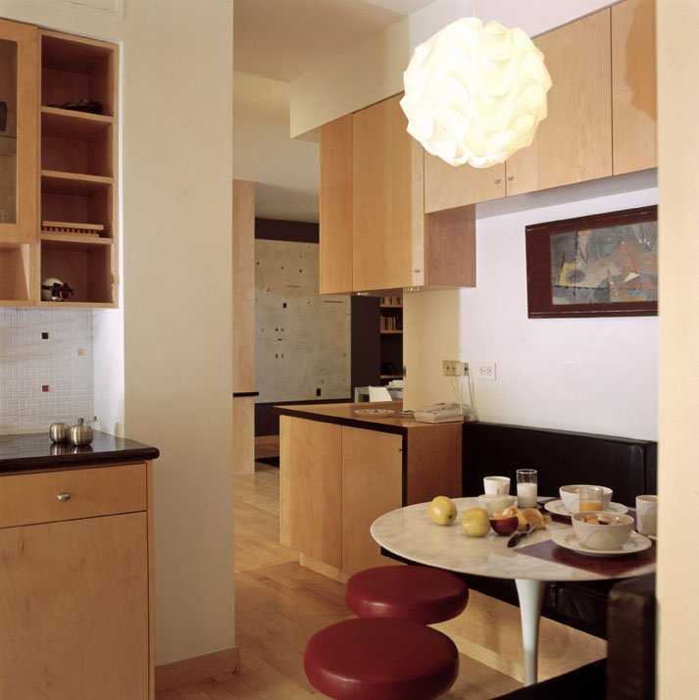
A continuous ribbon of custom cabinetry meanders through the apartment, transforming into storage, desk, sofa, shelving, vanity, and seating.
SCOPE: Full Interior Renovation
SIZE: 2200 Sq ft
CLIENT: Ruth Colp-Haber
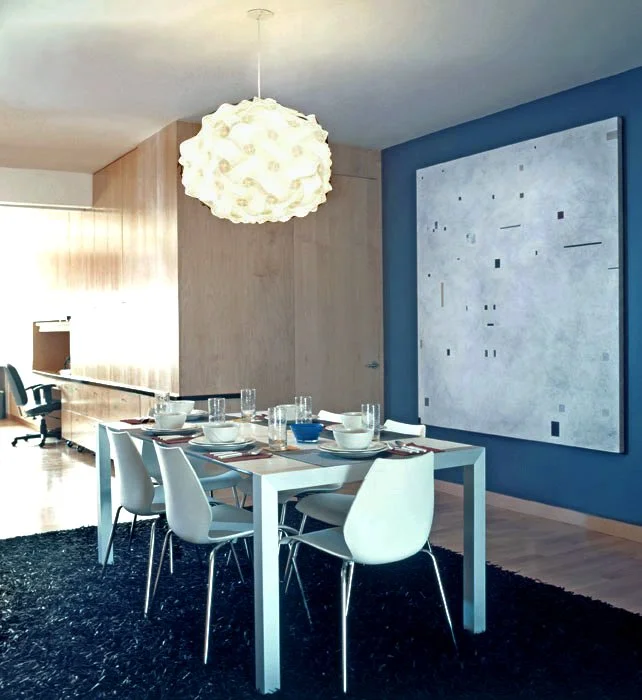
This 2,200-square-foot Upper East Side apartment transforms a traditionally compartmentalized two-bedroom residence into an open, contemporary environment that integrates living and working while maximizing light, views and storage.
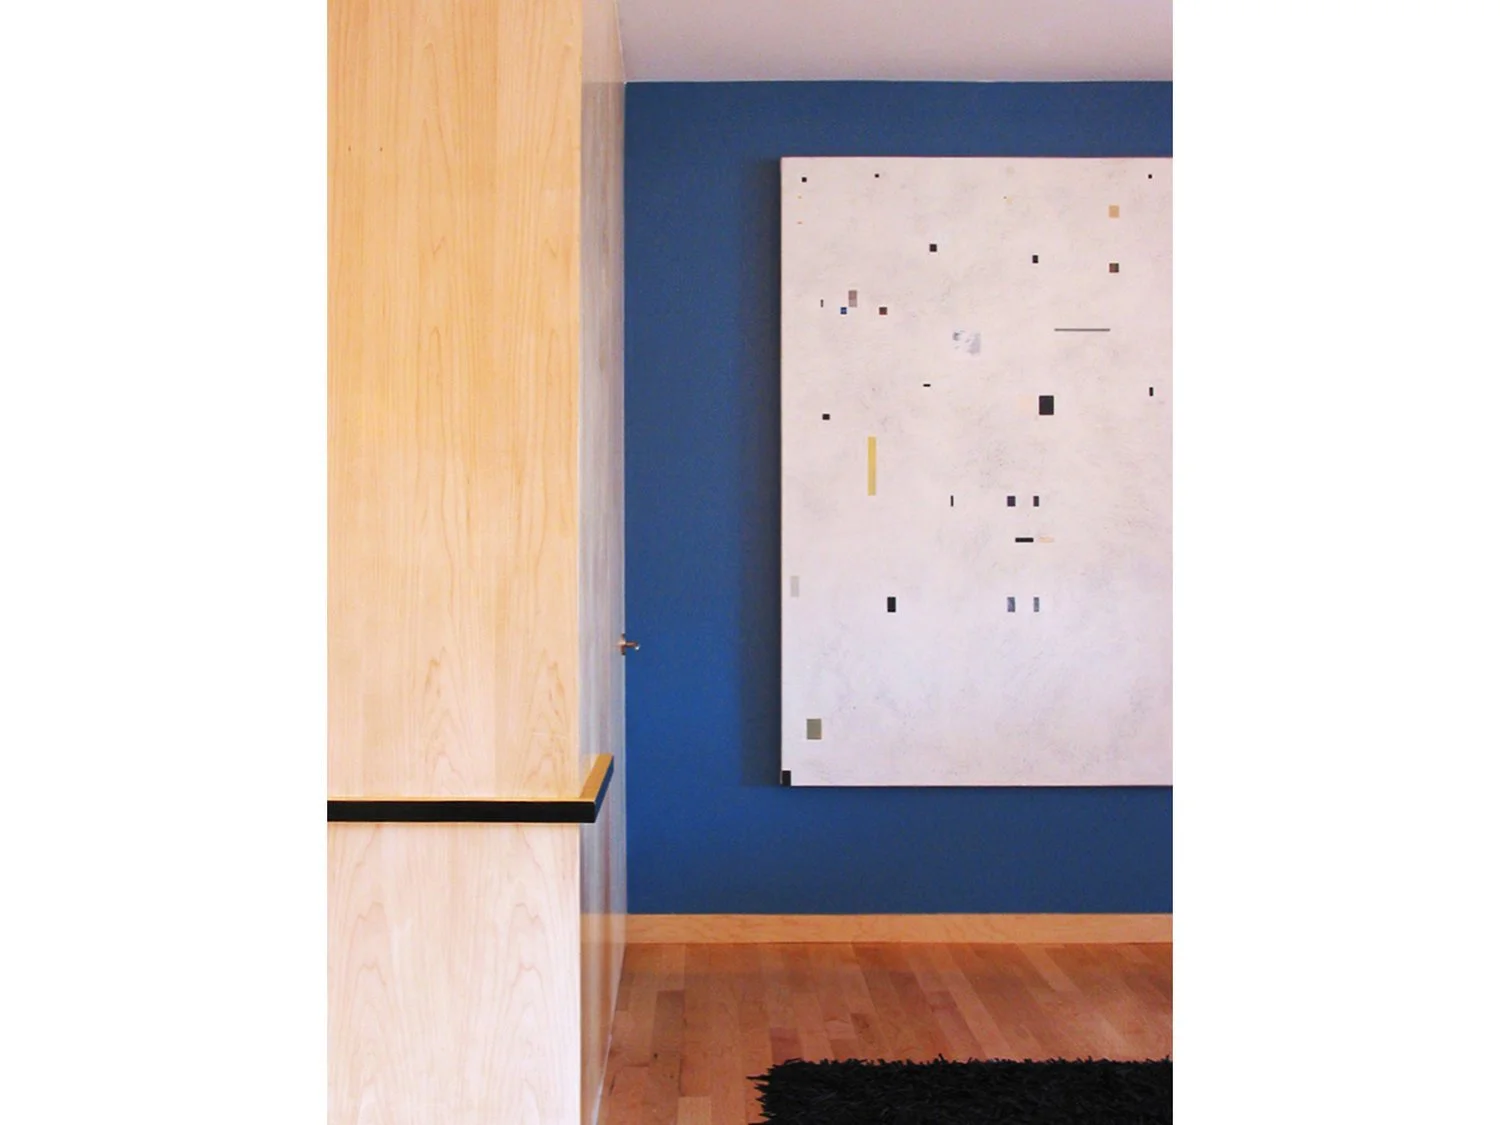
A continuous band of birch cabinetry topped in vivid yellow travels through the apartment, changing height and function as it becomes an office desk, storage, living-room seating, bookshelves, a powder-room vanity and kitchen seating. Inspired by De Stijl's use of primary color, the yellow ribbon brings a playful counterpoint to the black leather and neutral materials used throughout the interior.
Rather than relying on conventional partitions, custom architectural elements define different activities within the open plan. The home office can disappear behind translucent sliding panels, while integrated cabinetry conceals equipment and storage. Translucent materials reappear at the powder room, bringing natural light into the space and glowing from within when illuminated.
The result is a flexible home in which architecture and furniture merge into a continuous, multifunctional system—creating a highly personalized environment for living and working.
Photos by Silke Mayer