
MANCHESTER HOUSING PROPOSAL - SALFORD, ENGLAND ( Competition Entry)
MANCHESTER, UNITED BY WATER
Reimagining the Canals as a Living Urban Network
SCOPE: New Construction, RIBA Competition Entry
SIZE: 150,000 Sq. Ft.
CLIENT: Urban Splash
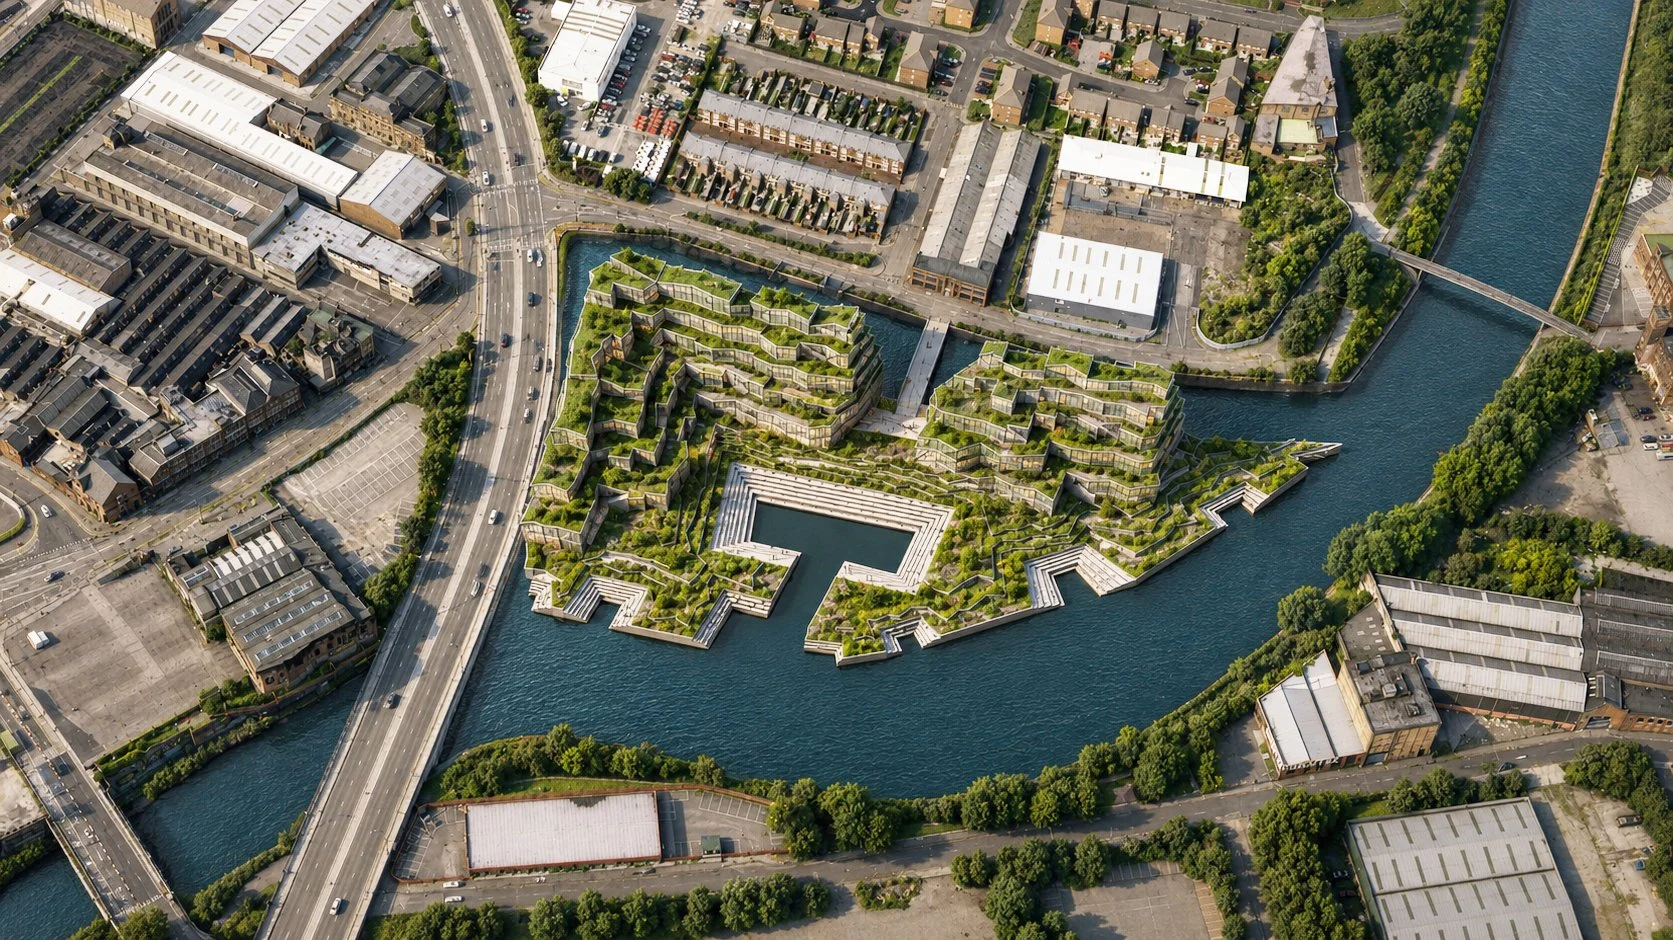
This competition proposal for housing along Manchester's River Irwell reimagines the city's historic canals and waterways as an active network for living, transportation, commerce and recreation. Rather than treating the canals as remnants of Manchester's industrial past, the proposal uses them—and the barges that inhabit them—as catalysts for regenerating the waterfront and surrounding neighborhoods.
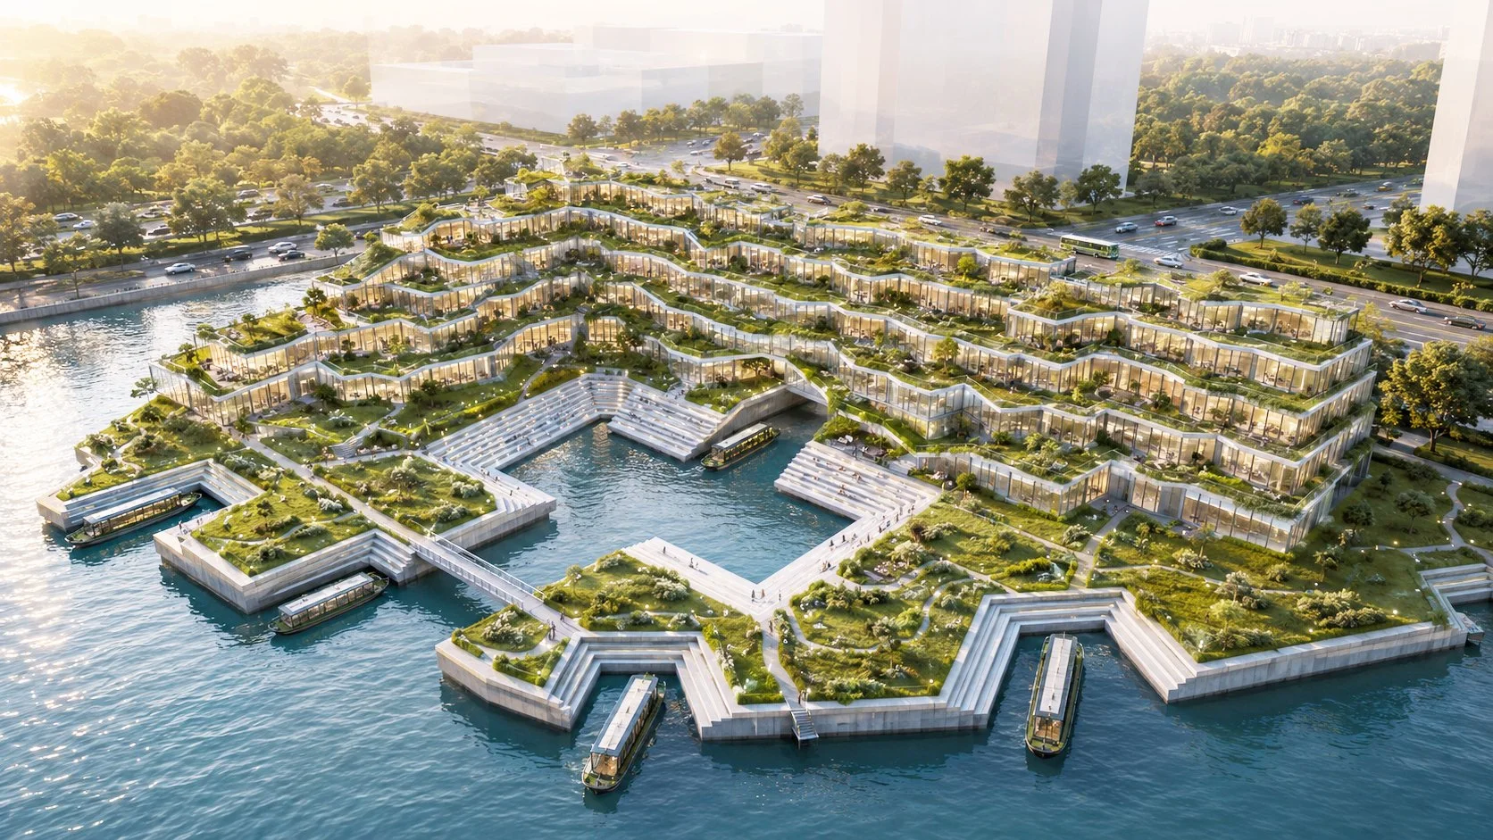
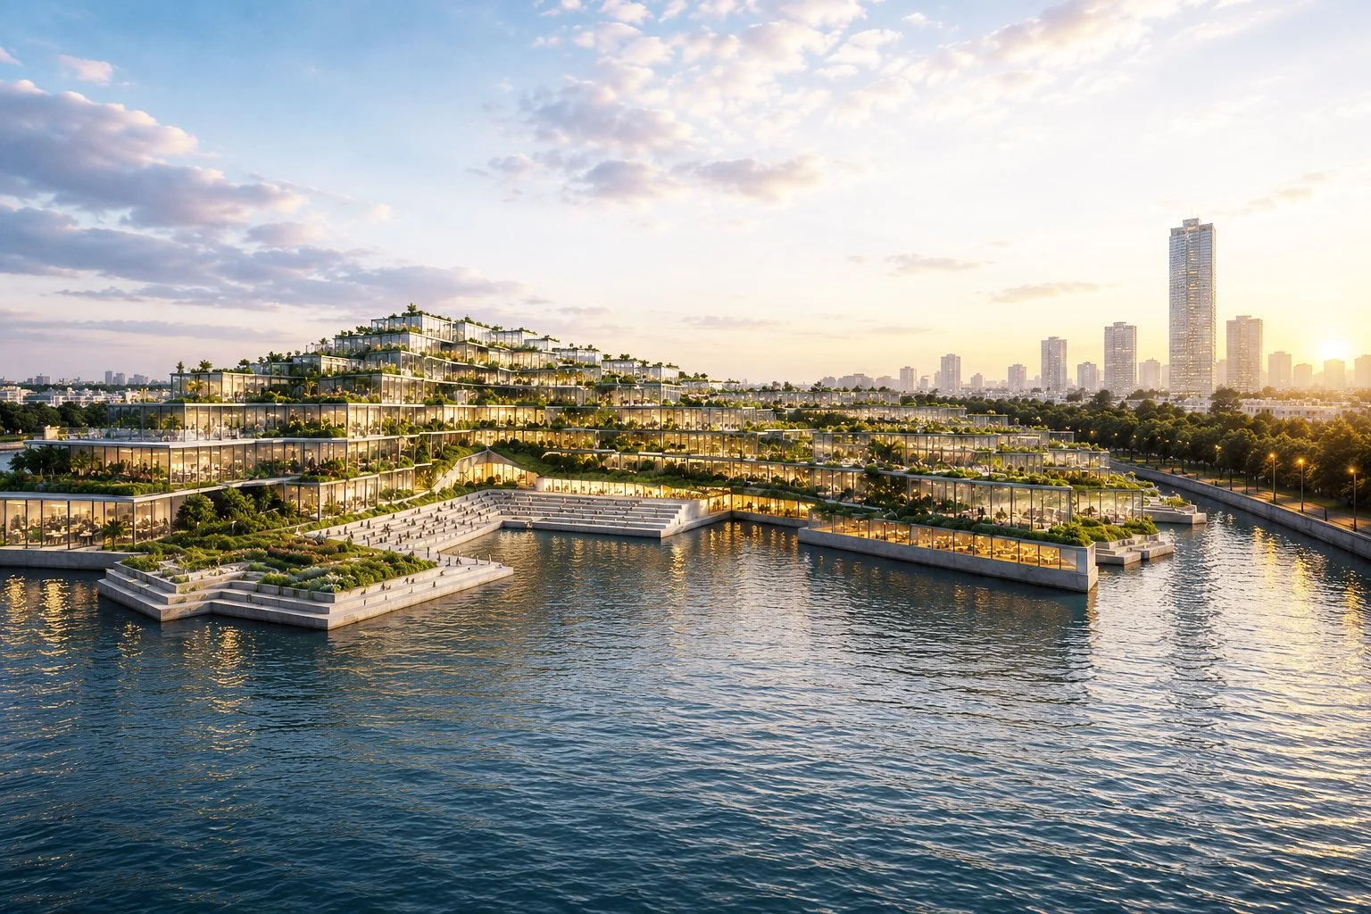
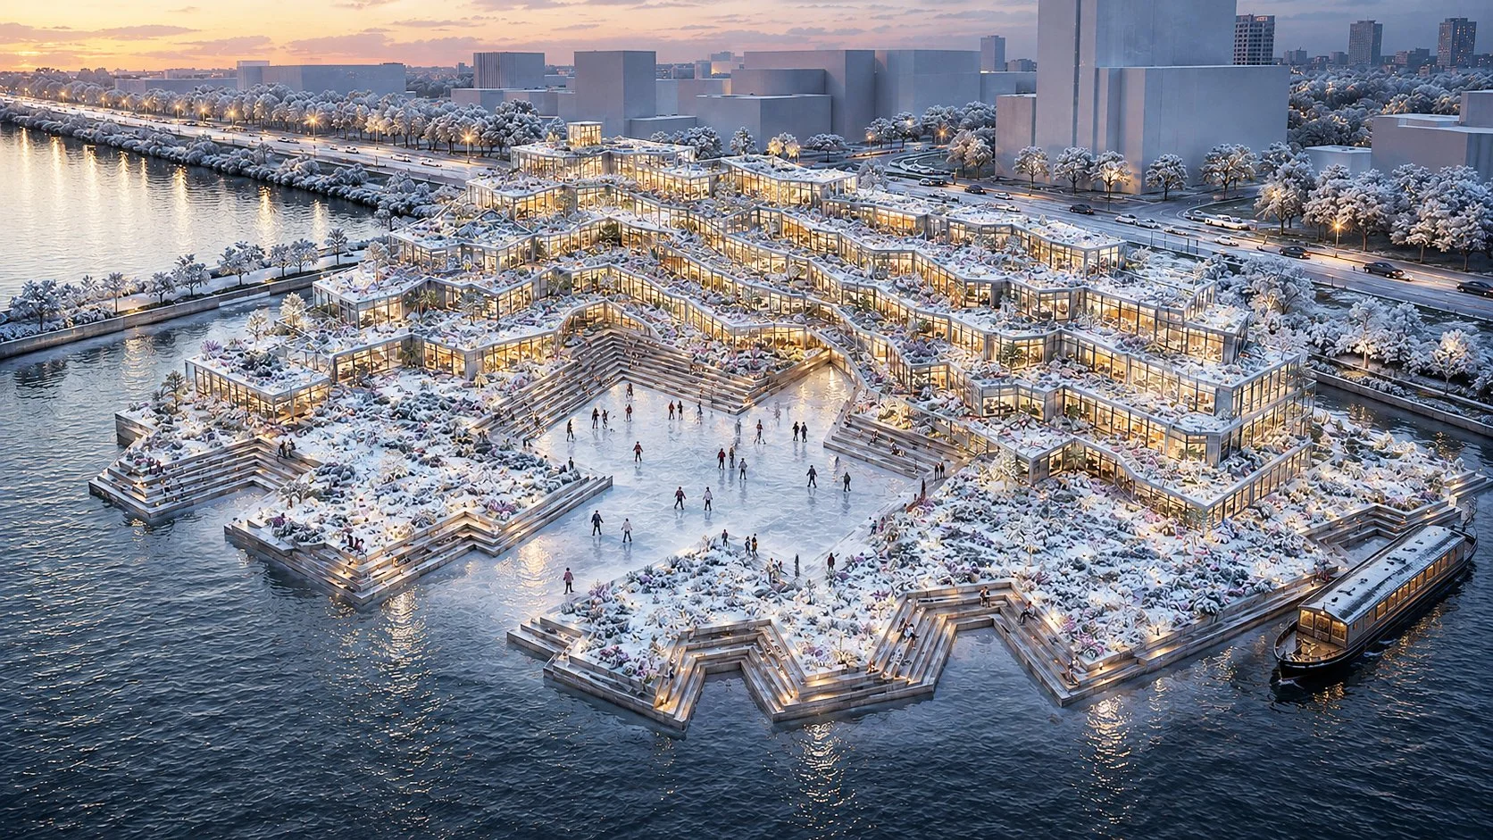
The mixed-use Springfield Lane development emerges from the river as an inhabited landscape of stepped residential terraces and gardens. Each level becomes a private yard for the residence above, creating a cascading green landscape that descends toward the water. Along the river's edge, stepped terraces and niches invite people to gather and engage directly with the waterfront.
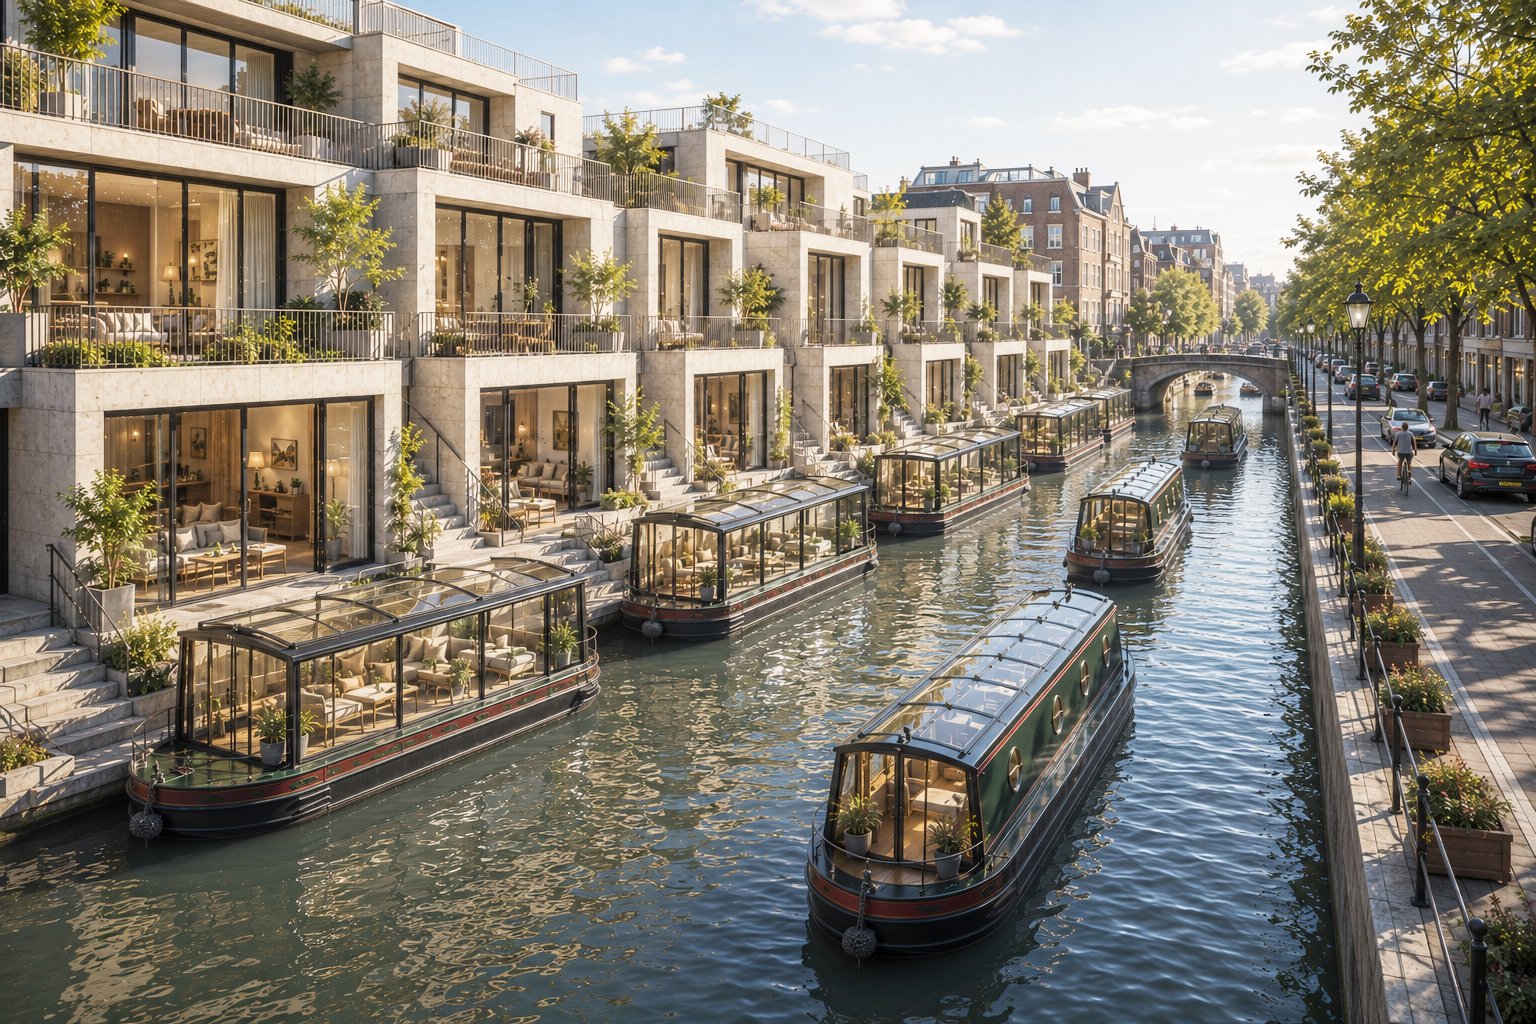
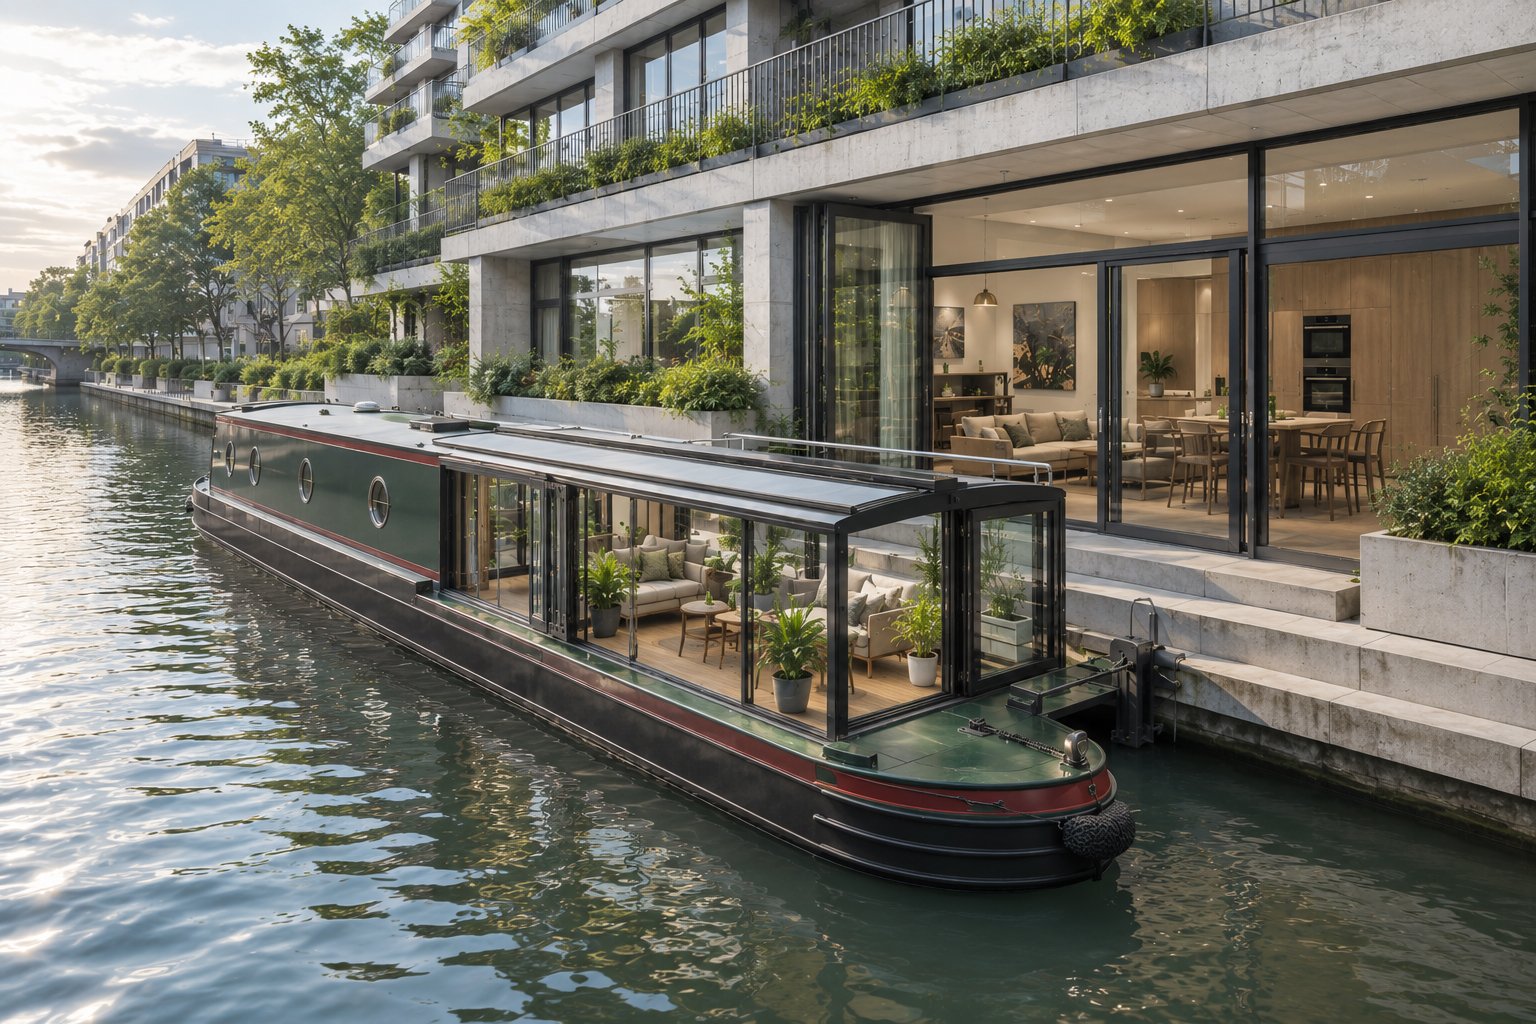
Barges become integral to both the architecture and the larger canal network. Along the canal side, residences connect to specially designed narrowboats that function as detachable extensions of the home. When docked, these glass-enclosed barges become additional living spaces or garden rooms; when detached, they can travel through Manchester's canal system.
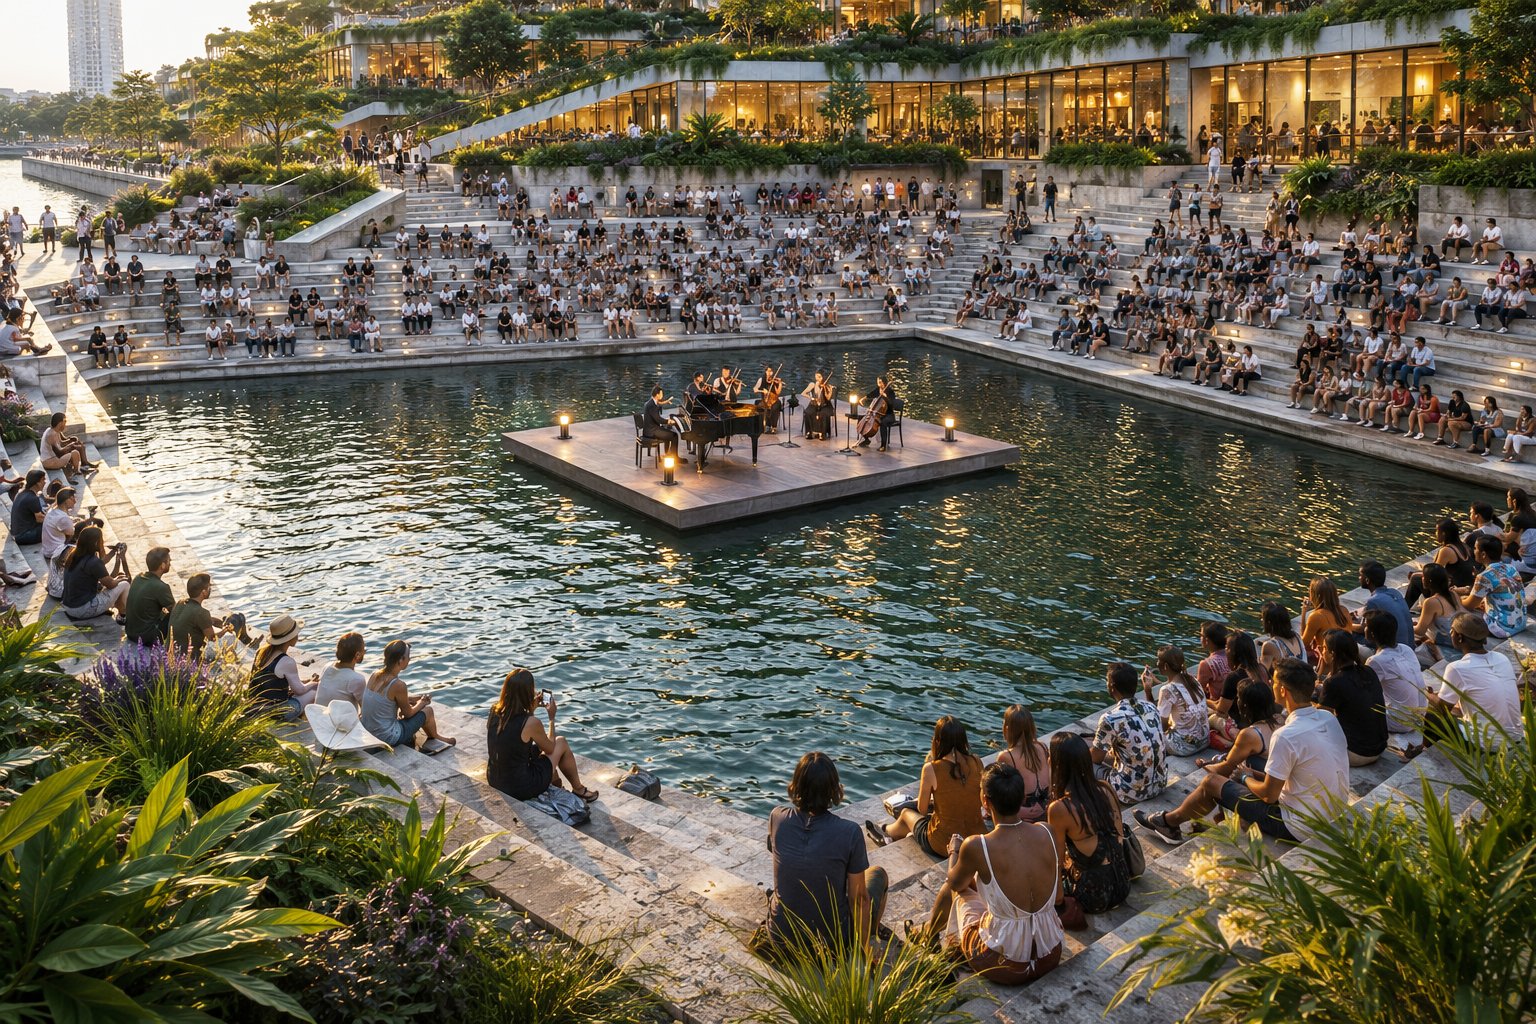
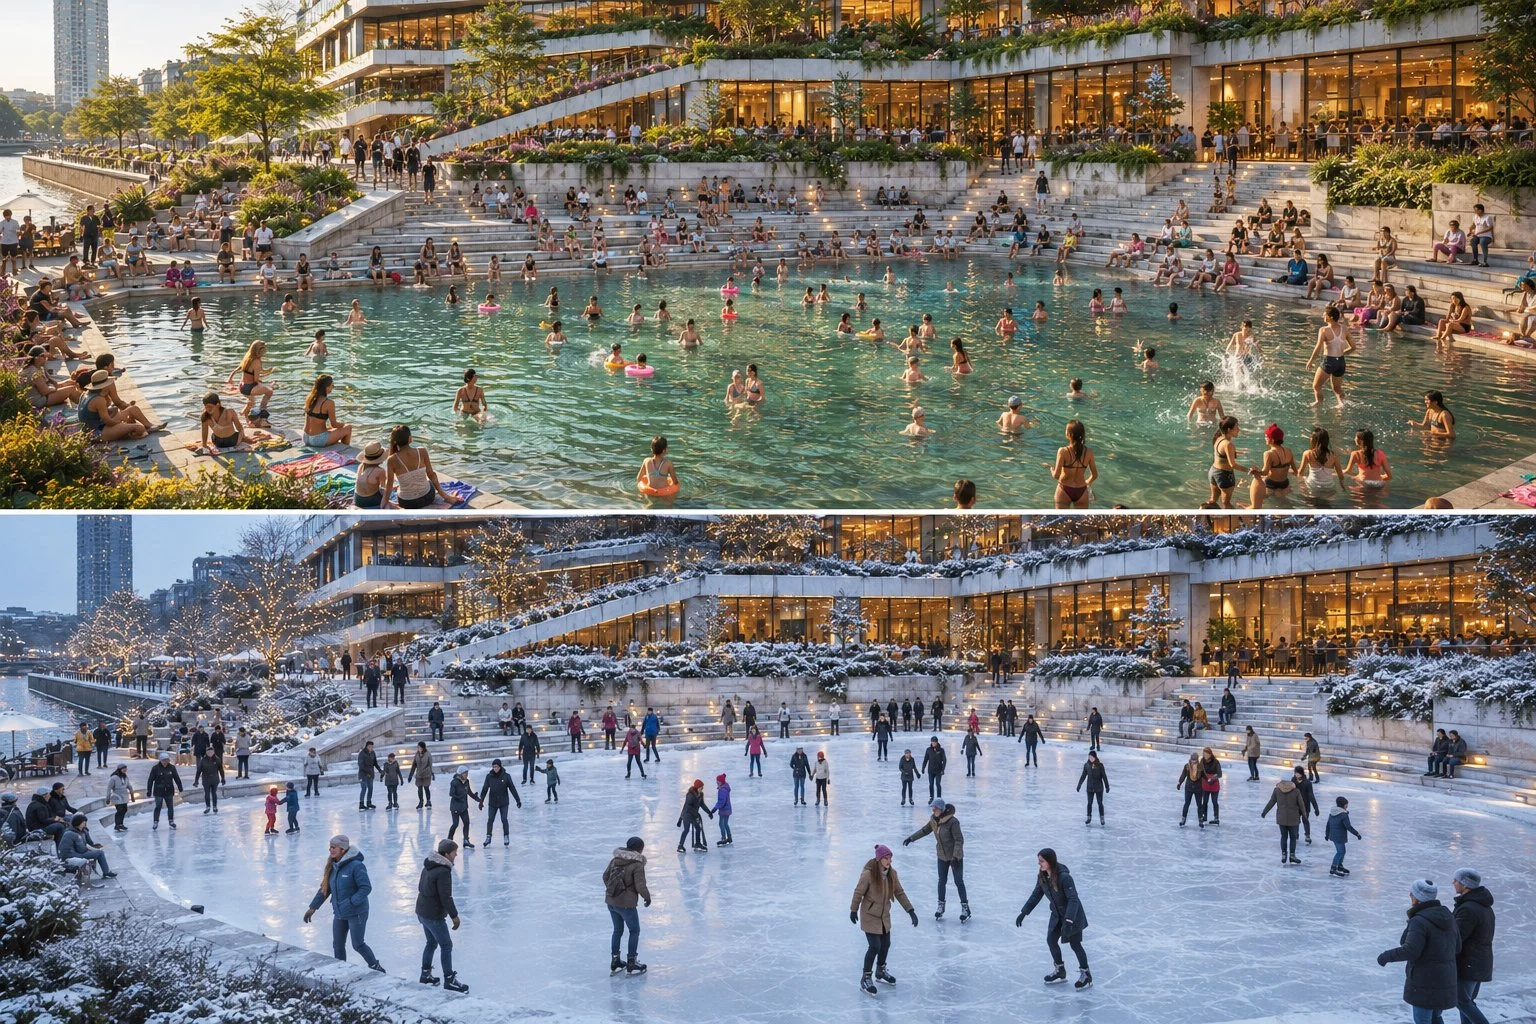
At the heart of the development, waterways penetrate the site to form a Water Plaza surrounded by stepped seating—a flexible civic space for swimming in summer, floating performances and concerts, and ice skating in winter.
The proposal ultimately transforms the River Irwell and Manchester's canal network from urban edges into connective infrastructure, bringing renewed life to the waterways through housing, recreation, mobility and public life.