
BENETTON HEADQUARTERS, - TEHRAN, IRAN ( Competition Entry)
Weaving Persian Heritage into Contemporary Commerce
SCOPE: New Construction, Competition Entry
SIZE: 100,000 Sq. Ft. Total
CLIENT: Benetton Group
LEAD DESIGNER: Azin Valy at I-Beam Design
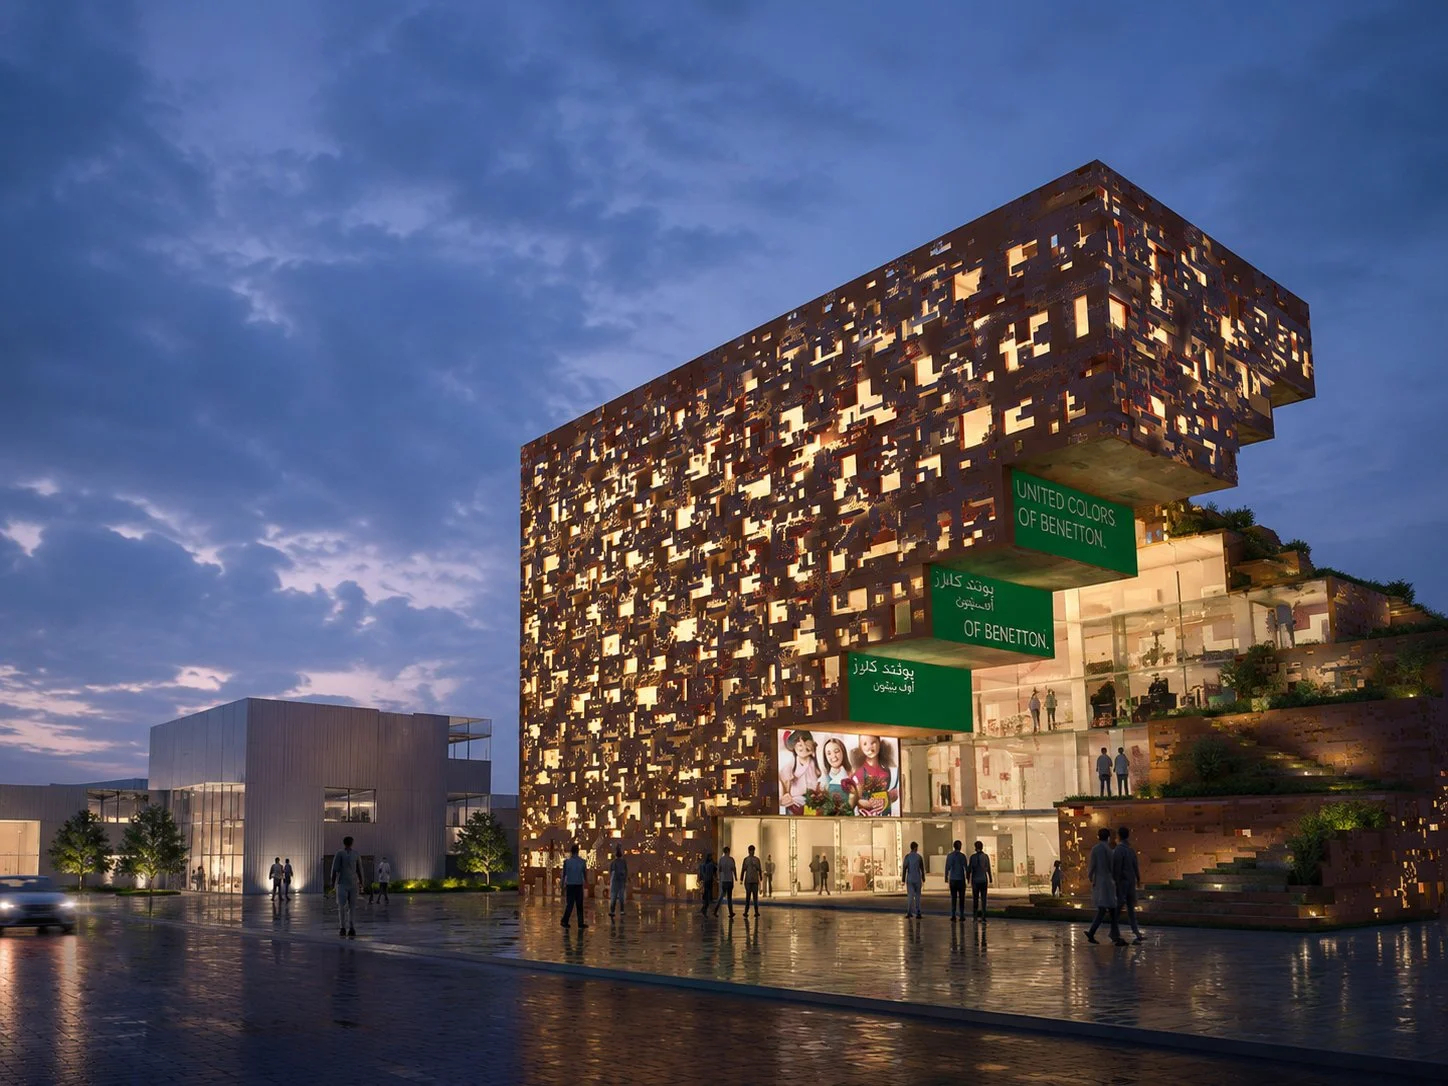
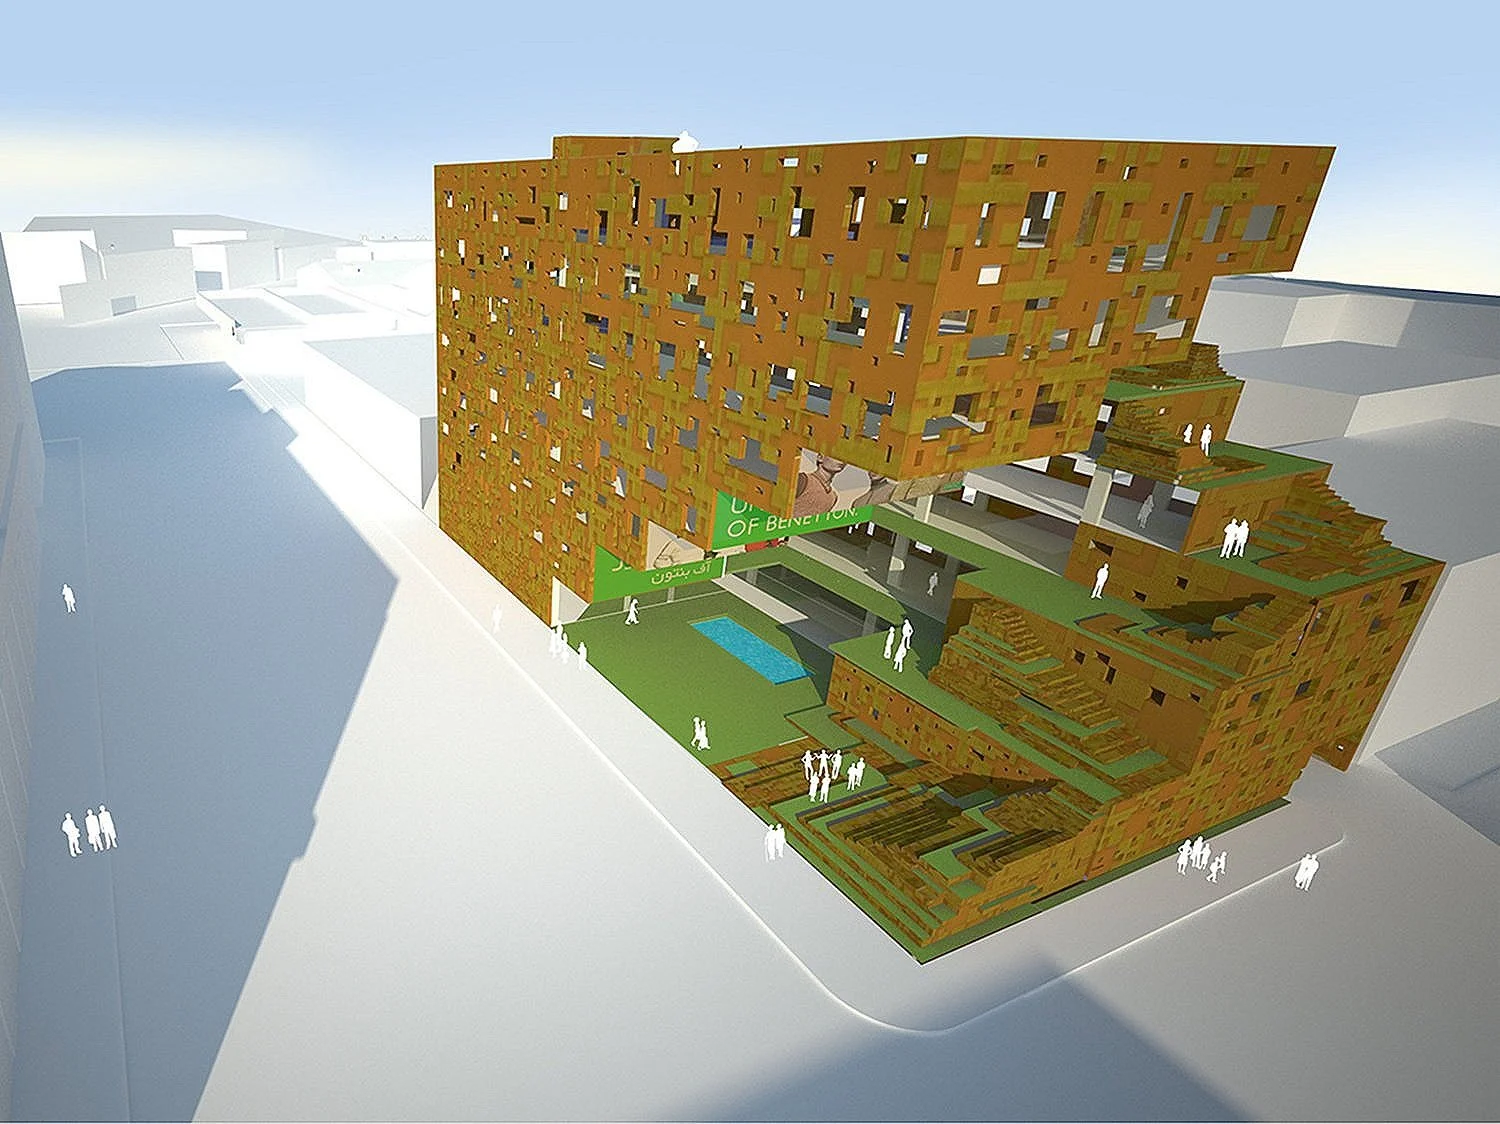
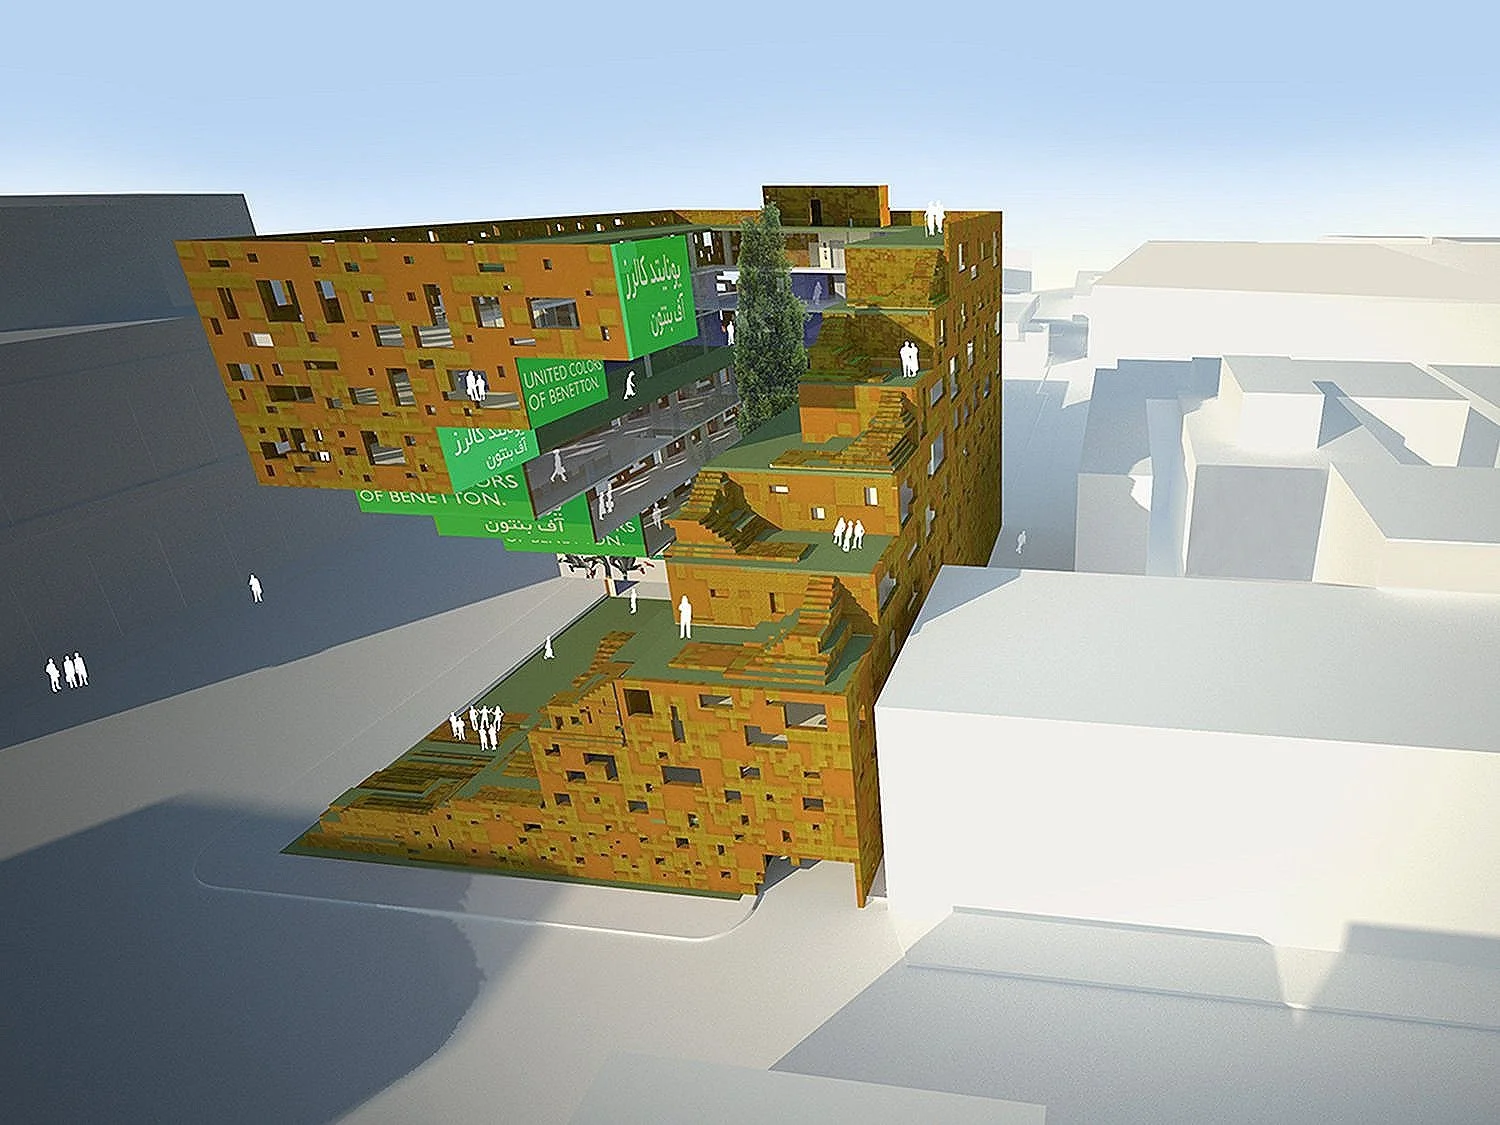
Planted terraces transform the courtyard into an inhabitable landscape accommodating fashion shows, film screenings and public events, while a solitary cypress tree anchors its center. By night, light filters through the perforated brick veil, transforming the building into an illuminated presence within the city.
Shaded courtyards encourage natural ventilation, while planted terraces, green roofs, reflecting pools and grey-water collection contribute to passive cooling and reduced energy consumption.
The Woven Building proposes a dialogue between commerce, culture and the city—drawing from the enduring spatial traditions of Persian architecture while expressing the evolving identity of contemporary Tehran.
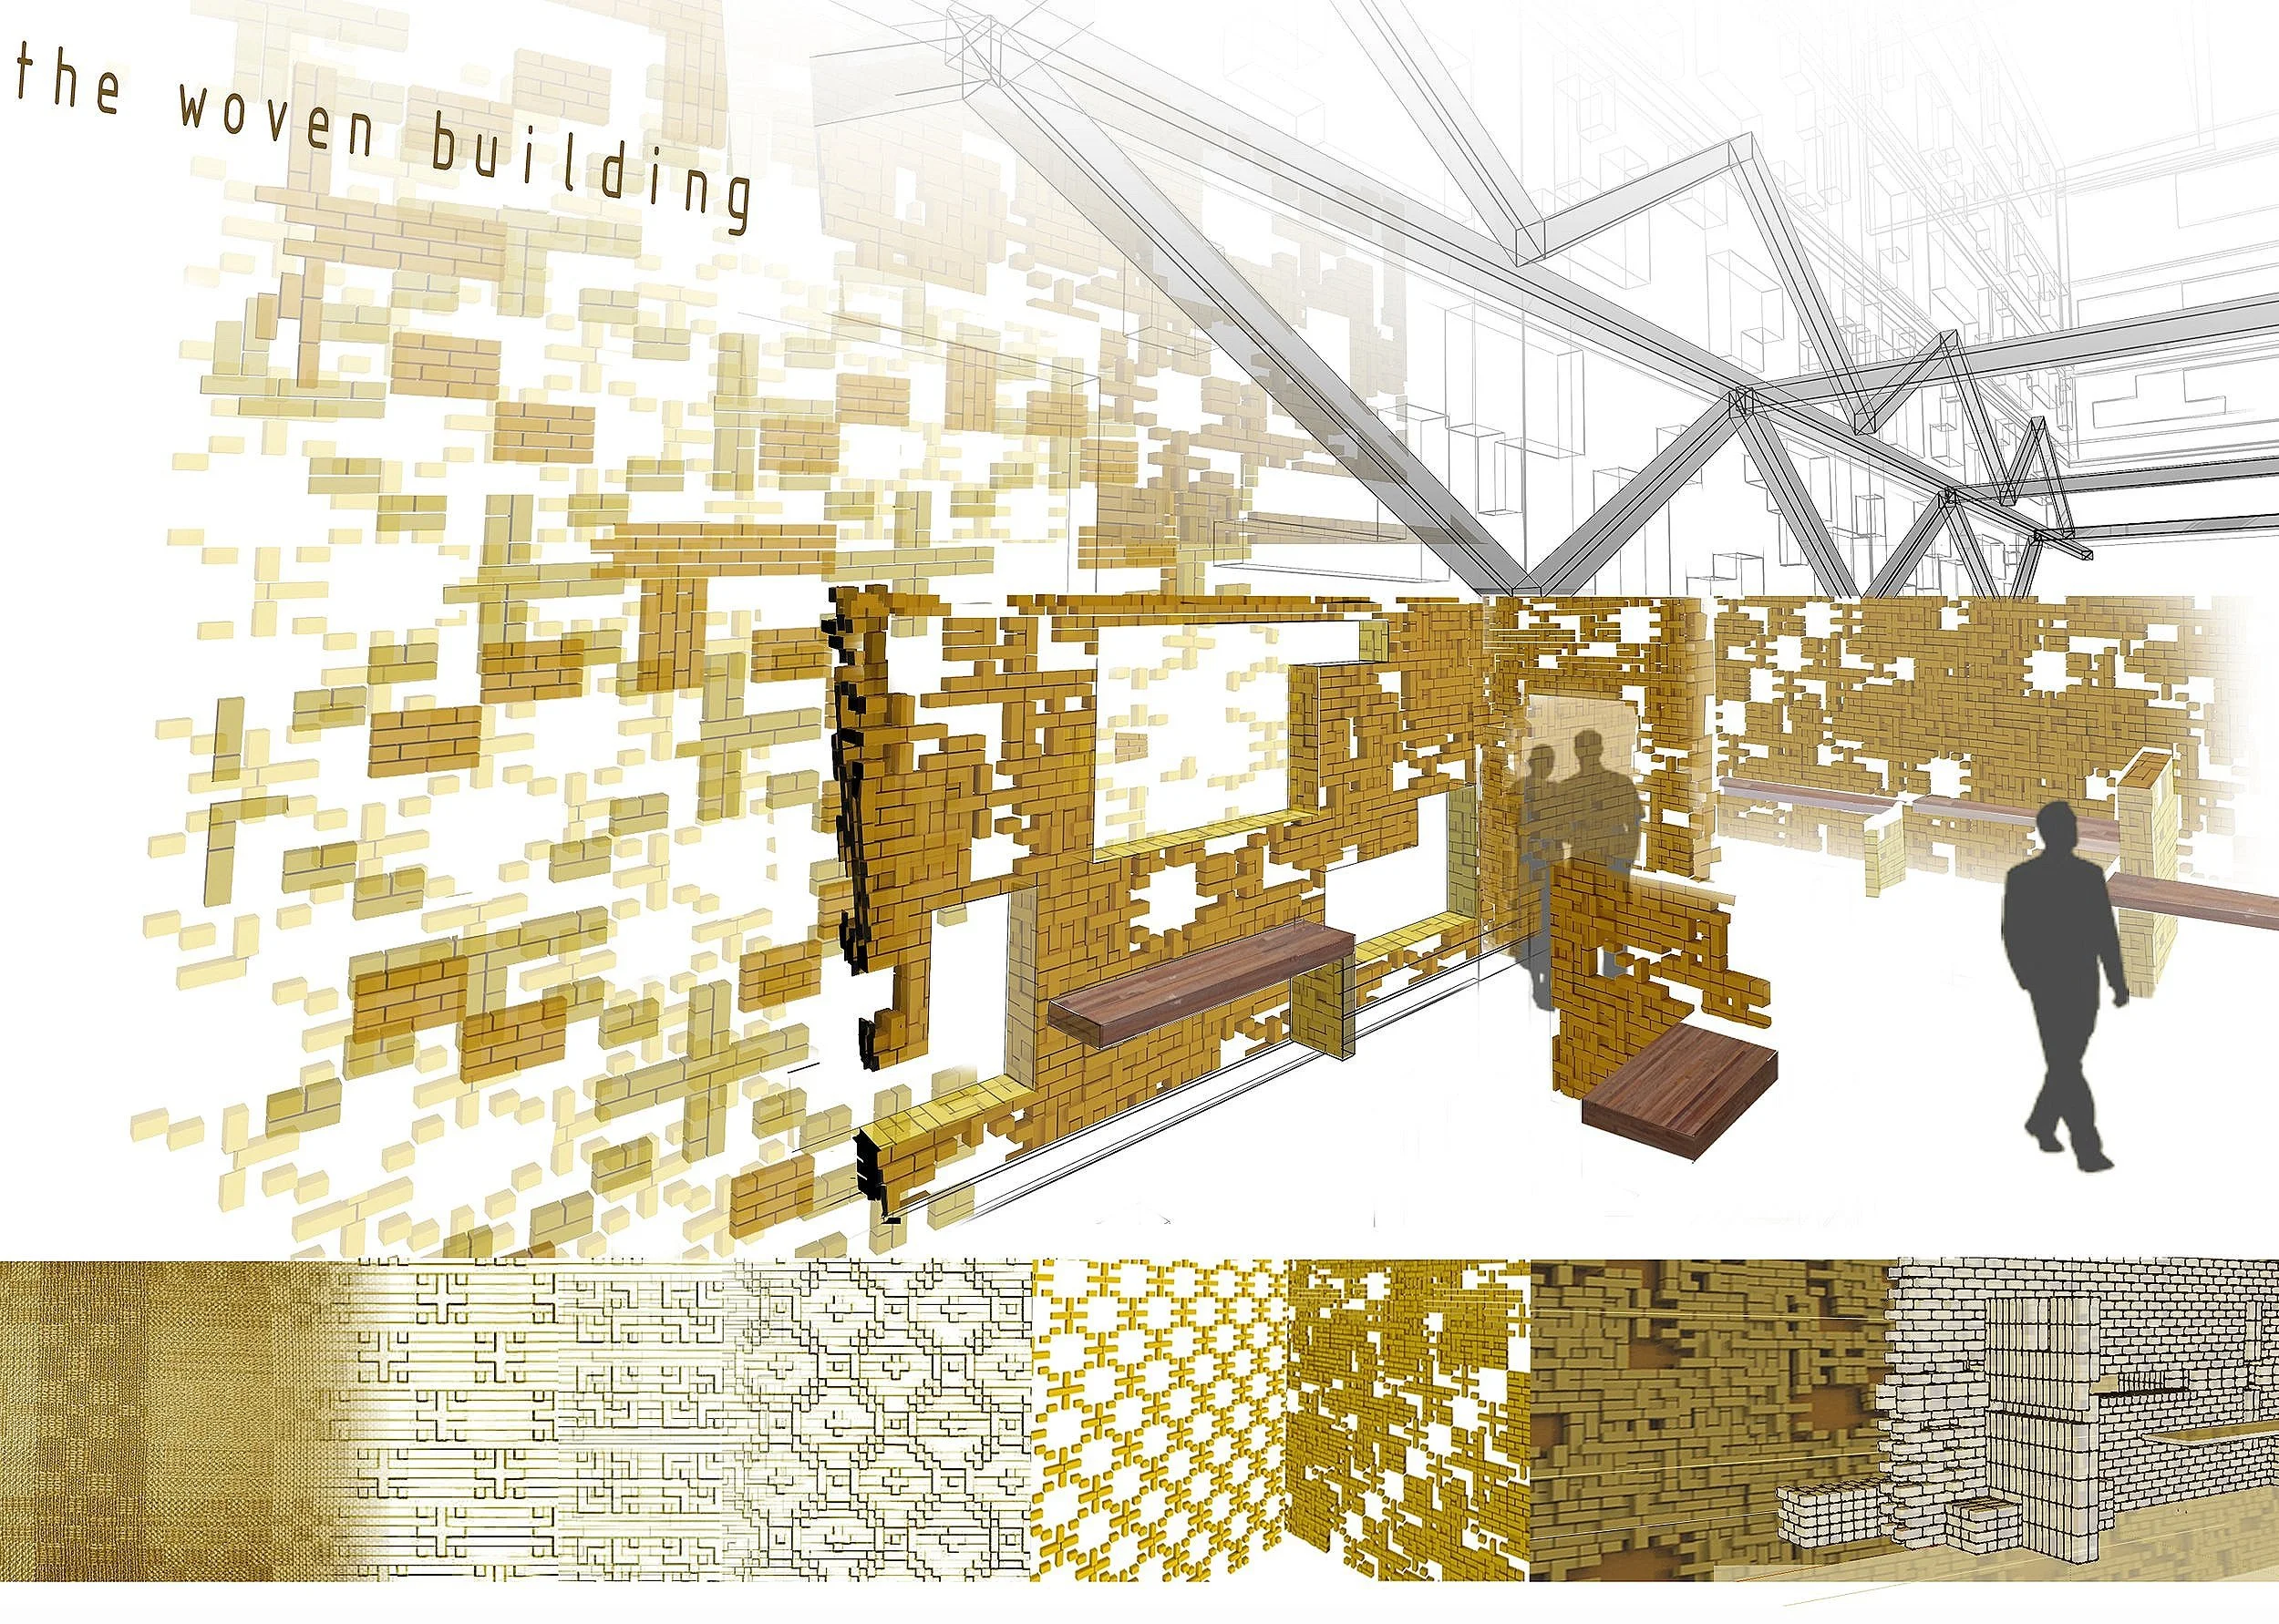
Created as a competition entry for Benetton in Tehran, The Woven Building explores the idea of baaft—a Persian word referring both to weaving and to the fabric of the city. The proposal weaves Benetton's global identity into the cultural and architectural traditions of Iran, creating a contemporary commercial environment rooted in place.
Inspired by the traditional Persian courtyard, the building is conceived as a stepped and shifting glass volume wrapped in a porous, patterned brick veil. Derived from Persian geometries, the screen filters sunlight while revealing glimpses of the building and activity beyond. The architectural pattern continues through the project, connecting façade, terraces, passageways and interior spaces.
At its heart, a contemporary interpretation of the Persian courtyard creates a multilevel social space for shopping, gathering and cultural exchange.