
160 EAST 23RD ST. - NEW YORK, NY
SCOPE: New Construction, Design Proposal
SIZE: 23,000 sq. ft. total
CLIENT: 160 Realty Development
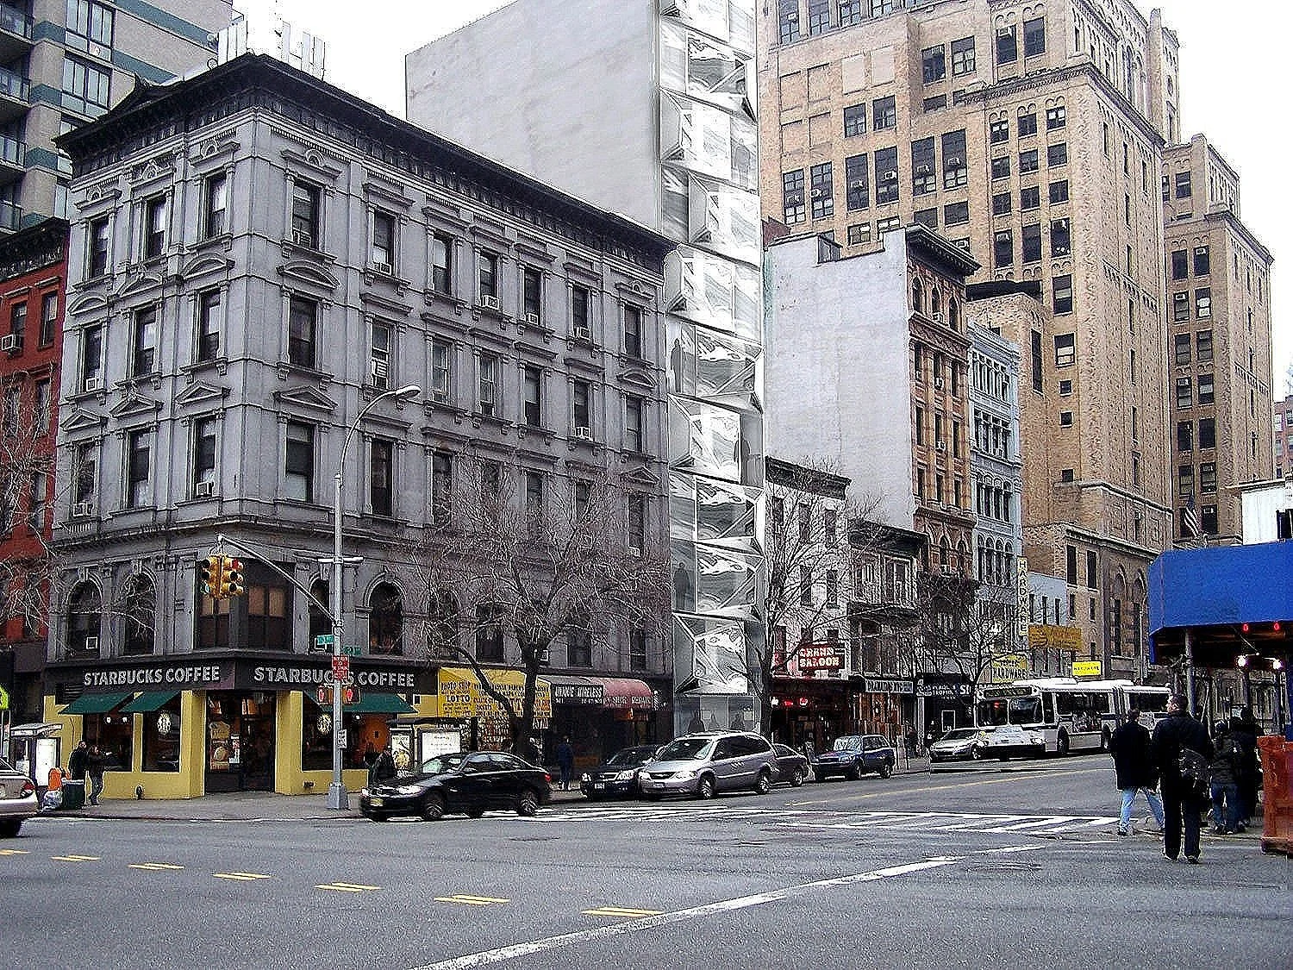
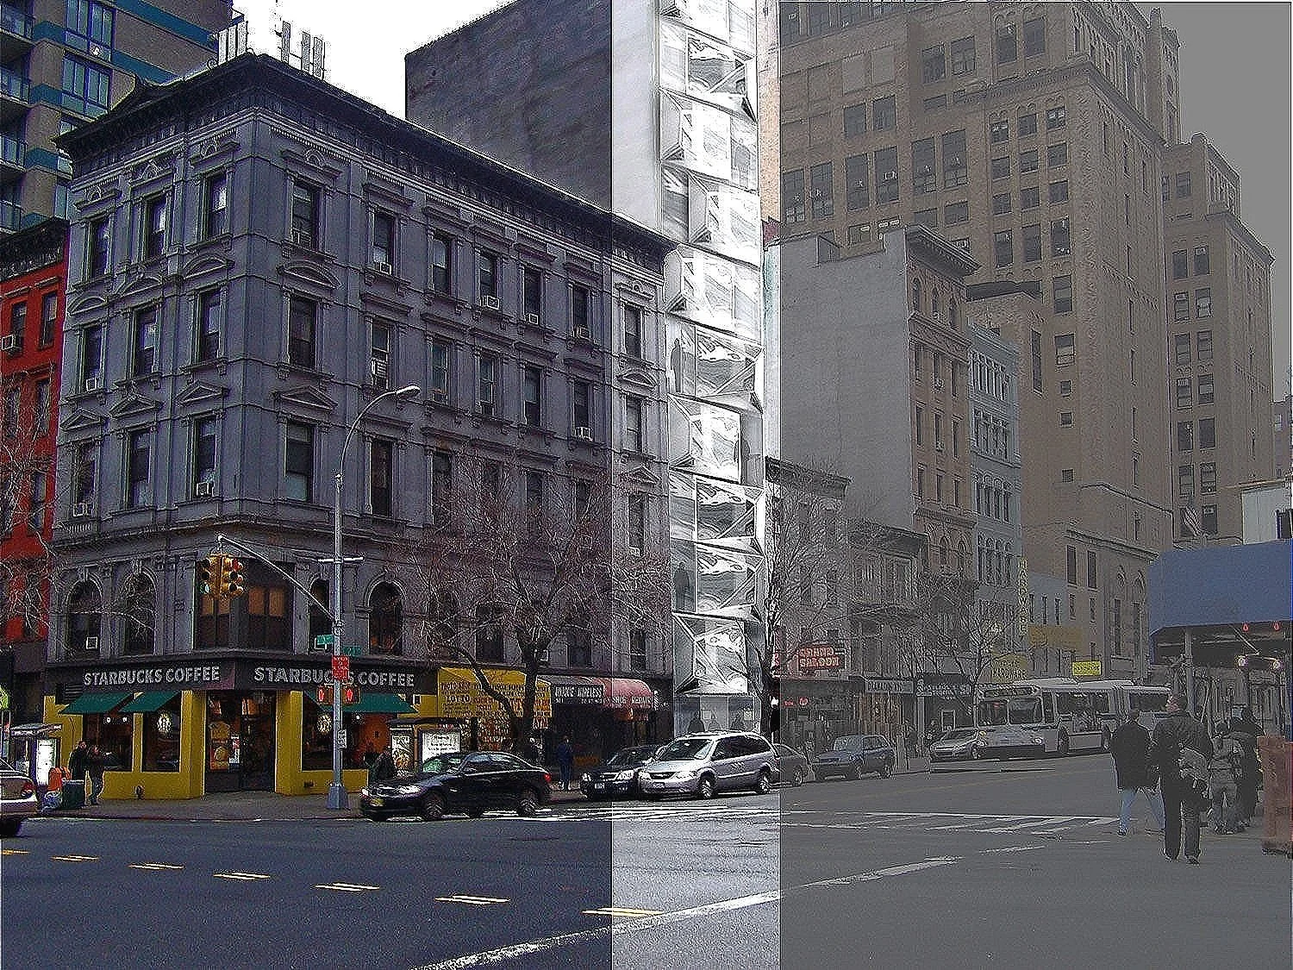
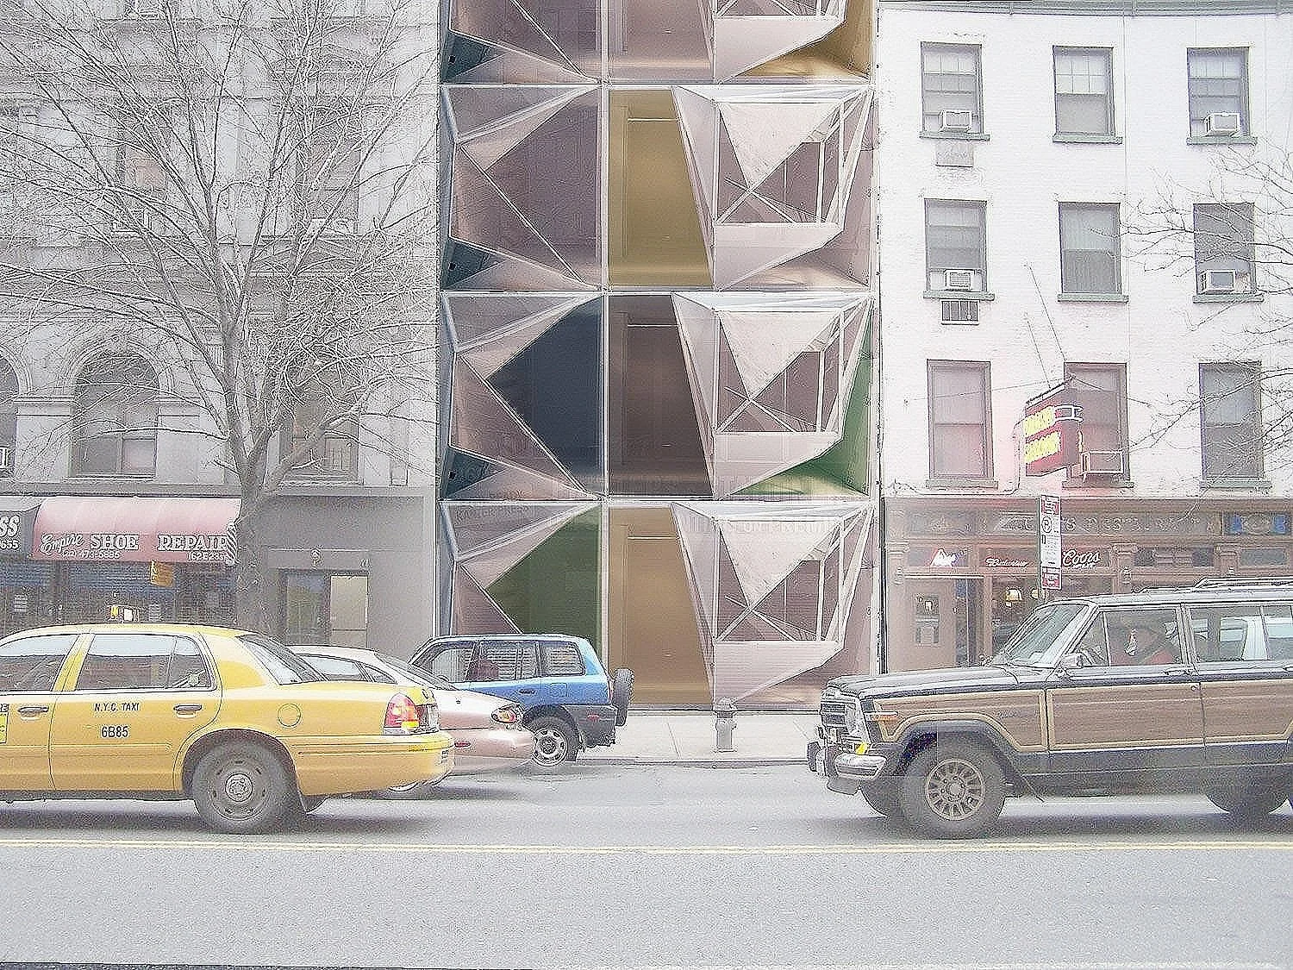
The proposal envisioned an eleven-story residential development on East 23rd Street in New York City, with retail space at the ground floor. The glass façade incorporates mirrored surfaces set at varying angles, reflecting light deep into the interiors while framing shifting views of the street and creating a dynamic connection between inside and out.
Conceived as a threshold of translucency and reflection, the façade combines glass, mirror, and acrylic panels that shift in color and appearance with the changing angle of the sun. Throughout the day, variations in light, color, and reflection would transform the interior atmosphere, creating a continually evolving experience of urban living.