
TYPOLOGY: Commercial Office
SCOPE: Complete Renovation
SIZE: 7,000 Sq. Ft.
CLIENT: Andrew Davidson & Co. Inc.
Andrew Davidson & Group, a leading risk management firm, commissioned I-Beam Design to create a 7,000-square-foot workplace within the historic Bayard-Condict Building, designed by pioneering architect Louis Sullivan.
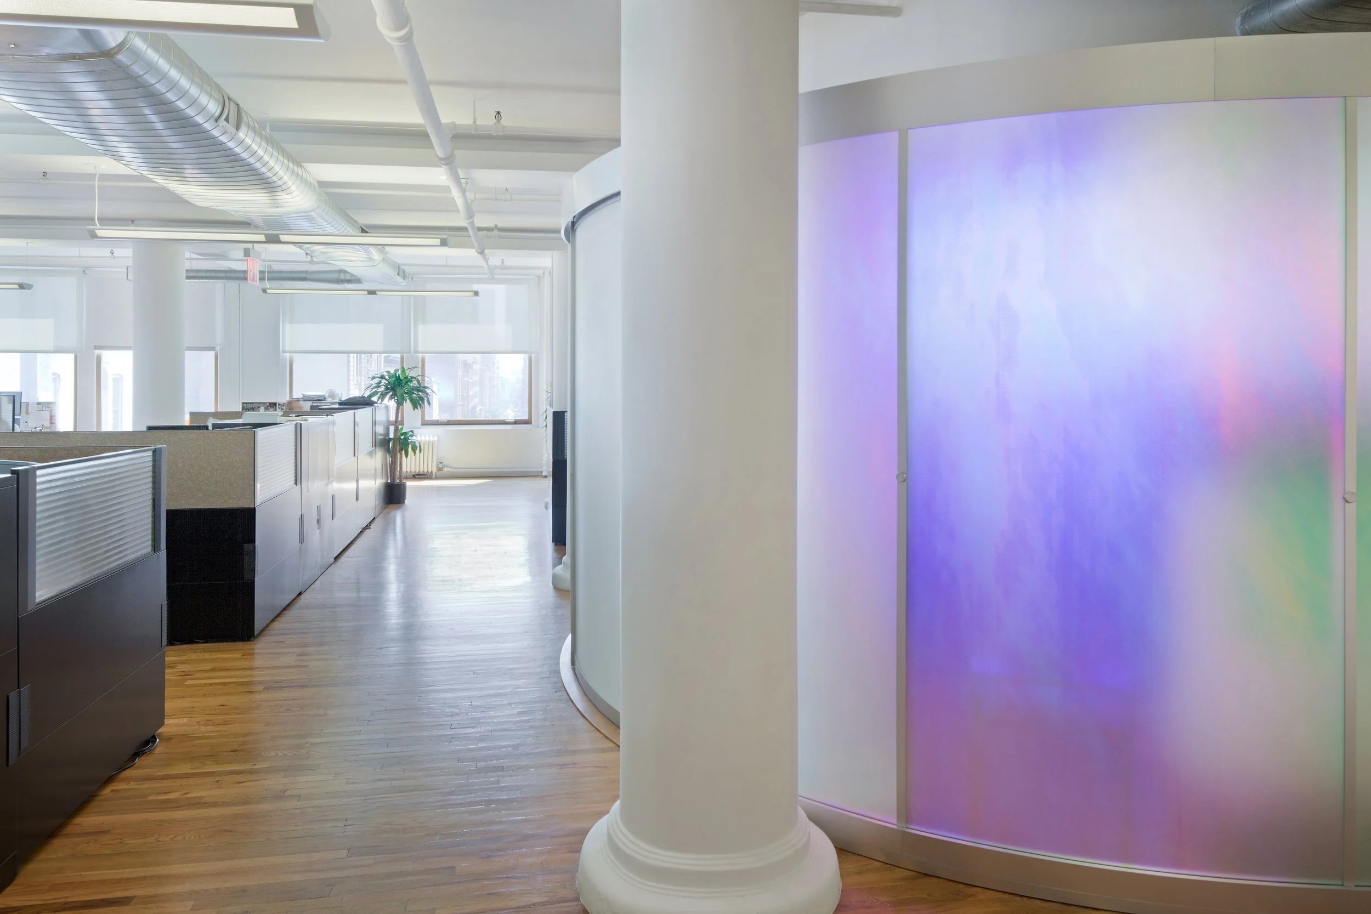
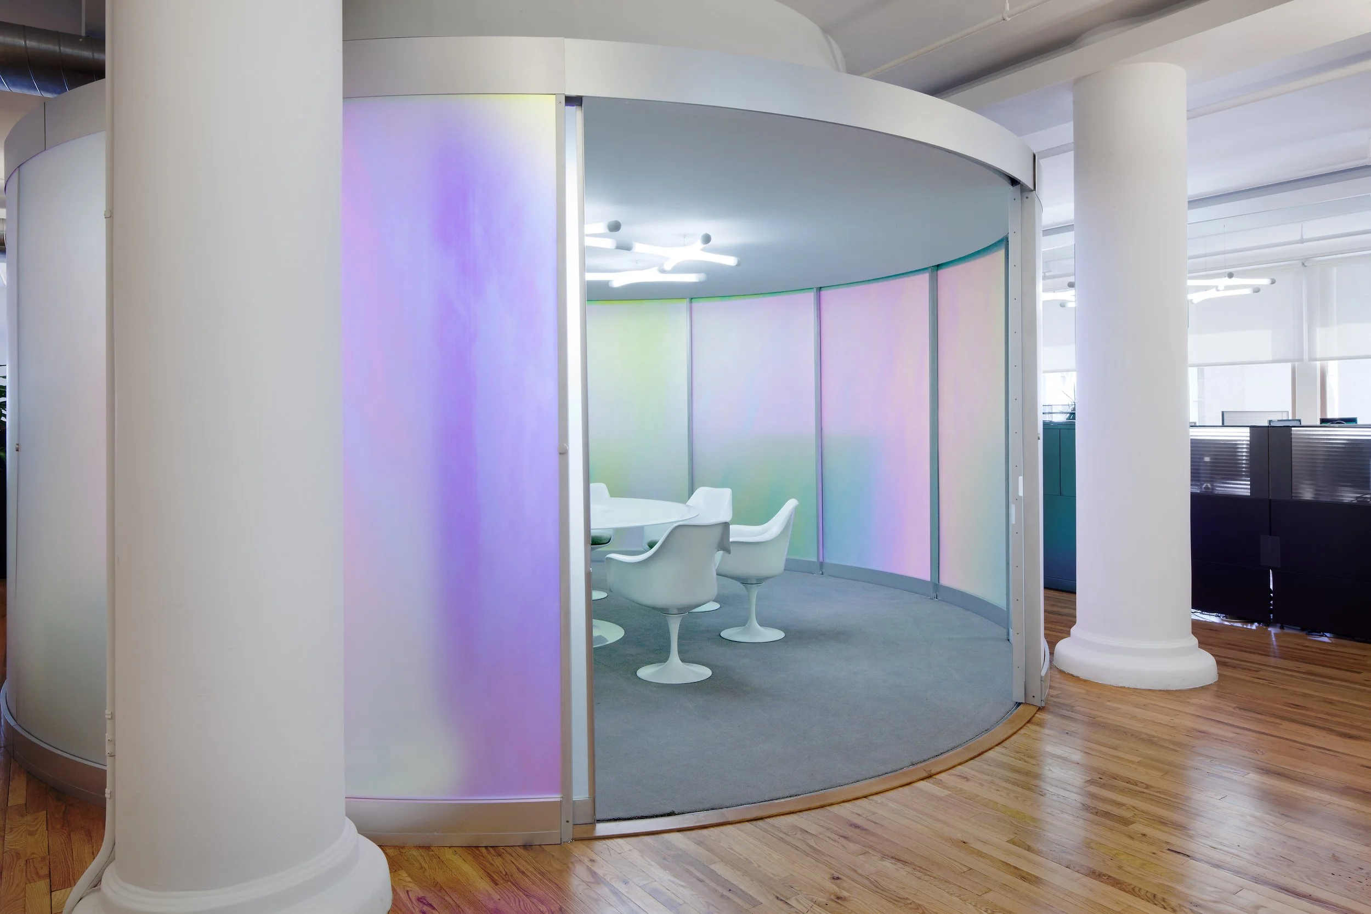
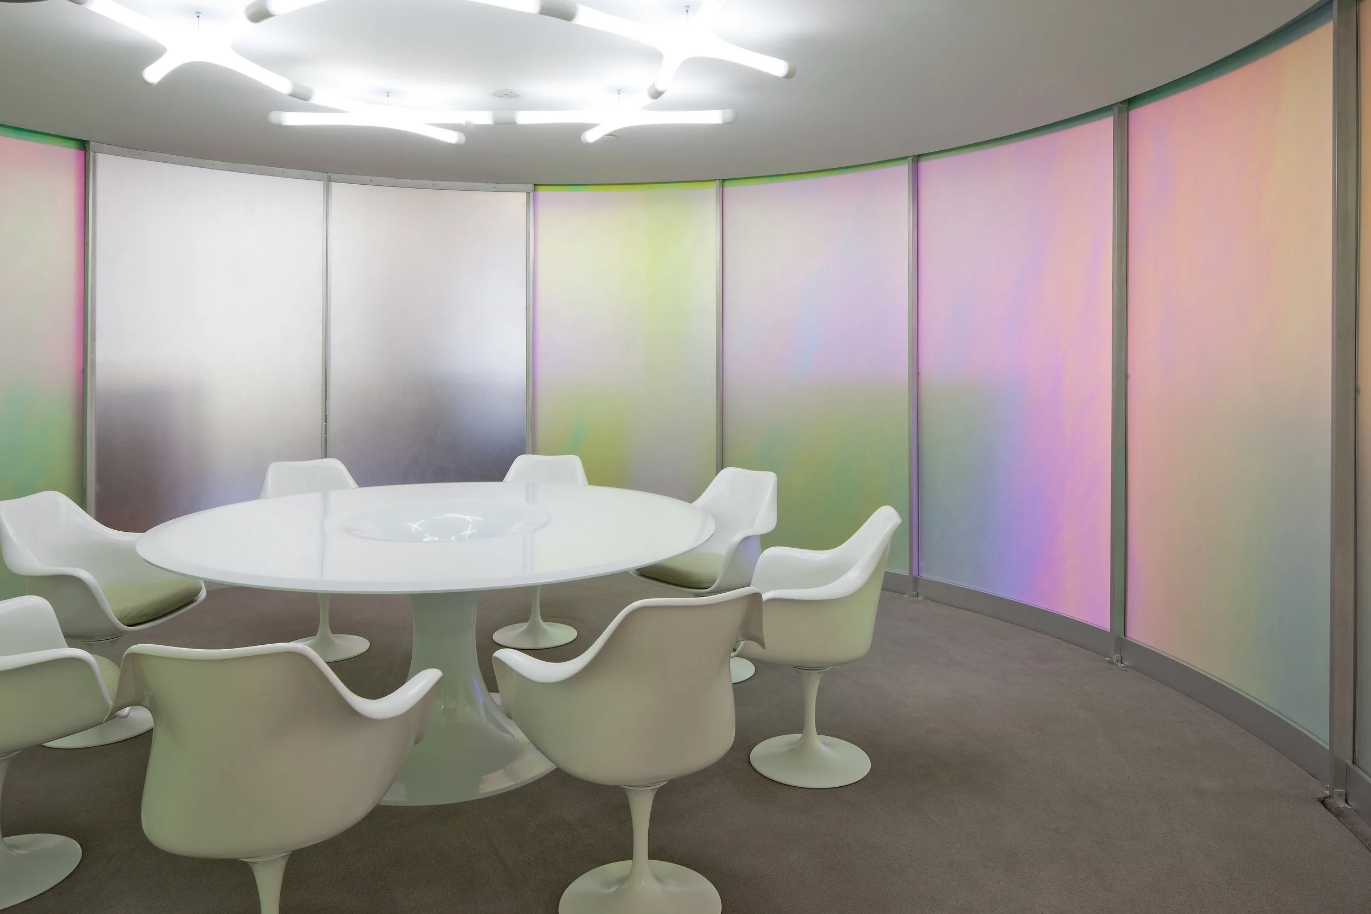
Designed to support a collaborative, non-hierarchical culture, the open-plan office is organized around a circular conference room—a sculptural centerpiece that appears to float within the space. Clad in dichroic acrylic panels, the room shifts in color and opacity as the viewer moves around it, creating an experience that is both dynamic from the outside and serene within. The contemporary language extends to a glass-enclosed trading room and communal dining area, where Saarinen's iconic Tulip furniture and suspended spherical lighting create a playful, futuristic atmosphere.
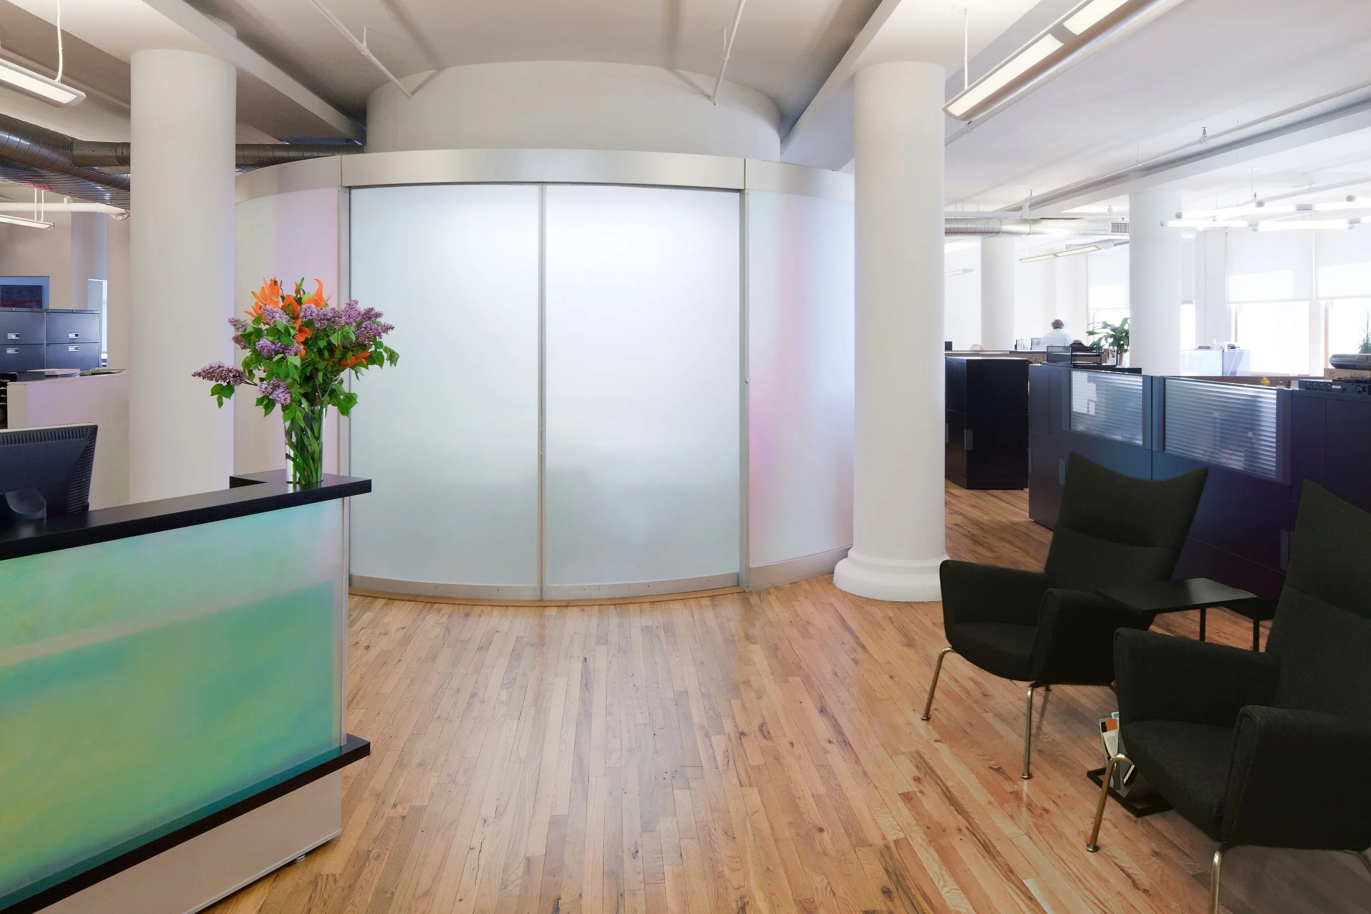
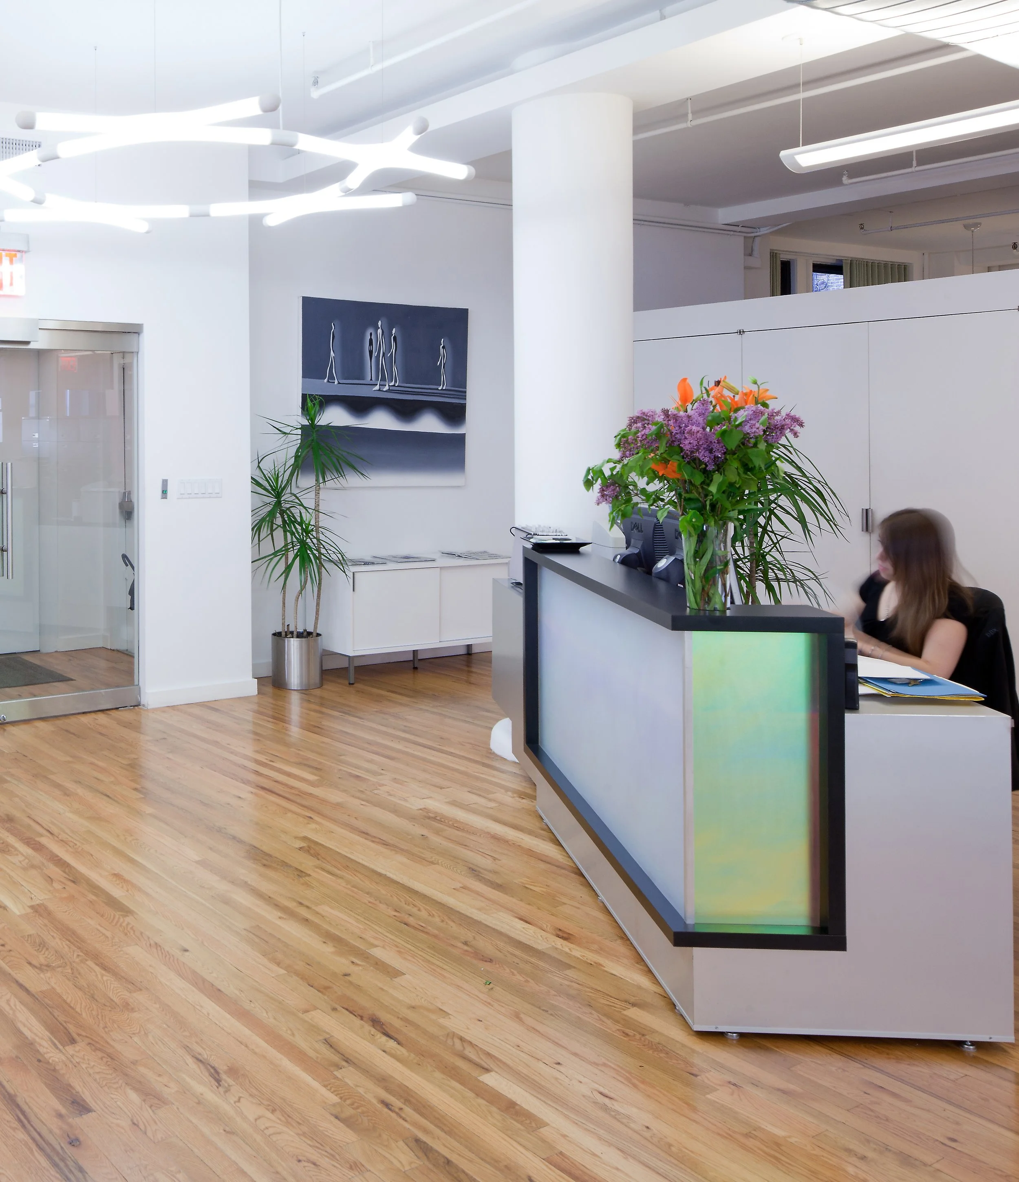
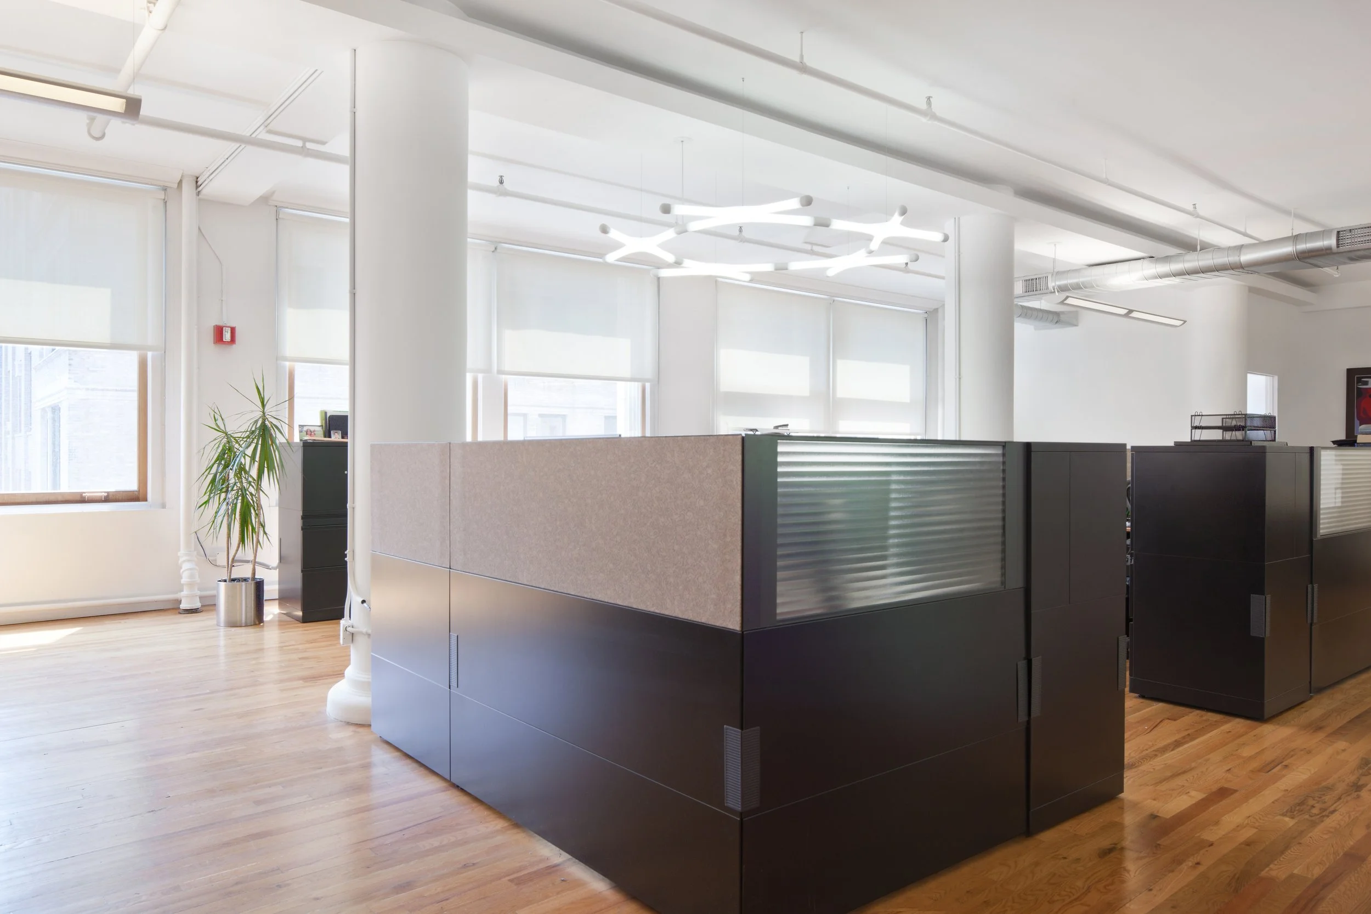
Flexibility is integral to the design. A custom reception desk rotates around one of Sullivan's original circular columns and can be relocated as the workplace evolves. An overhead infrastructure of raceways and power points allows workstations to be reconfigured without compromising the architecture, while suspended X-shaped lighting defines individual work communities and can move with them.
The result is a workplace conceived as an adaptable environment—one that responds to growth and change while creating a distinctive dialogue between contemporary design and Sullivan's historic architecture.
Photography by Travis Dubreuil and Andrew Davidson.