
MACAO TRADING CO RESTAURANT - NEW YORK, NY
A cinematic journey into the layered glamour and intrigue of 1940s Macao.
SCOPE: Full Renovation
SIZE: 4,000 Sq. Ft
CLIENT: Macao Trading Co.
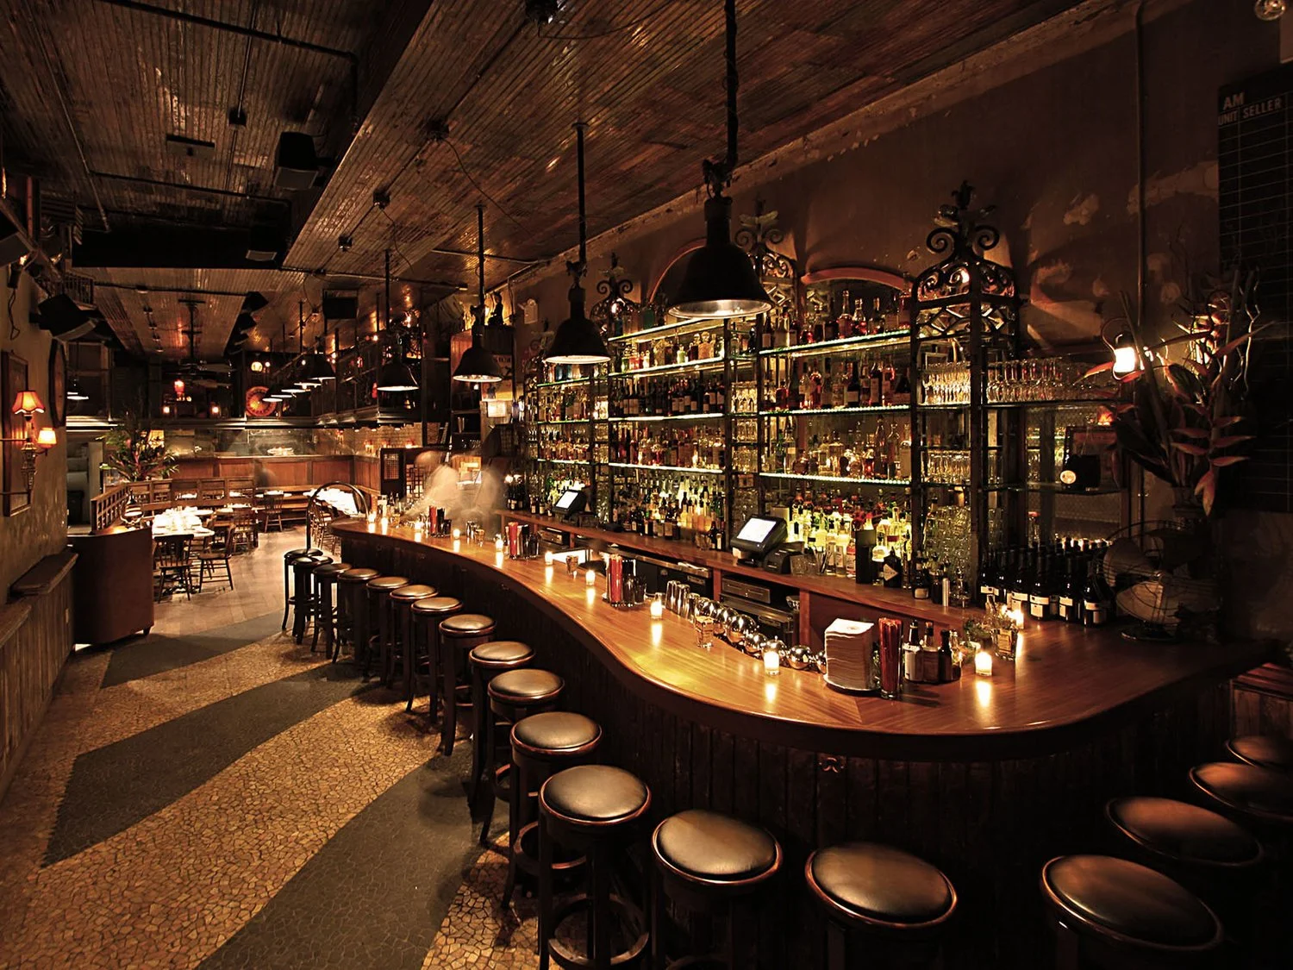
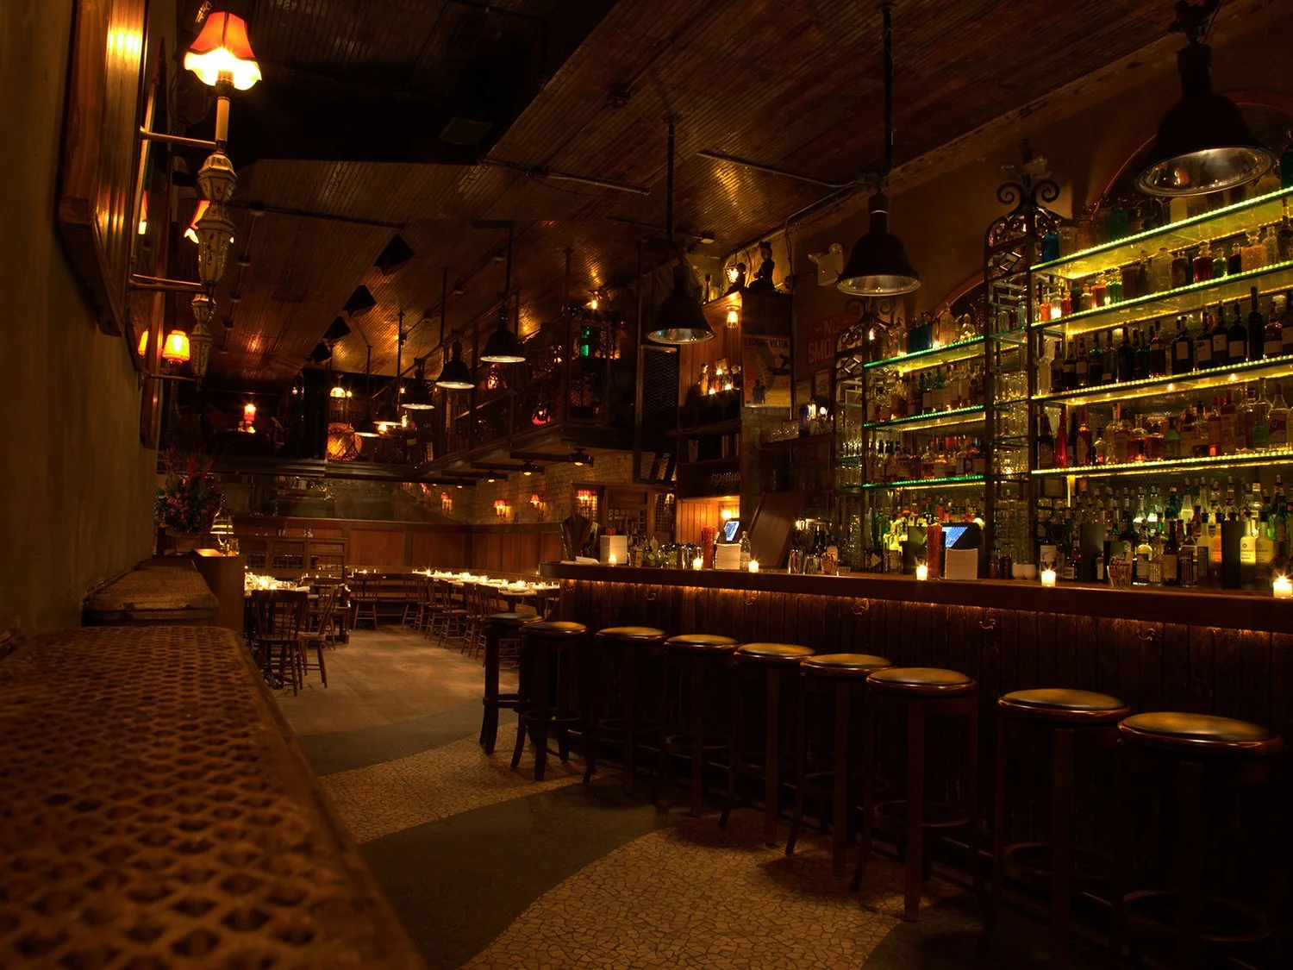
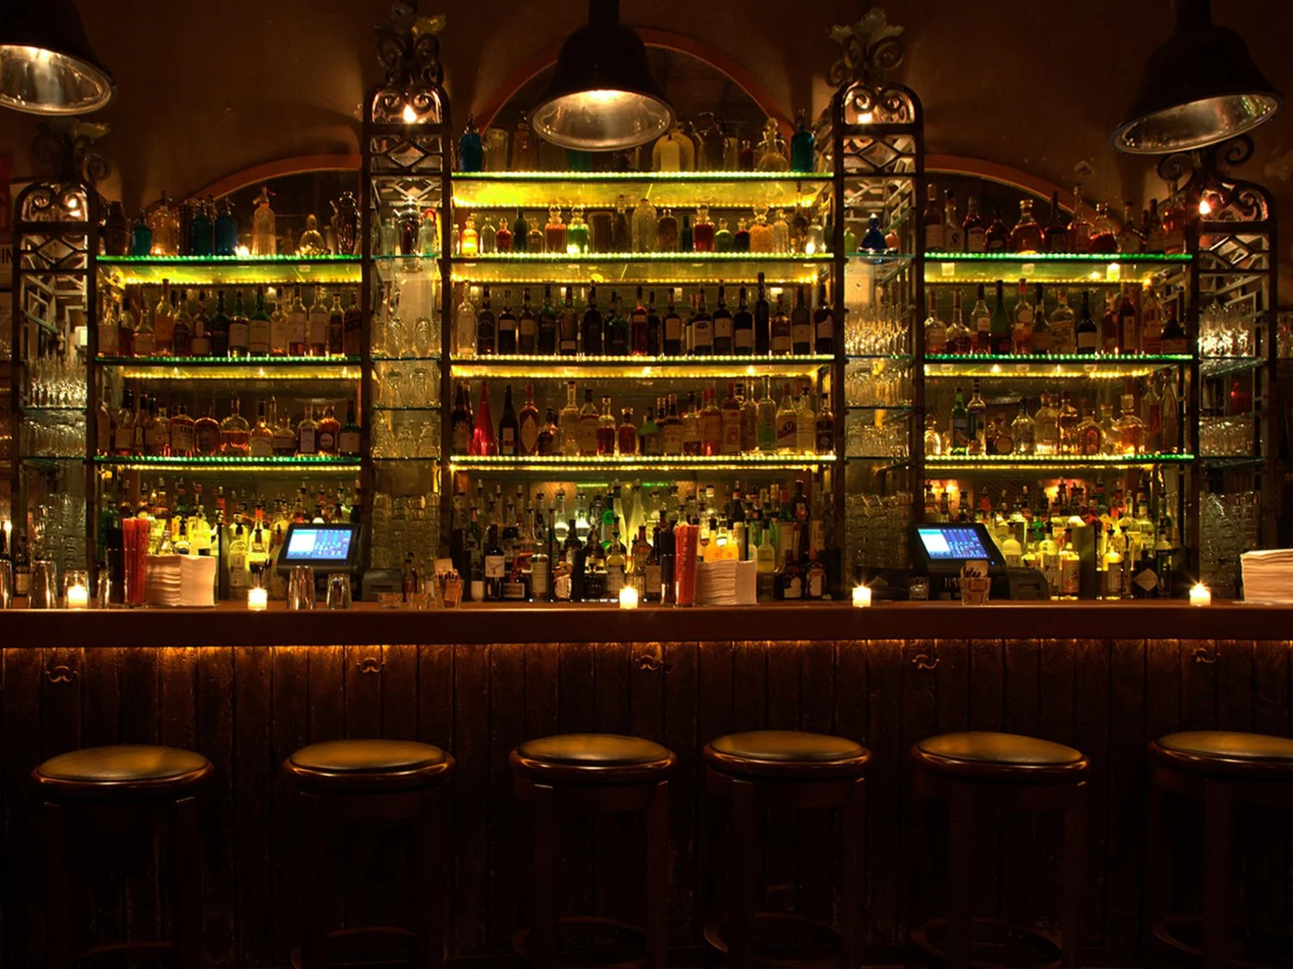
Macao Trading Co., located in Tribeca, was conceived as an atmospheric journey into the layered cultural history of 1940s Macao. The project brought together chef David Waltuck of Chanterelle, the team behind Employees Only, and I-Beam Design to create a richly immersive restaurant and cocktail destination.
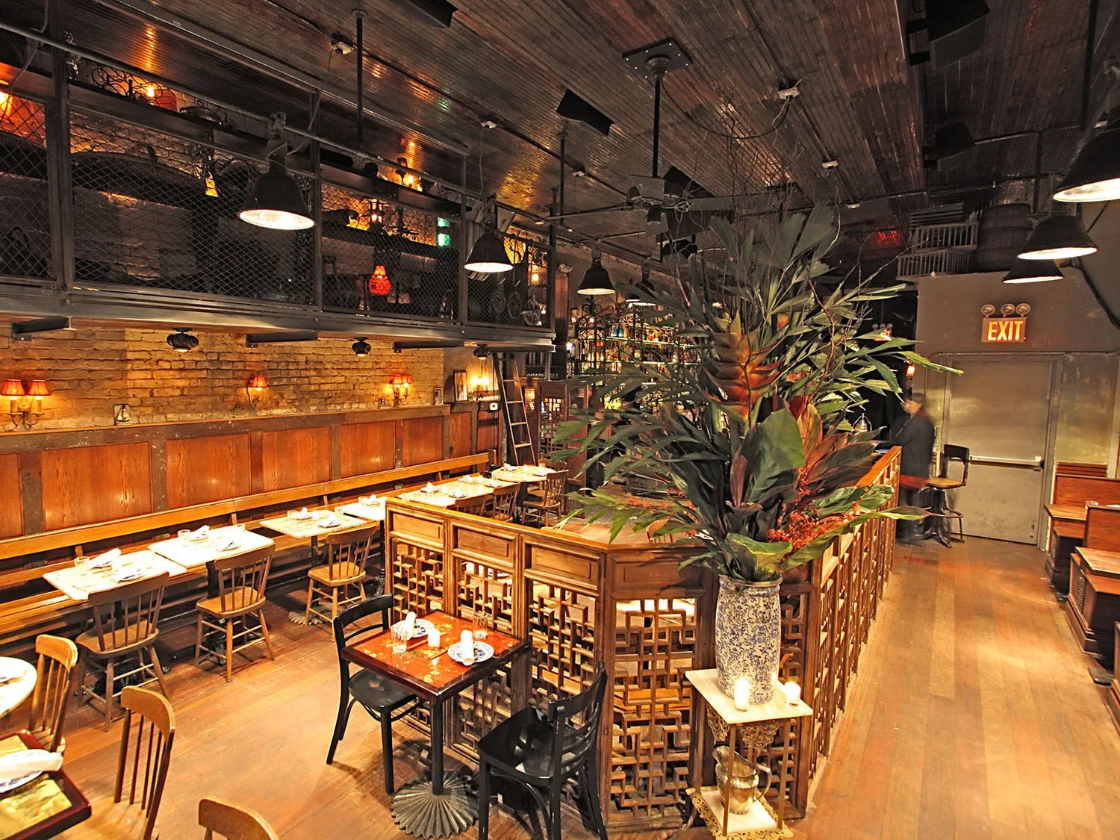
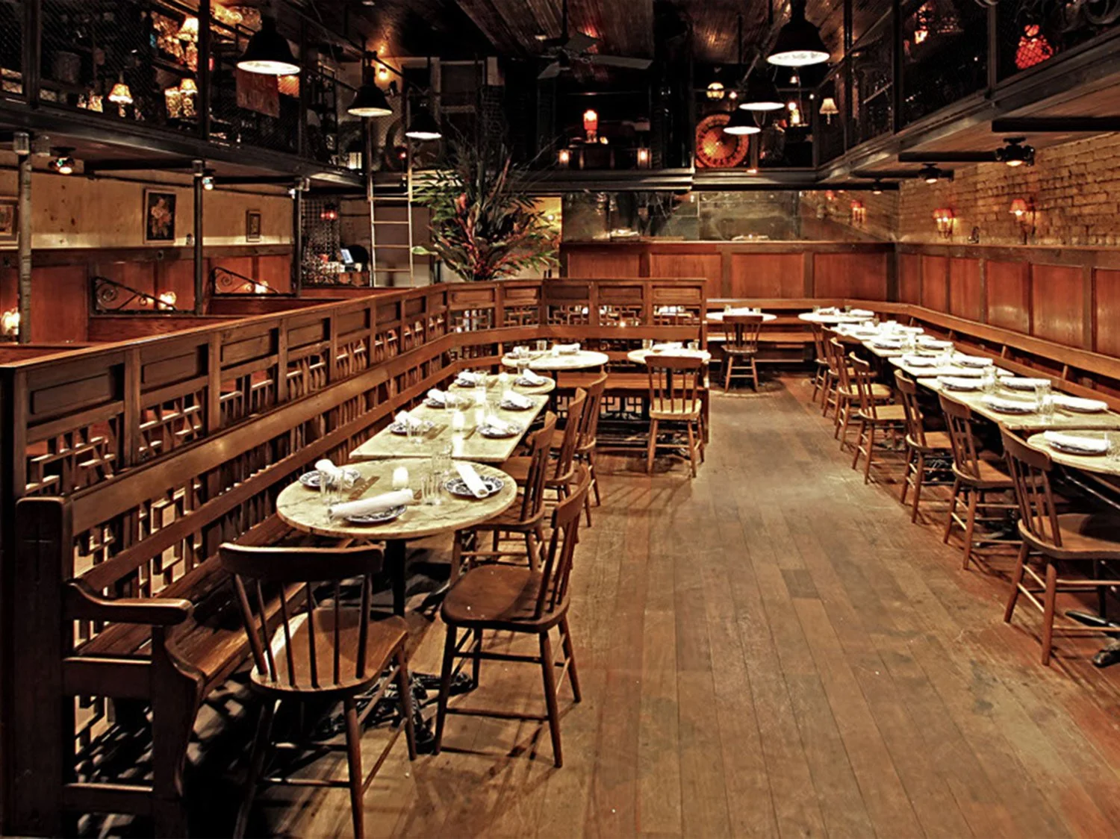
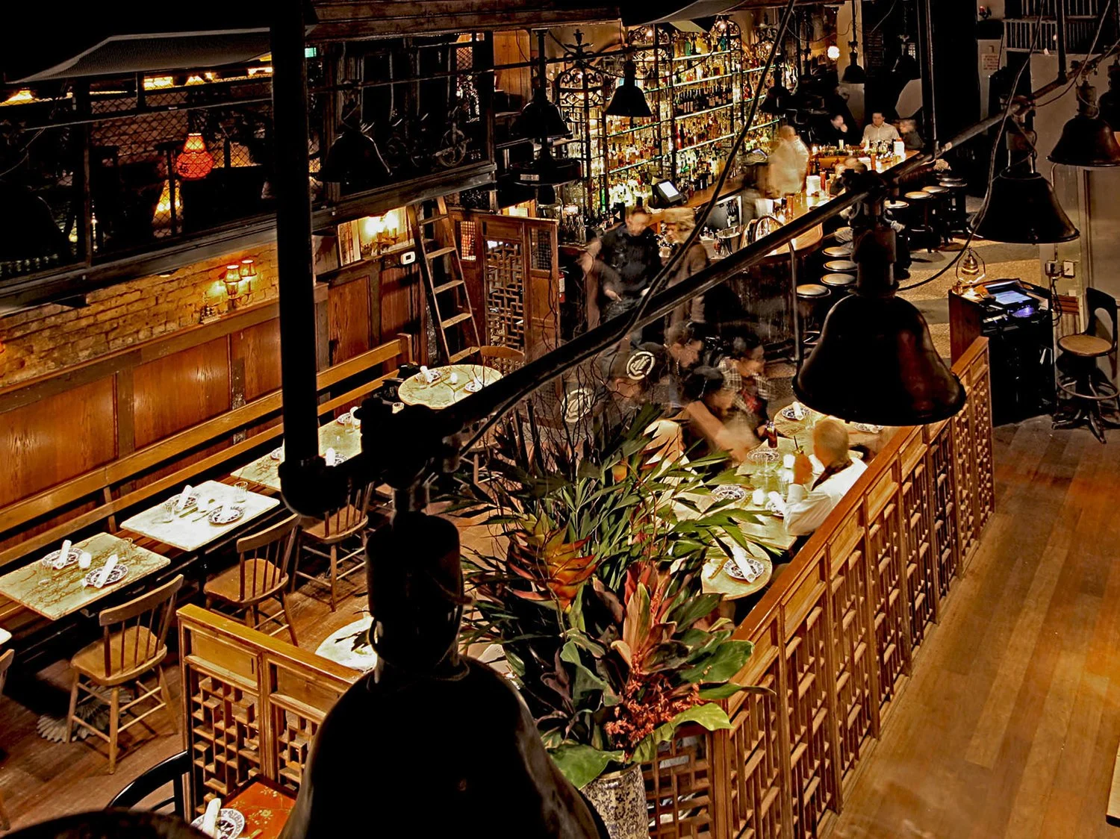
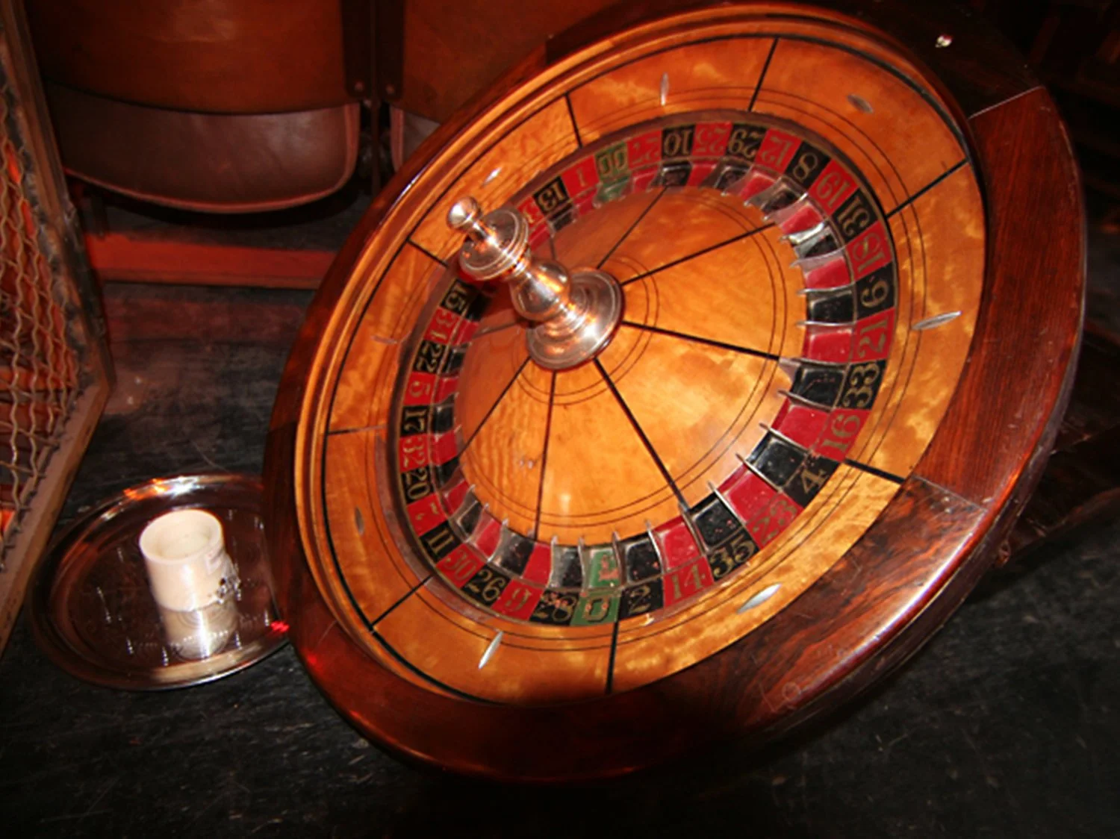
The ground floor features an 82-seat dining room and mezzanine inspired by a portside warehouse and gambling parlor recalling Macao's historic red-light district. Constructed from rusted steel beams, mesh railings and a wood-plank catwalk, the mezzanine runs along the rear perimeter of the space, suggesting the watchful presence of a pit boss surveying the activity below.
Dim, cinematic lighting creates a film-noir atmosphere, while custom fixtures fabricated from recycled antique bicycles, boats and rickshaws contribute to the sense of a place assembled over time.
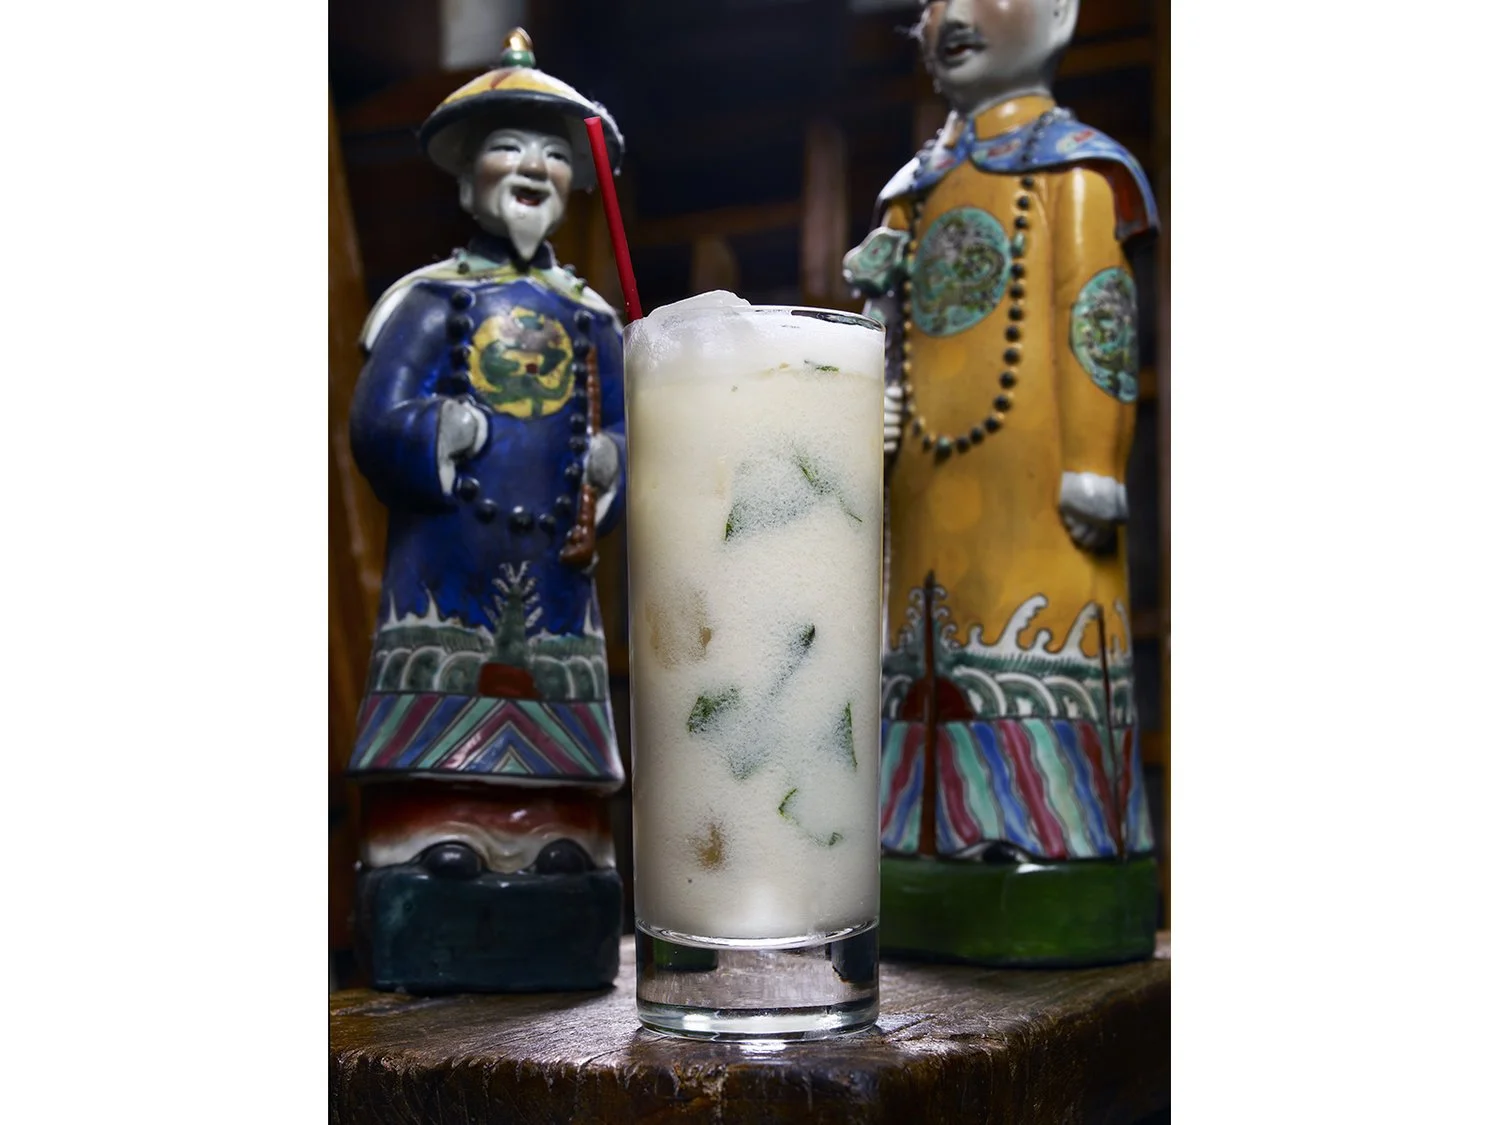
The design draws upon Macao's Chinese and Portuguese influences through a layered collection of found objects and architectural elements, including antique Portuguese tiles, Chinese firecracker packaging and cricket cages. Salvaged teak lattice screens create intimate zones within the dining room, while decorative cast-metal elements define the perimeter booths.
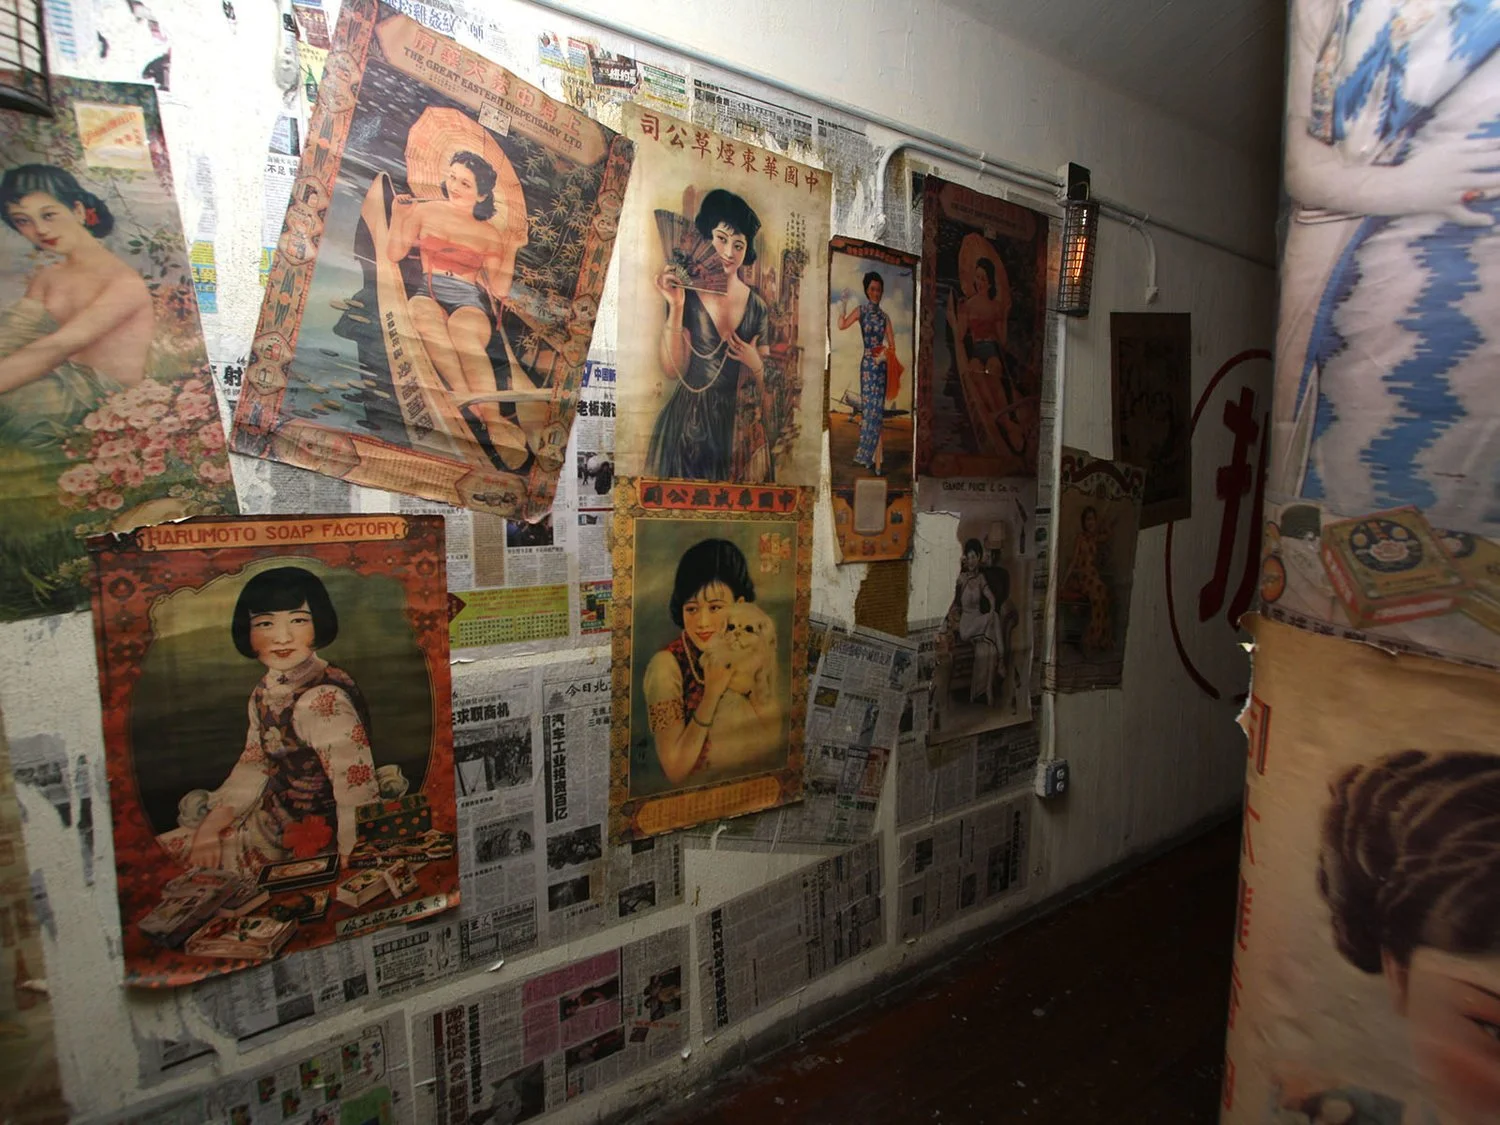
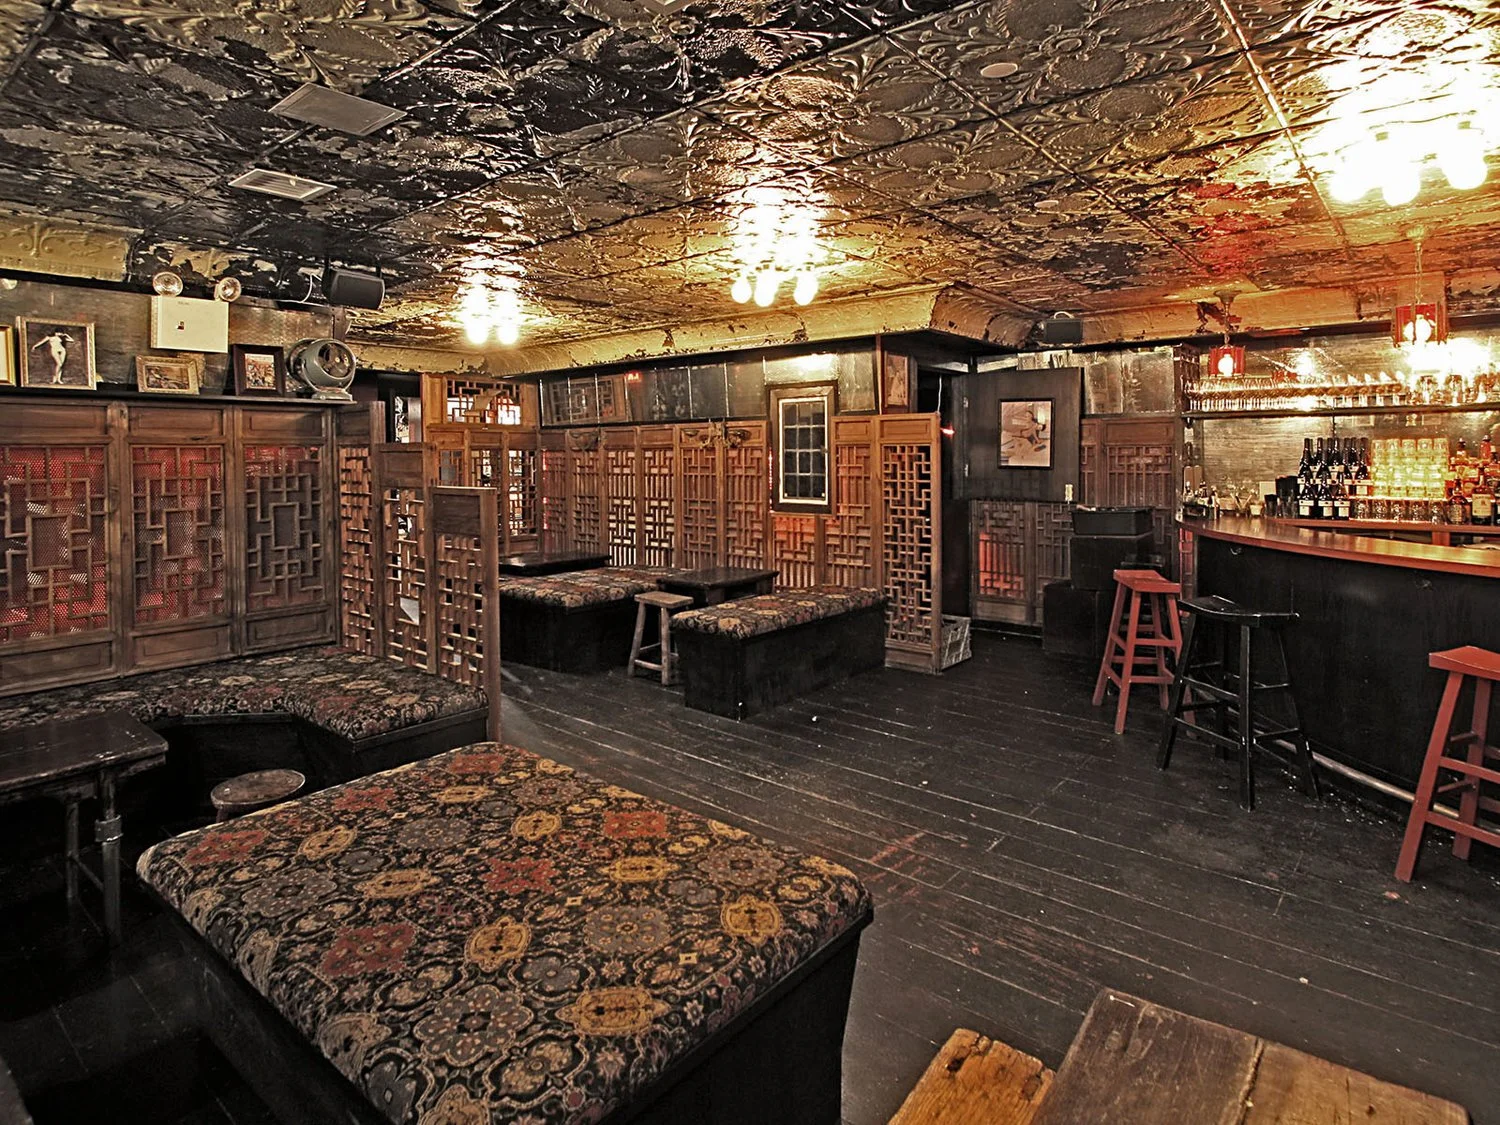
A passage lined with vintage sailing posters and images leads guests below to the more clandestine Opium Lounge. Here, rusted tin ceilings, teak latticework, deep red wall coverings and concealed lighting create a darker, more intimate environment, extending the narrative of the restaurant into an atmospheric late-night retreat.
Photos by Peter Miller