
Cafe /Gallery, Adaptive Restoration -Tehran, IR
Where 300 years of history becomes a cafe/gallery
SCOPE: Adaptive Reuse, Restoration and Addition; Conversion to Café/Gallery
SIZE: 3,300 Sq. Ft (300sm)
CLIENT: Private Restaurateur
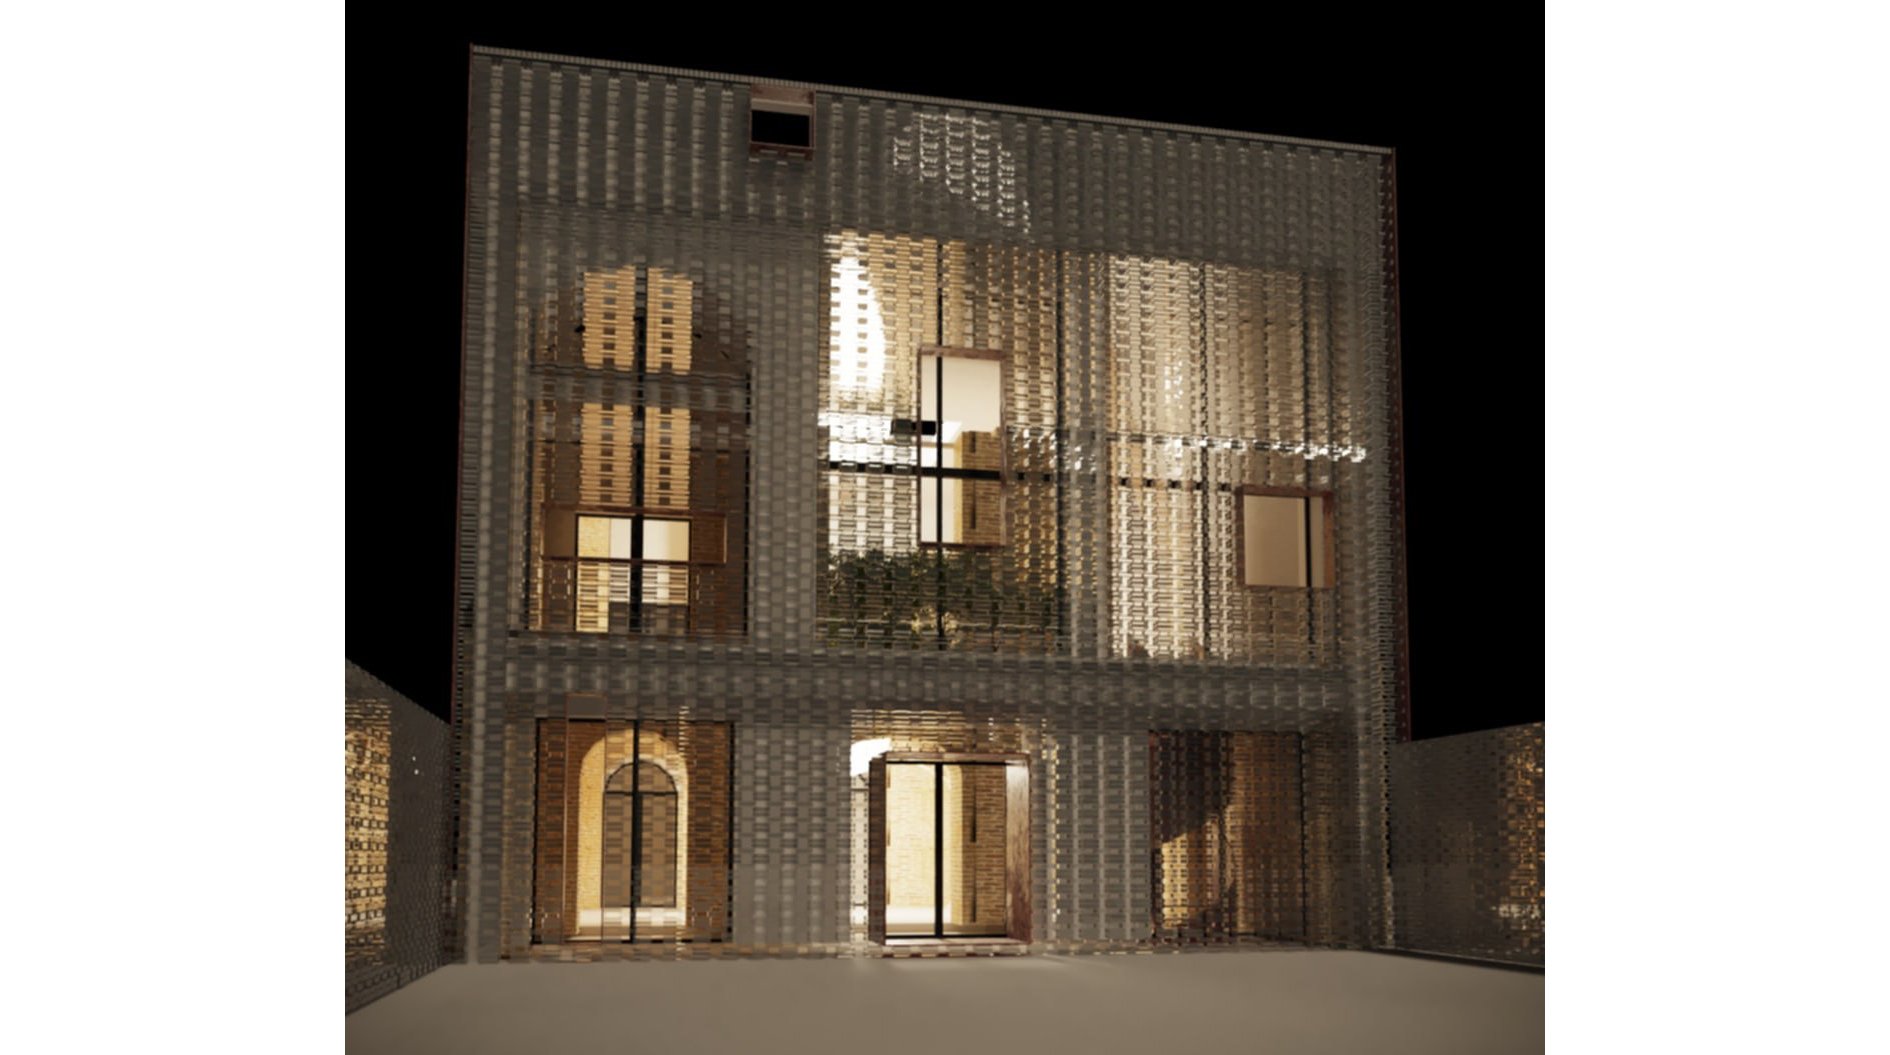
Located in a historic district of downtown Tehran, this proposal transforms a 100-year-old Pahlavi-era house into a contemporary café and gallery while preserving and revealing the layers of history embedded within the existing structure.
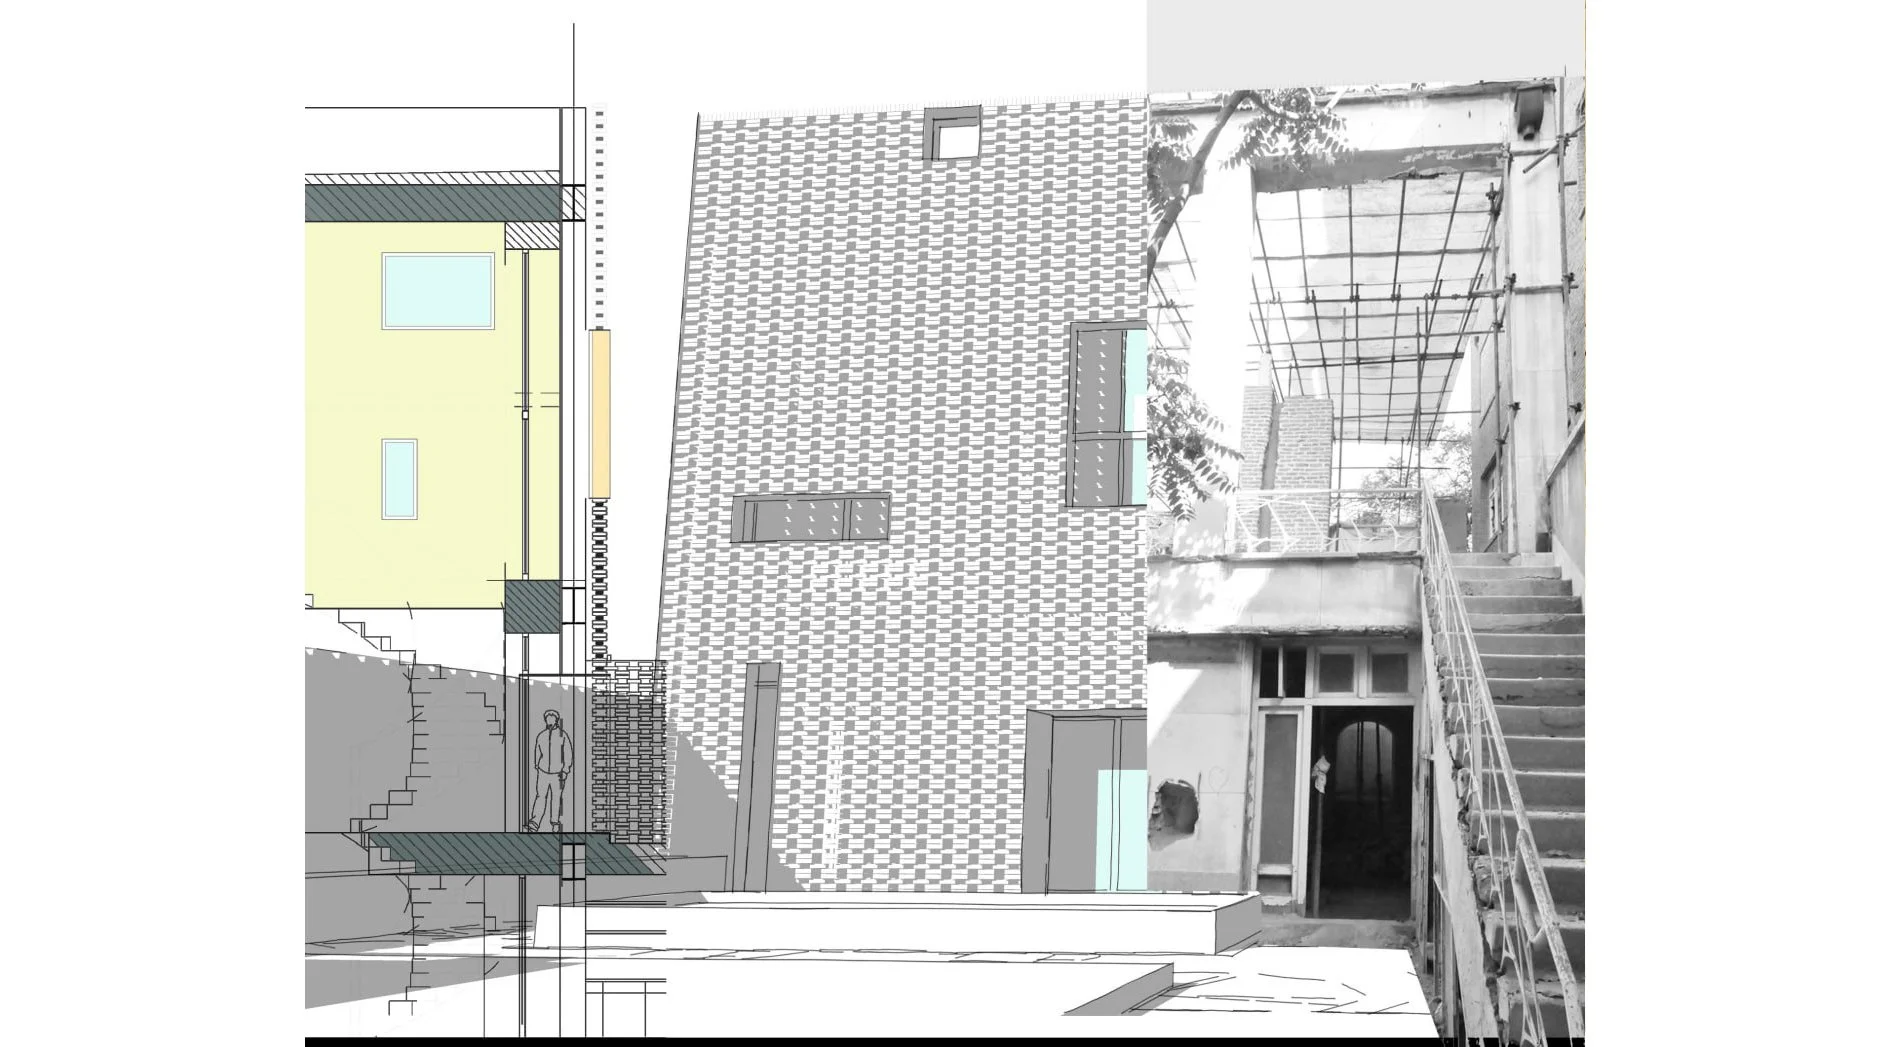
Following a fire that destroyed much of the second floor and roof, restoration work uncovered an even older structure beneath layers of plaster, dating back approximately 300 years to the Zand Dynasty.
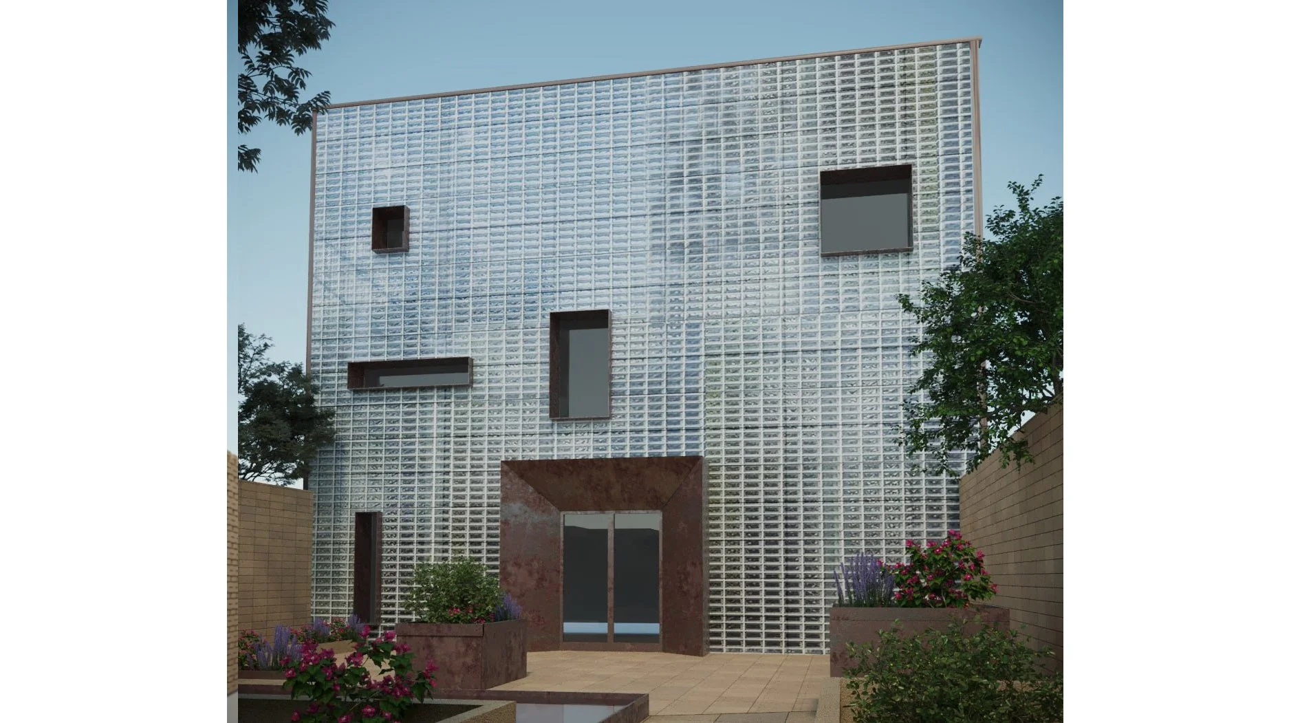
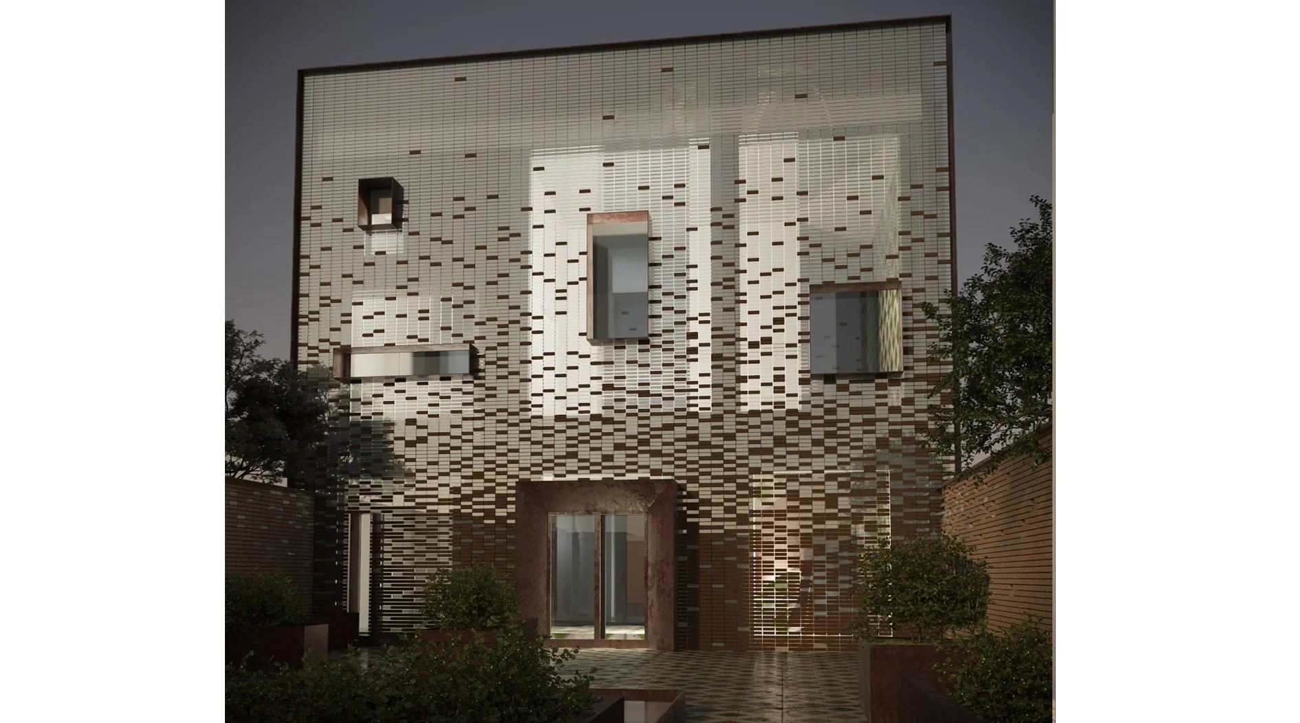
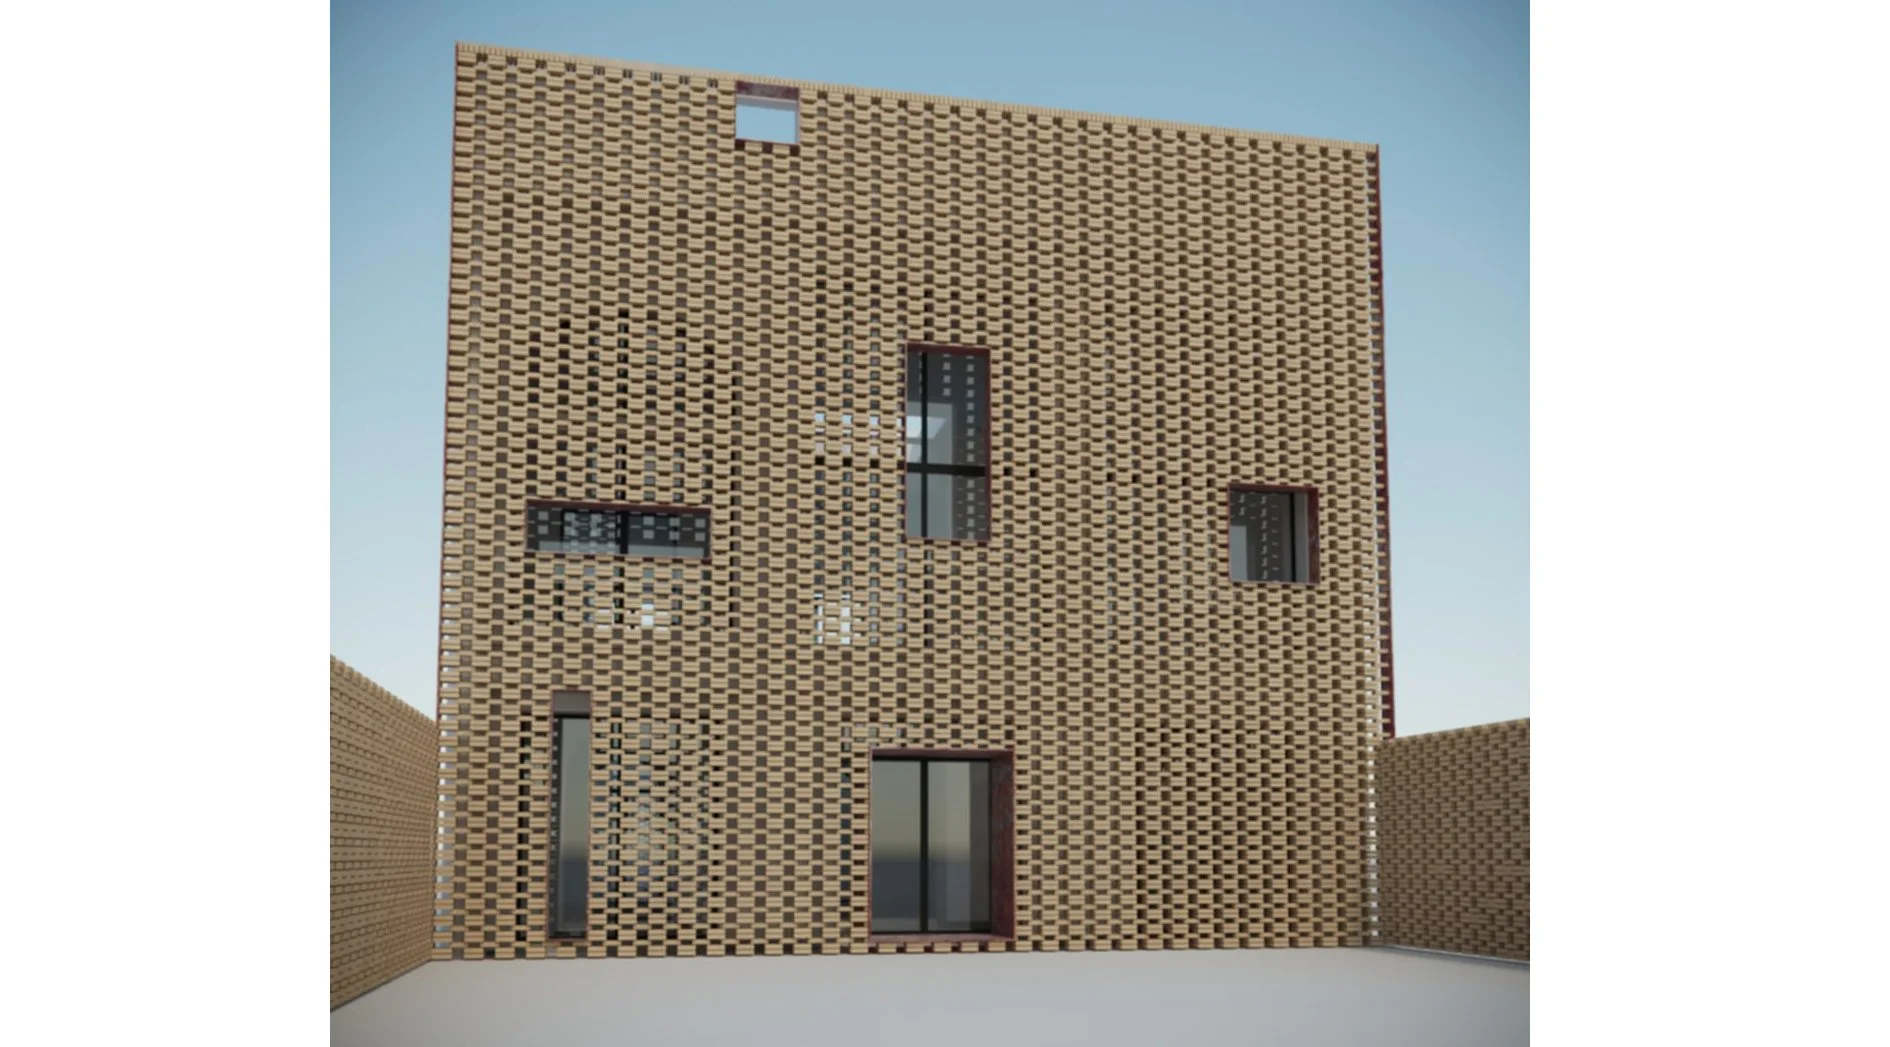
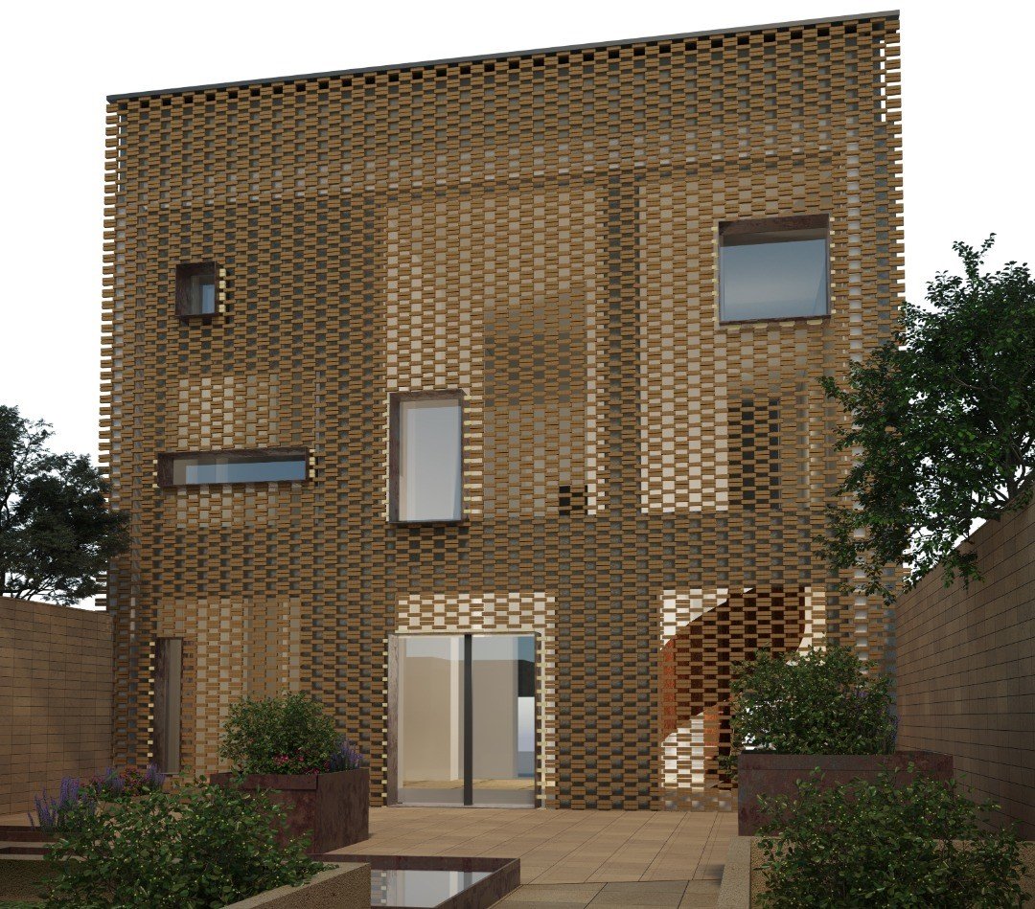
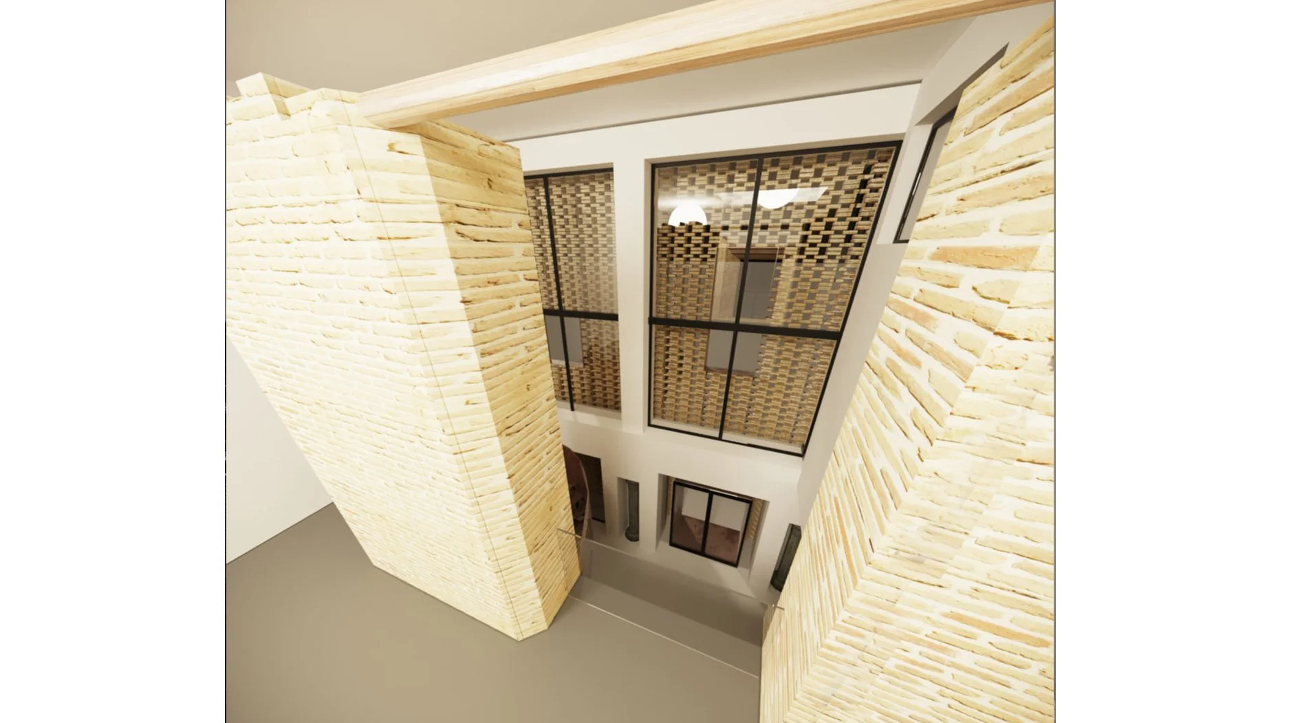
The design introduces a minimal perforated façade (options in brick or glass) with varying steel-framed openings, creating a contemporary threshold to the historic structure within. Acting as both veil and screen, the new façade partially reveals the outline of the original house while concealing the new structural steel required to support the building.
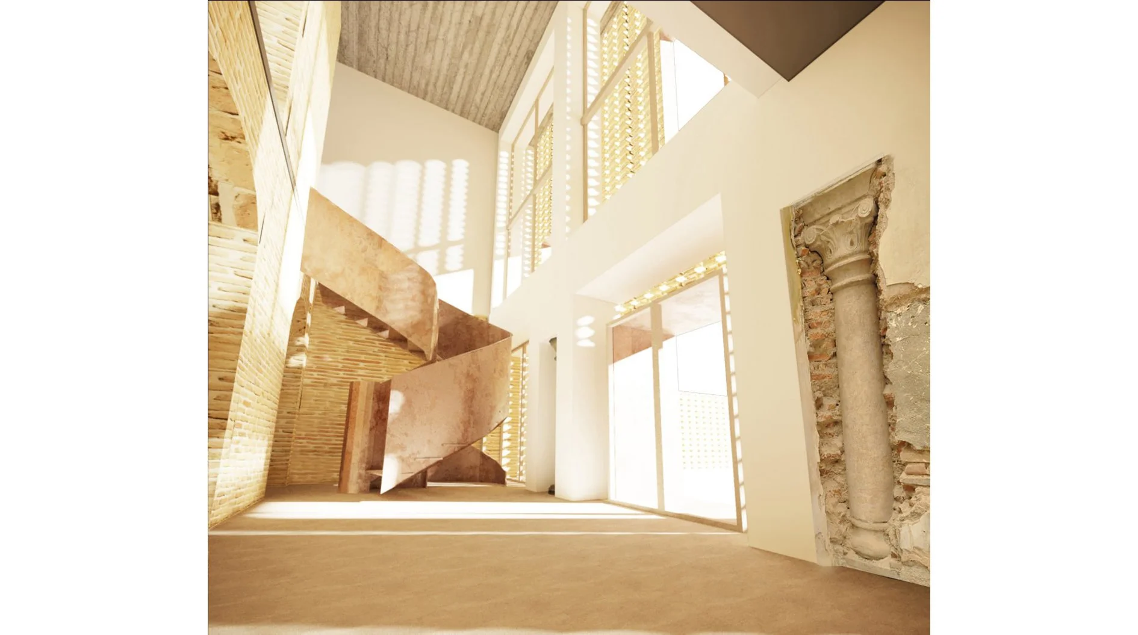
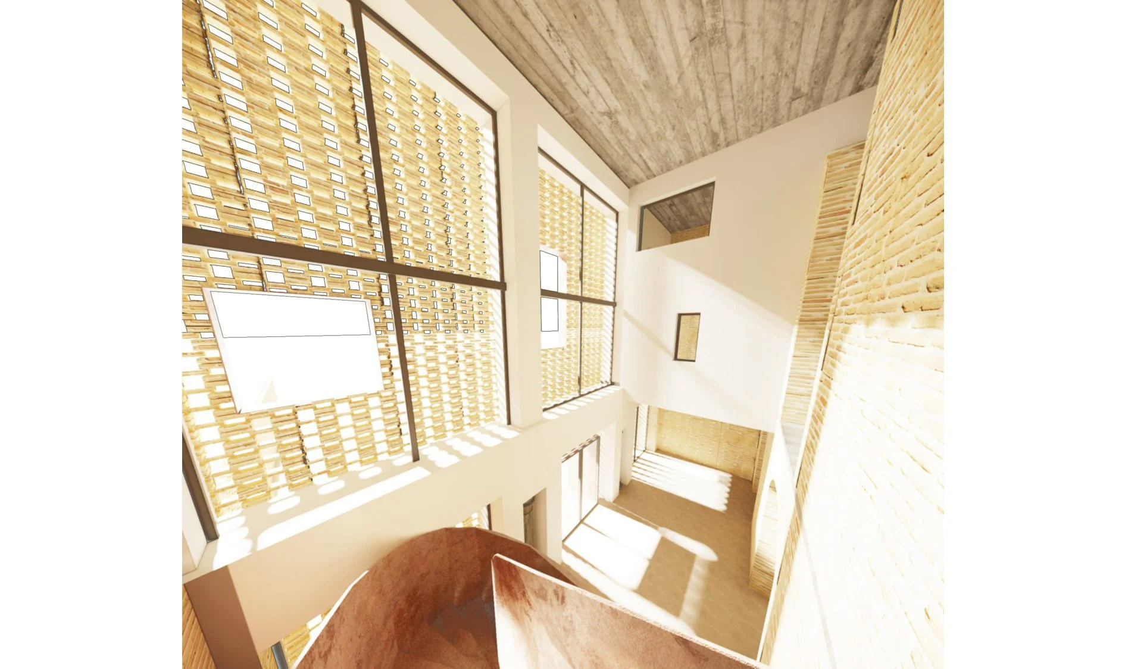
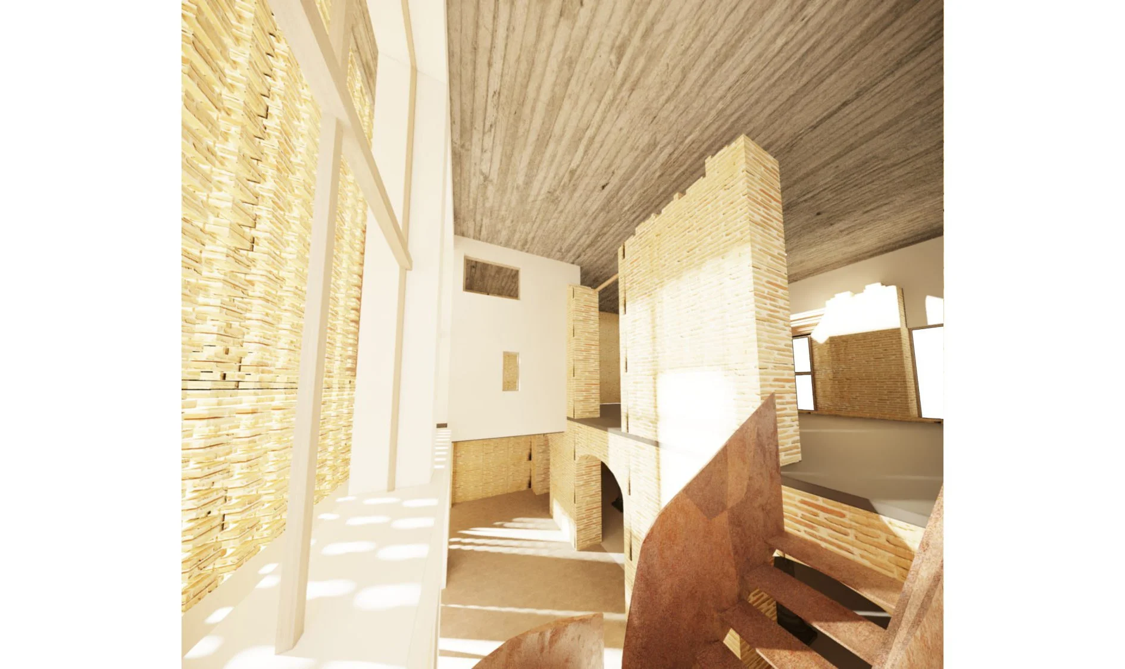
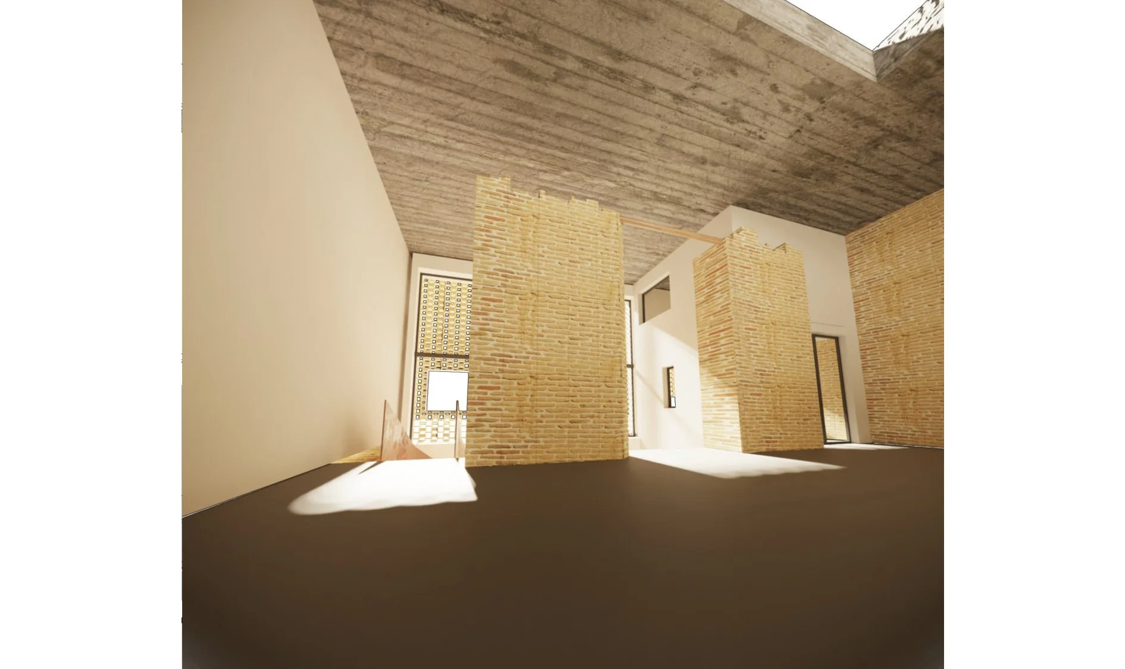
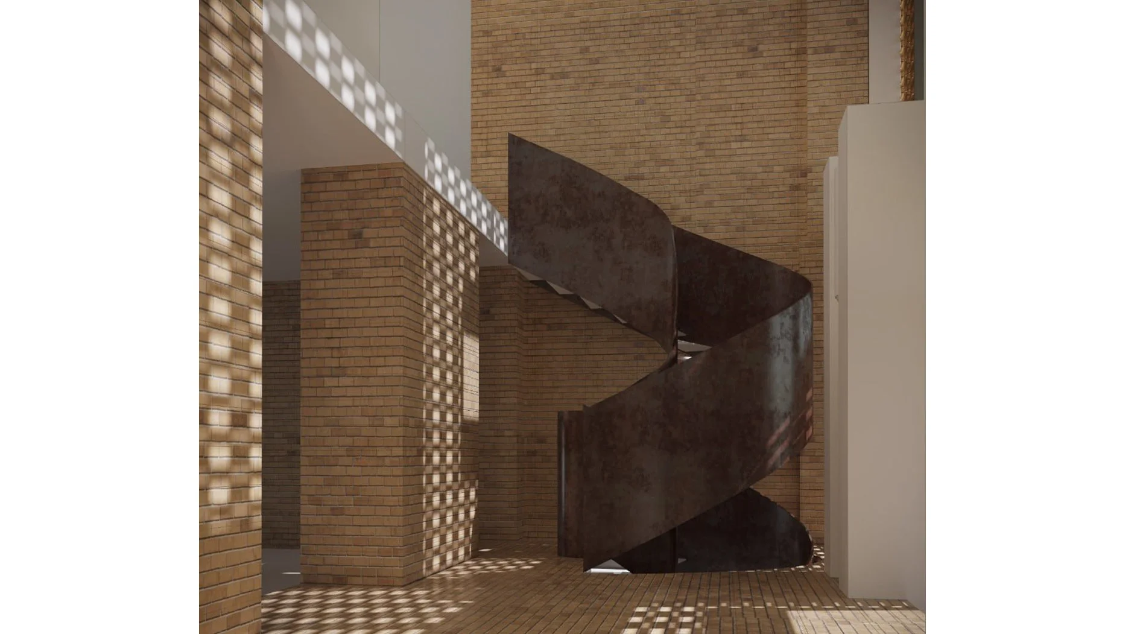
Inside, filtered daylight casts shifting patterns of light and shadow across the double-height lobby, where original Zand-era stone columns are exposed alongside a contemporary circular steel stair connecting the gallery level above and the new kitchen and service spaces below.
Beyond a one-meter-thick exposed brick wall, guests enter the heart of the project: a beautifully preserved, 300-year-old vaulted brick space with arched openings, reimagined as the main café and bar.