
STELLAE INTERNATIONAL HEADQUARTERS, MELVILLE, NY
“Indeed, the design of the buildings were amazing, I am still in awe every morning once I turn into the driveway and see them. “
C. Daguillard
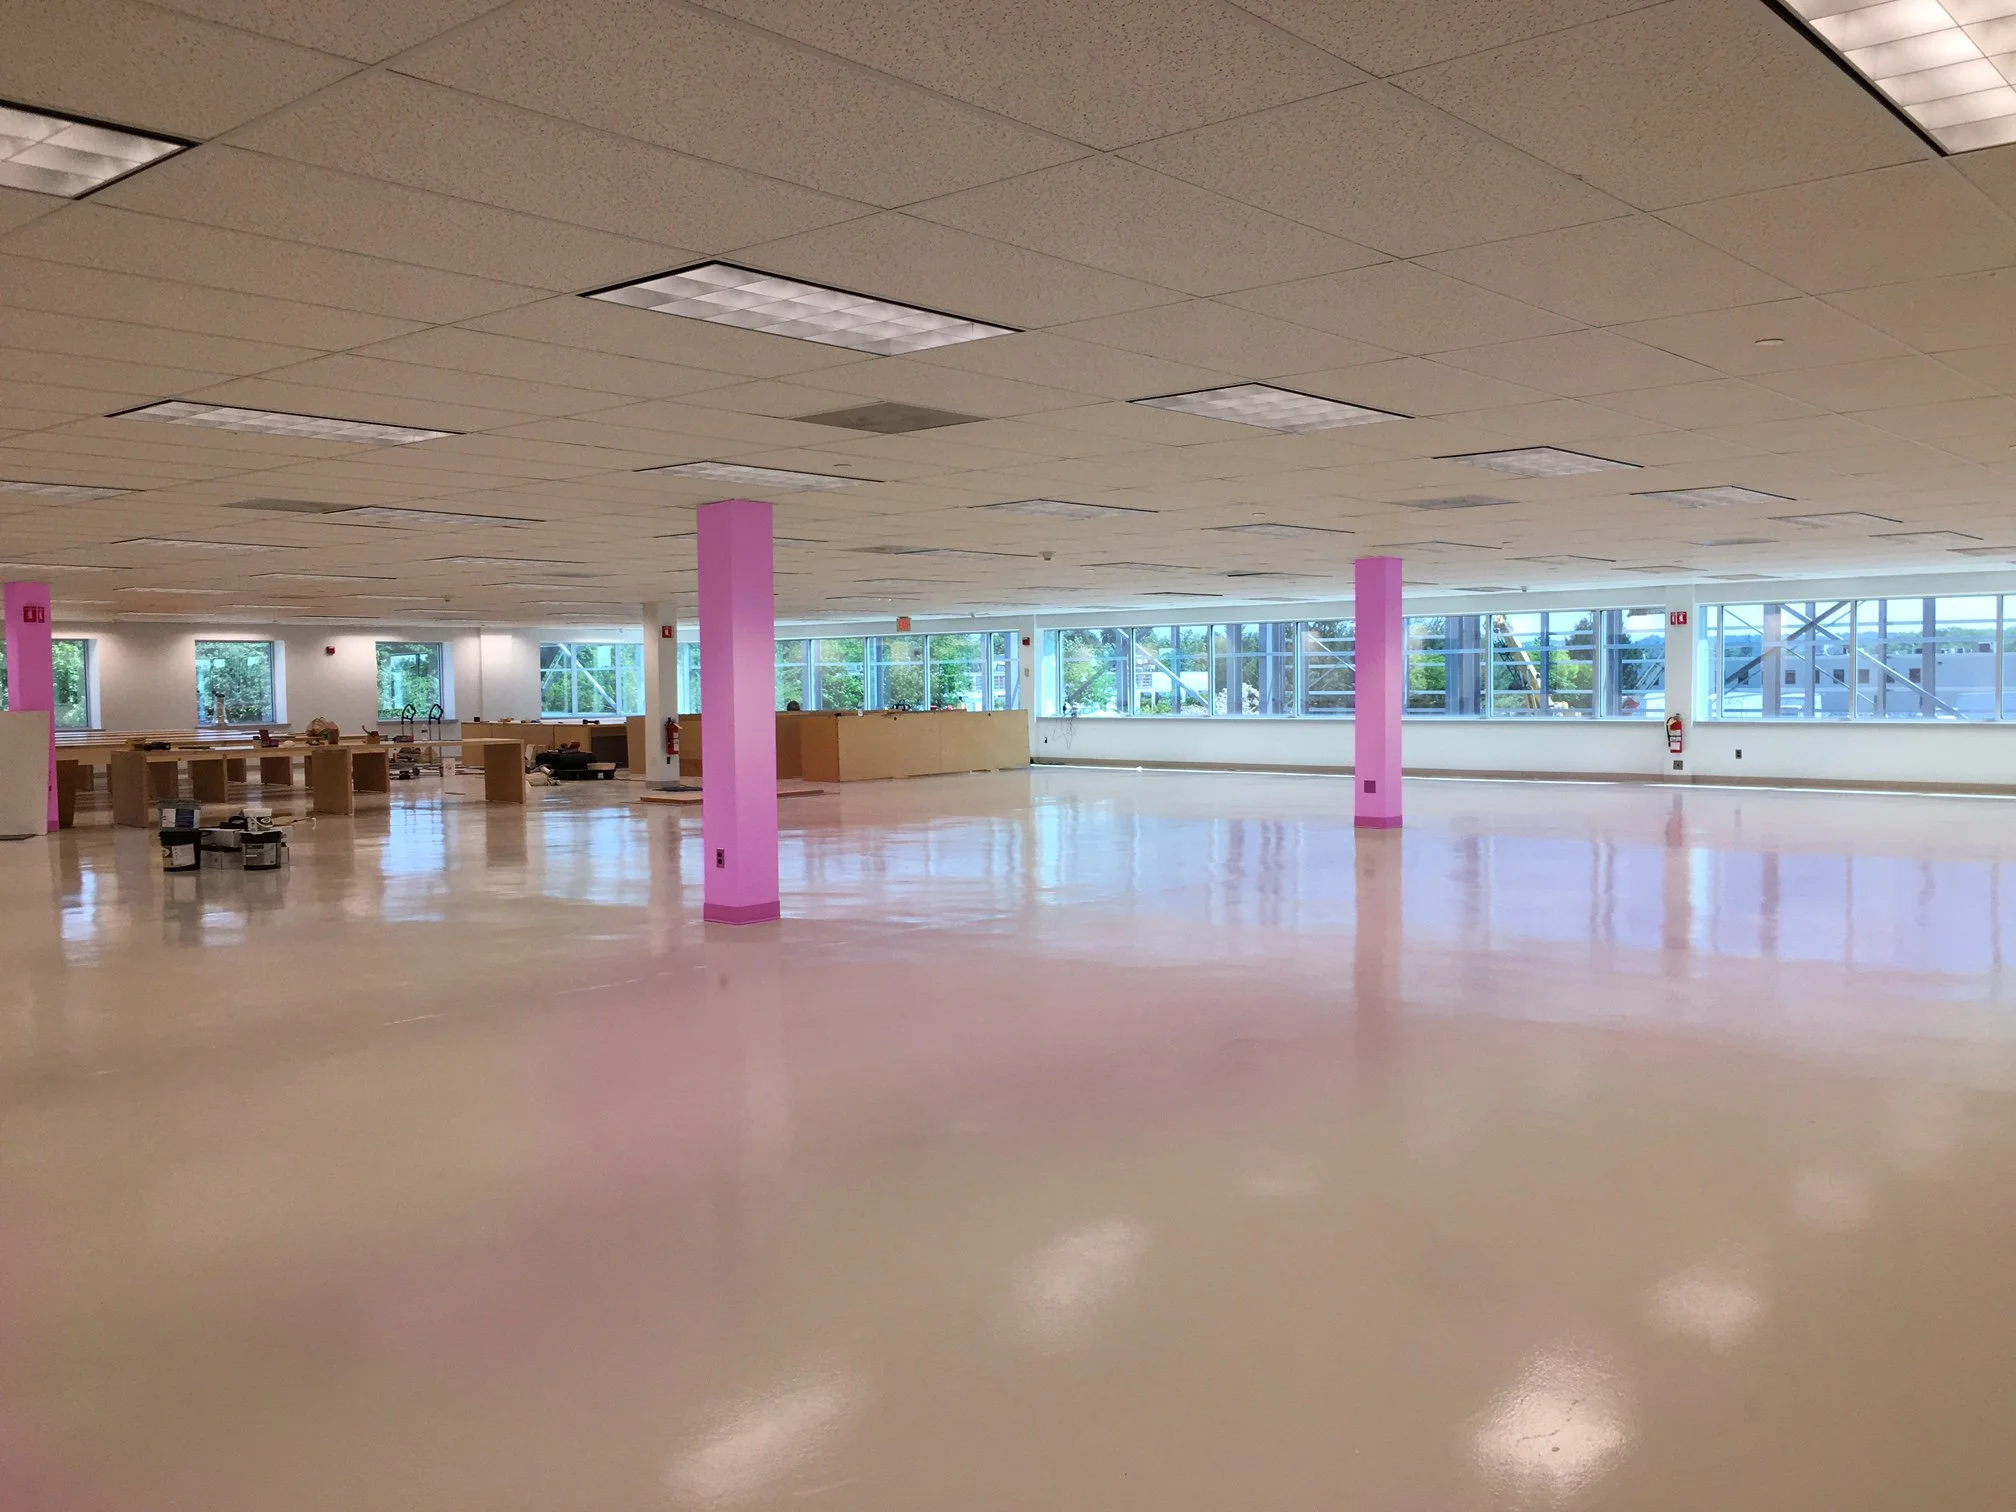
SCOPE: Conversion of existing 150,000 sq. ft. office building plus addition of two new warehouse buildings at 50,000 square feet each.
SIZE: 250,000 sq. ft. total
CLIENT: Stellae International Inc. USA Corporate Headquarters
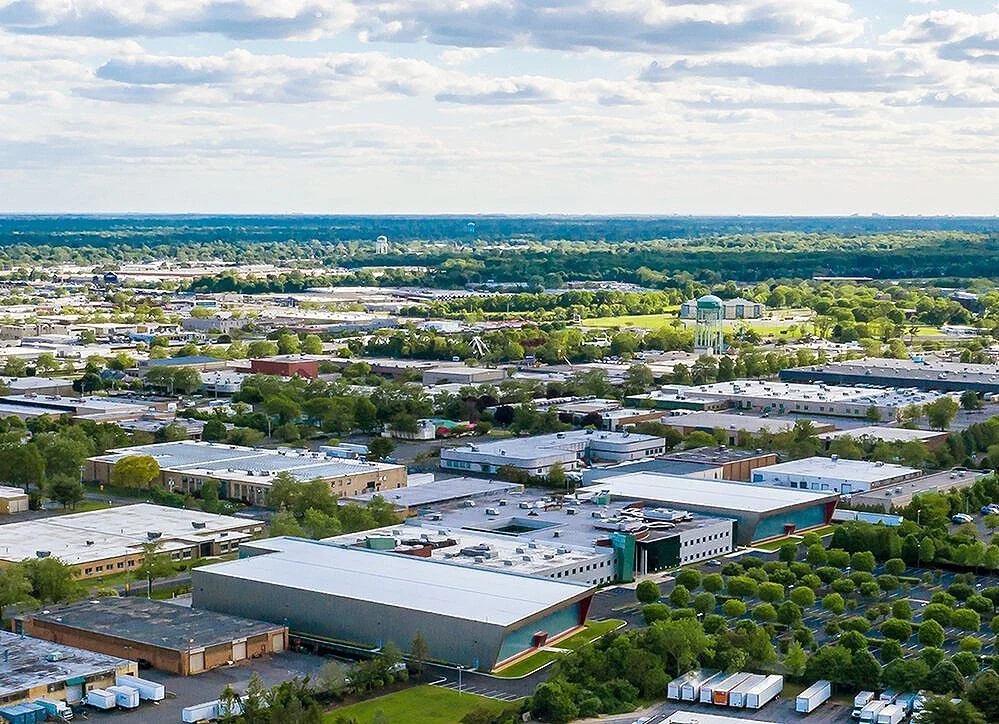
Stellae International commissioned I-Beam Design to transform its 12.85-acre Melville campus into a corporate headquarters and logistics center reflecting the design sensibility of the luxury fashion brands it serves.
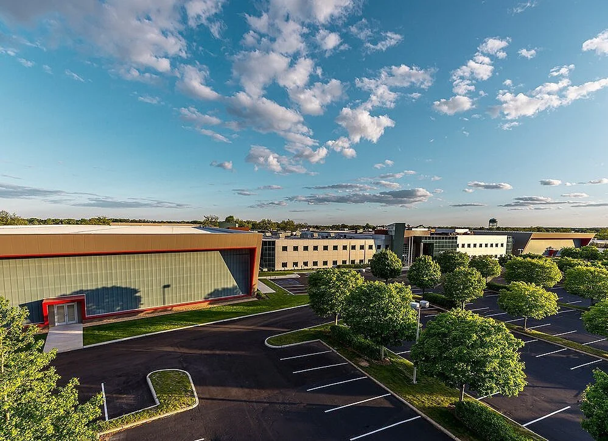
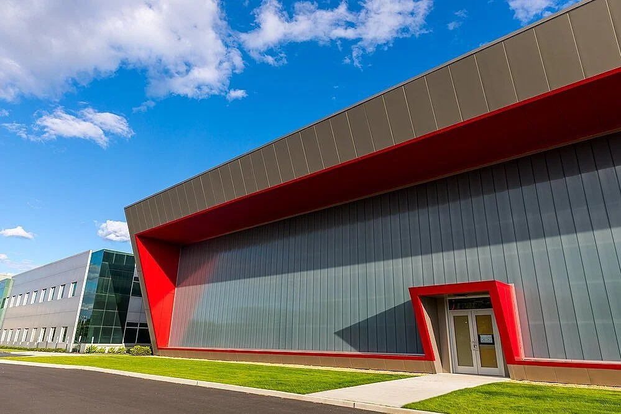
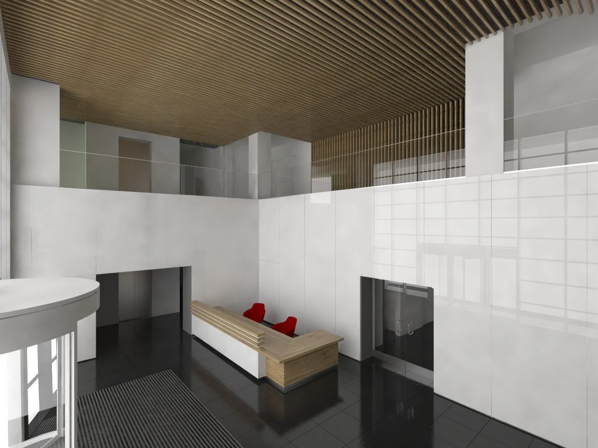
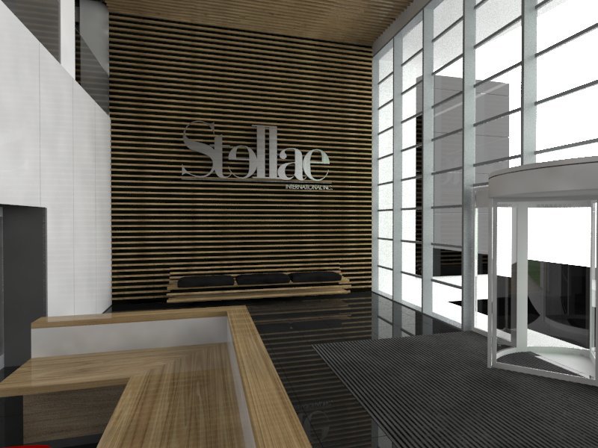
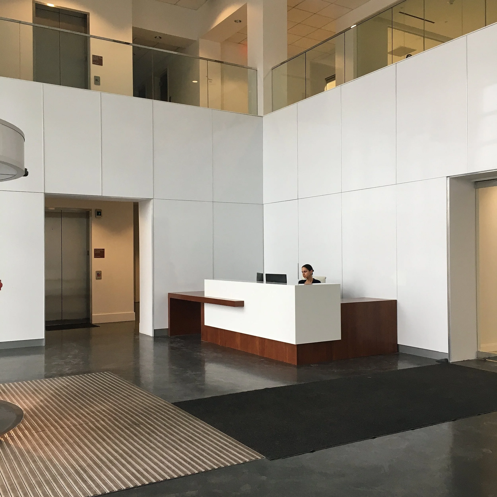
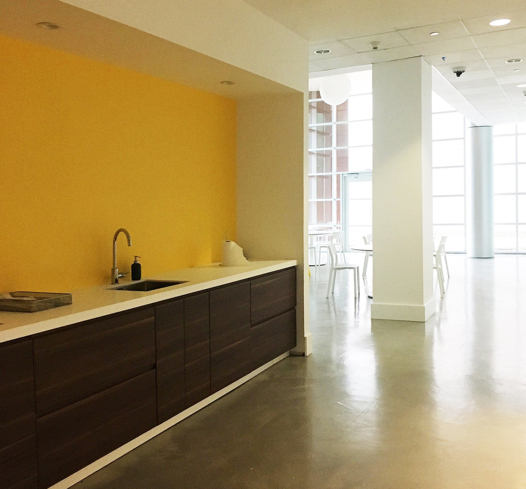
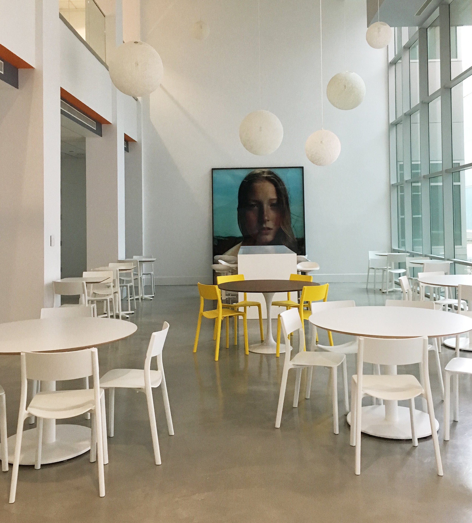
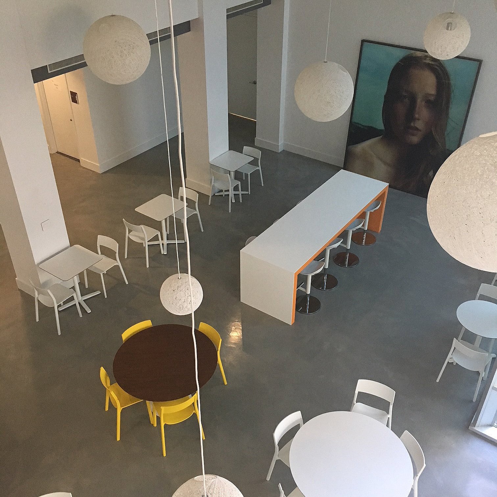
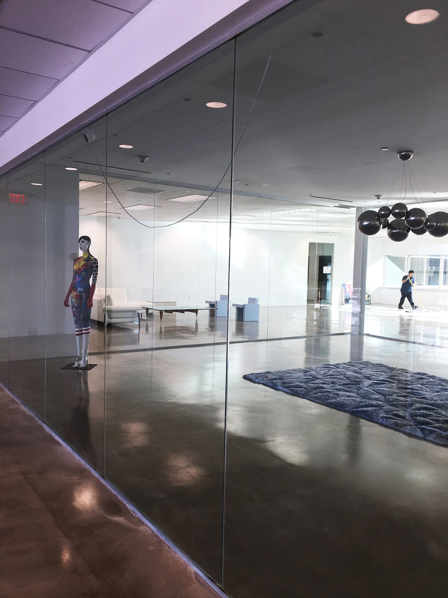
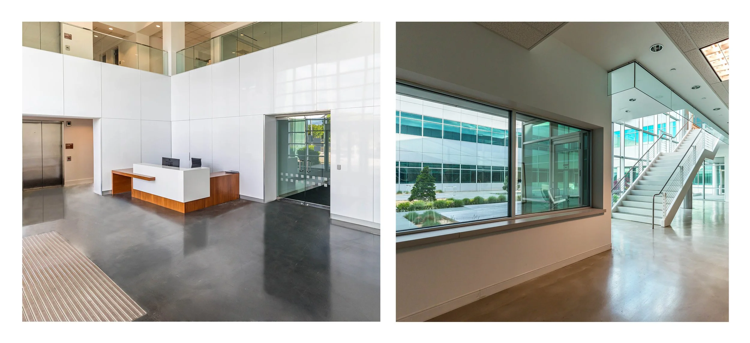
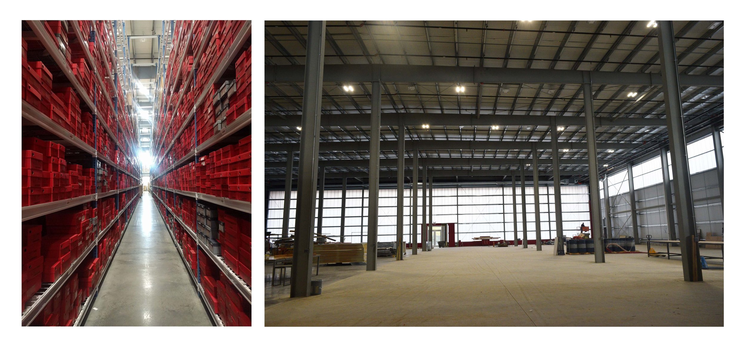
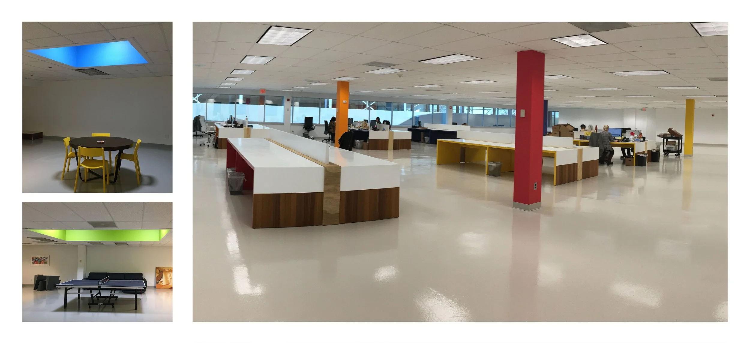
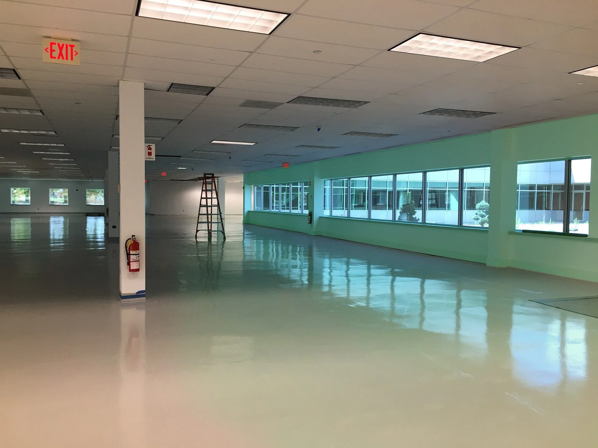
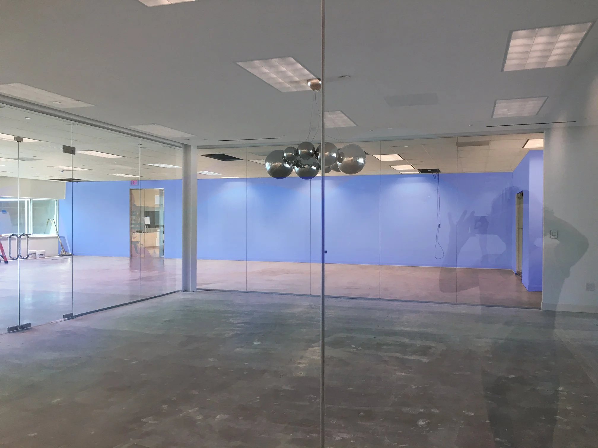
Two new 50,000-square-foot pre-engineered warehouses flank an existing 150,000-square-foot building, which was converted to accommodate warehousing, production, administrative offices, dining and lounge spaces. Breezeways and courtyards connect the complex while bringing natural light and air into the workplace.
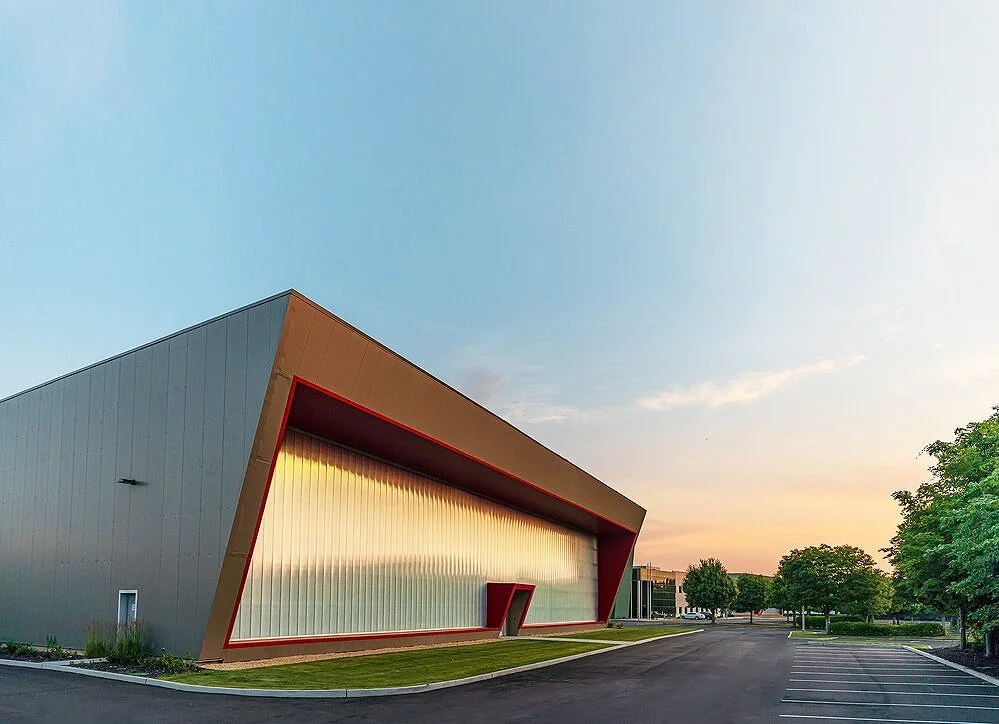
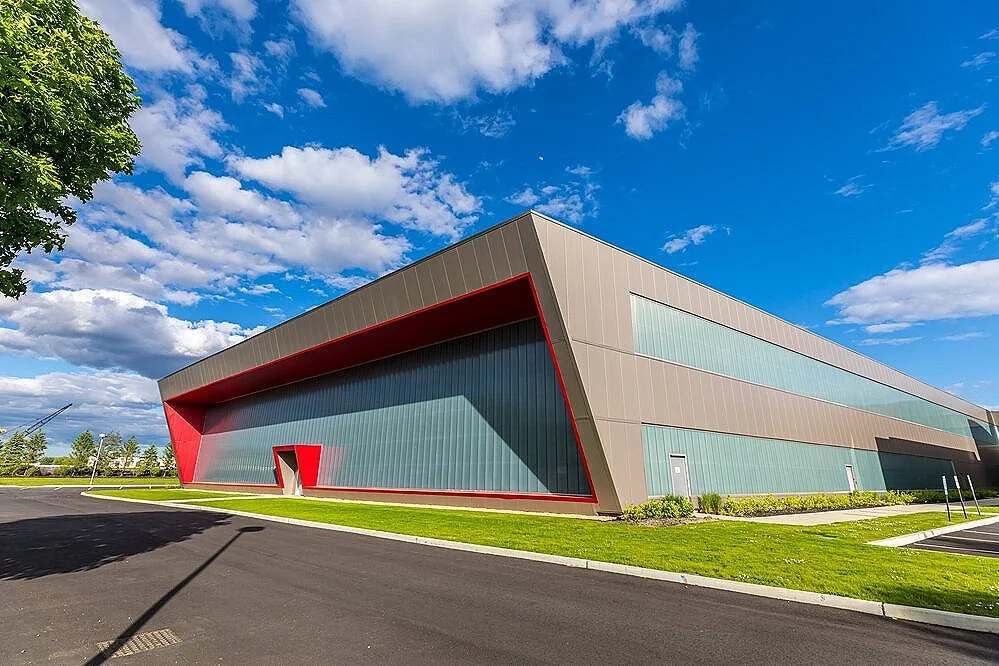
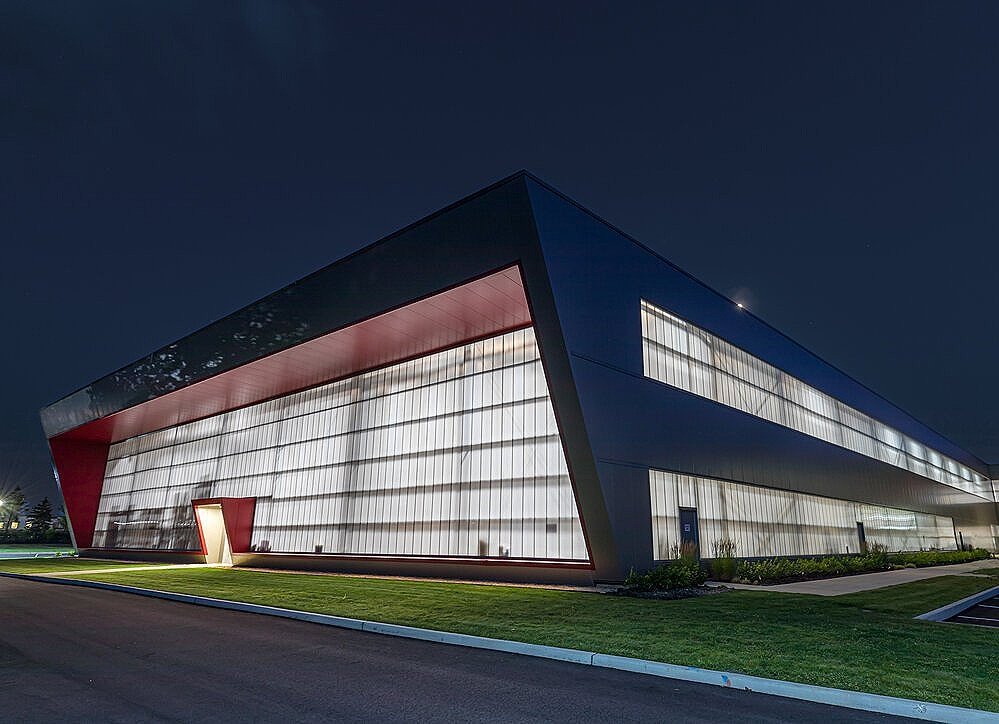
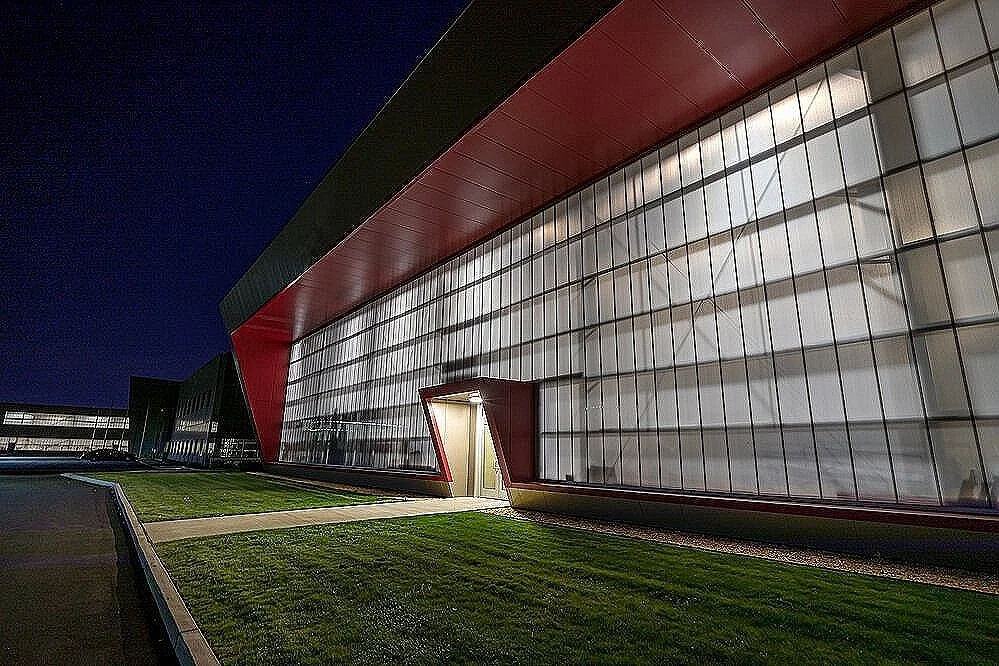
The new warehouses are clad in metal panels and translucent polycarbonate, allowing diffused daylight into the 33-foot-high interiors. Angled, cantilevered façades form canopies over recessed translucent walls, framed by bold red panels that accentuate the entrances.
At night, the illuminated façades glow from within, giving the industrial complex a distinctive presence.
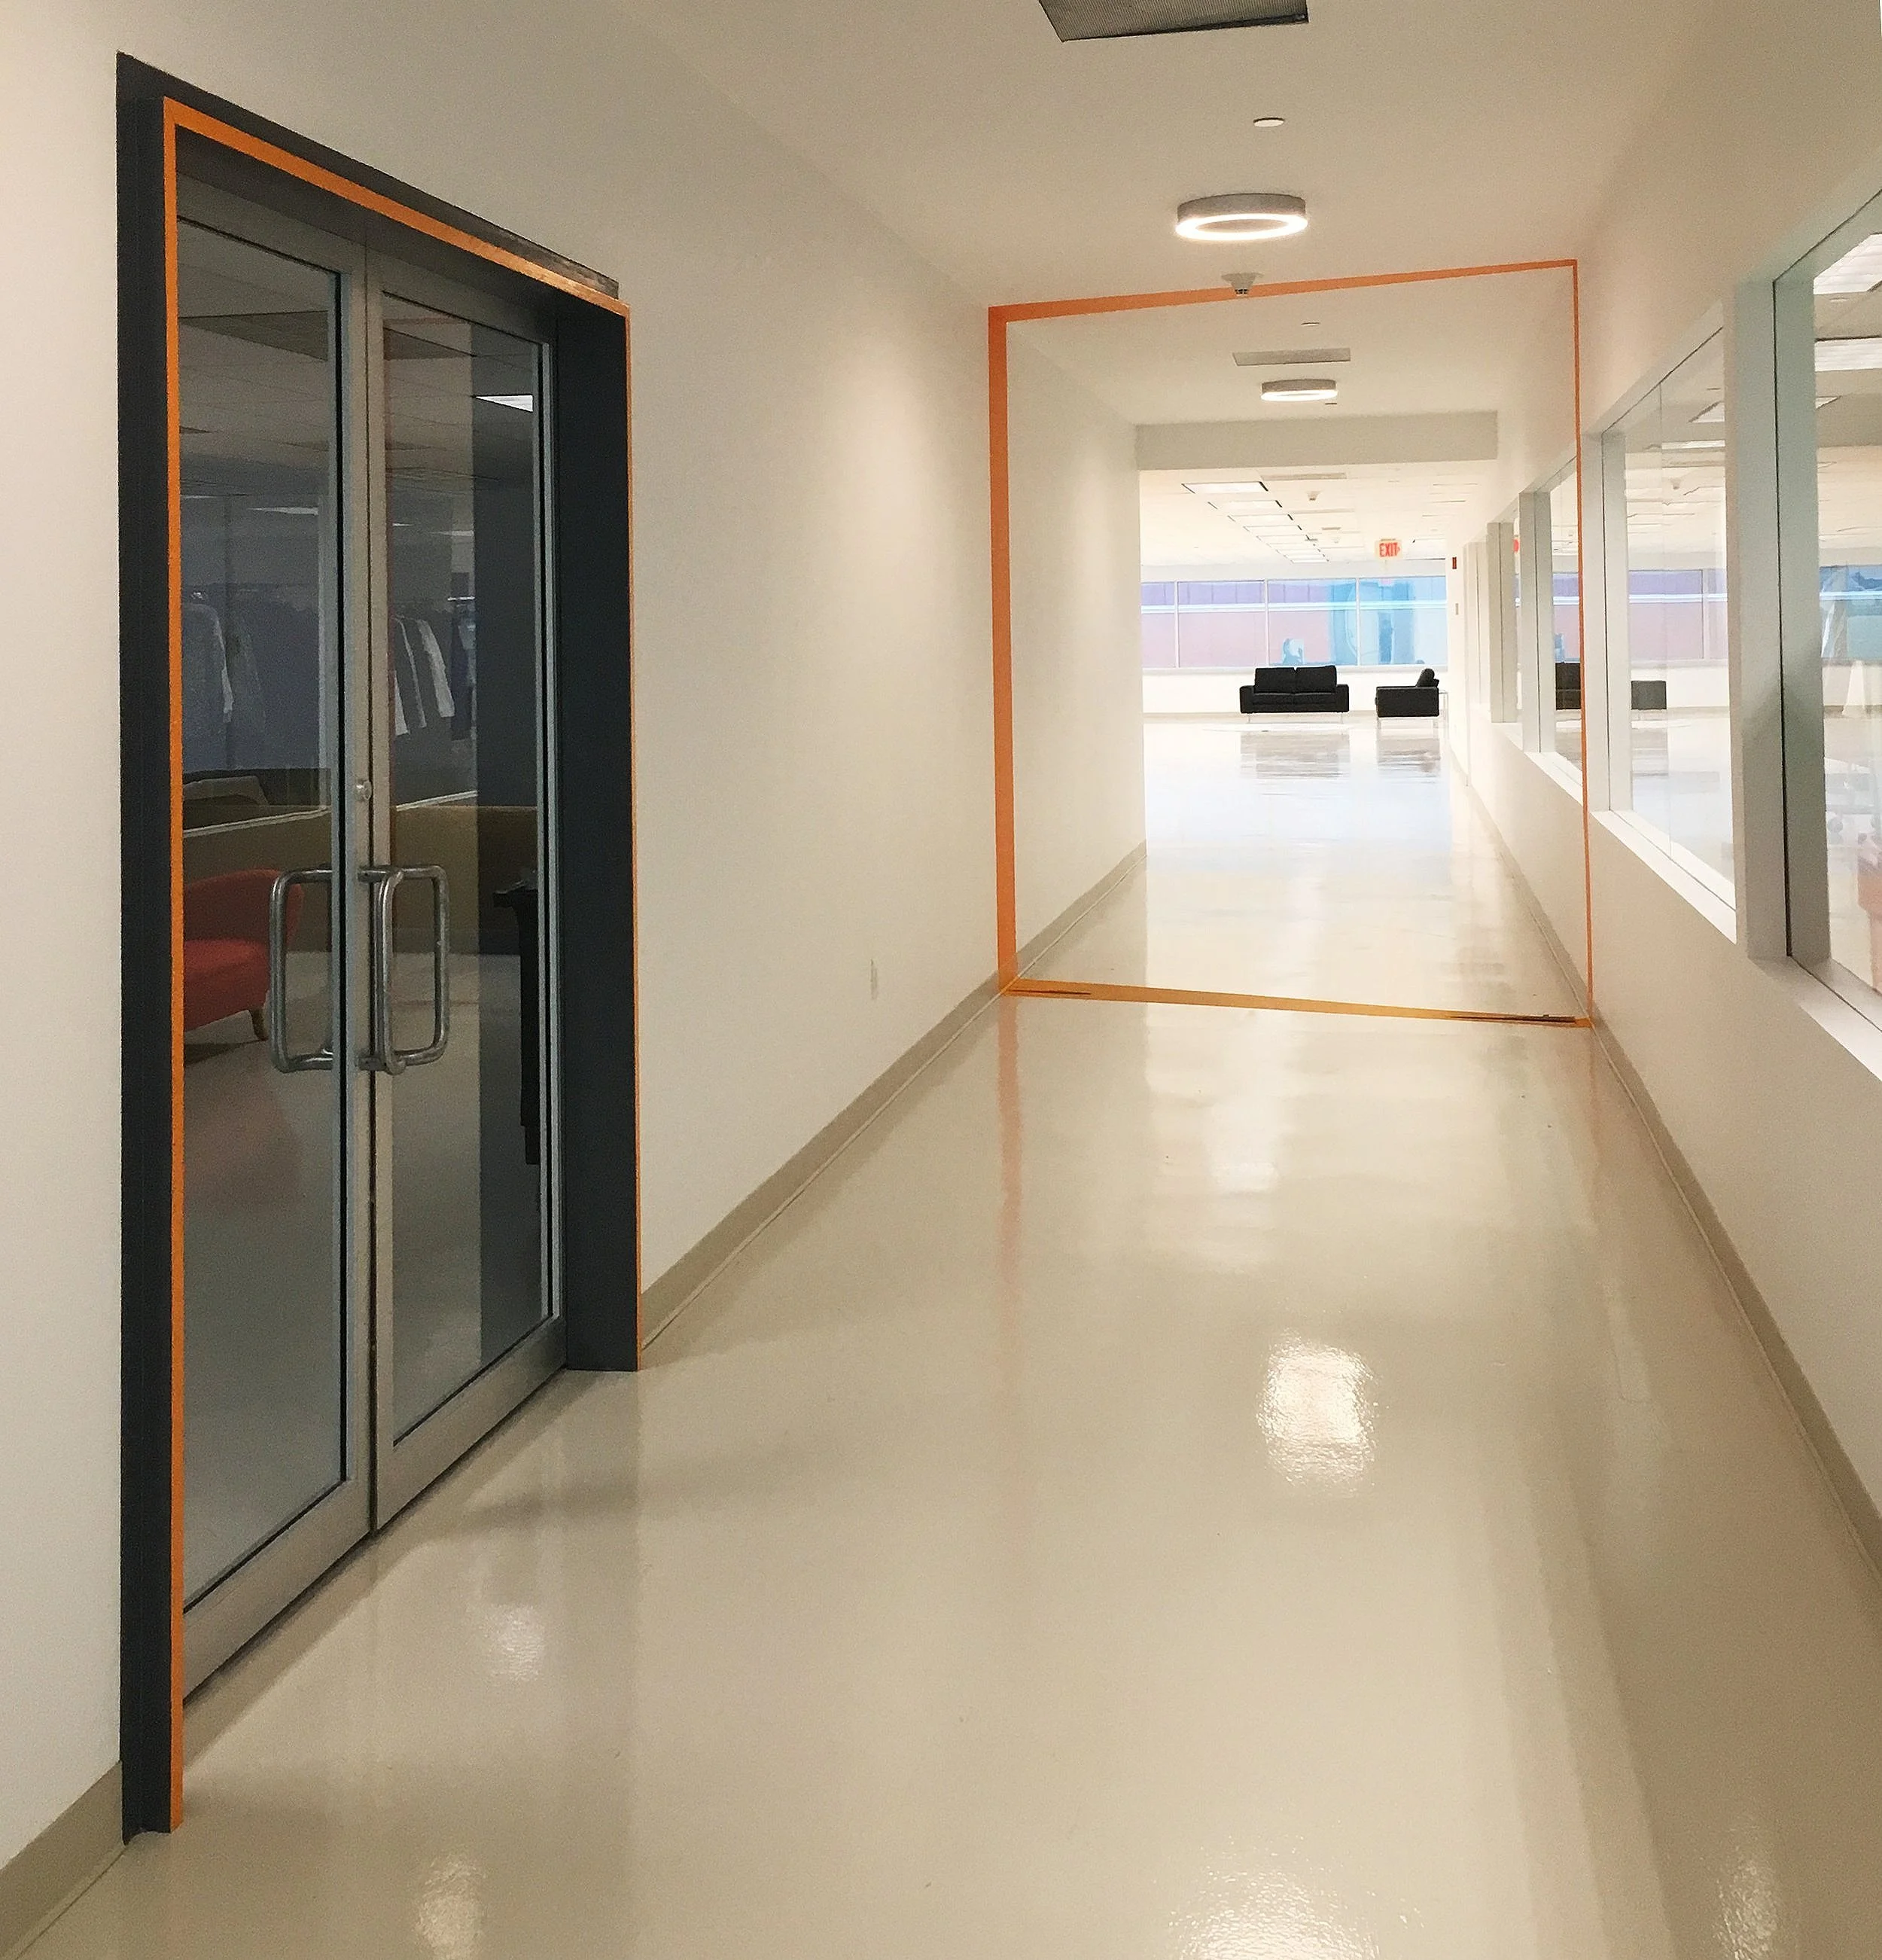
Throughout the campus, bold accent colors define different zones, bringing identity and energy to a highly functional environment. The result transforms the conventional warehouse typology into an architecture that reflects the precision, sophistication and visual identity of the luxury fashion industry.
Photography by Christopher Lazzaro