
SOUTHERN TELECOM HEADQUARTERS
Transforming an Industrial Shell into a Contemporary Workplace

TYPOLOGY: Commercial Offices
SCOPE: Full Interior Renovation + Penthouse Addition
SIZE: 54,000 sq. ft.
CLIENT: Southern Telecom
LEAD DESIGNER: Suzan Wines at I-Beam Design
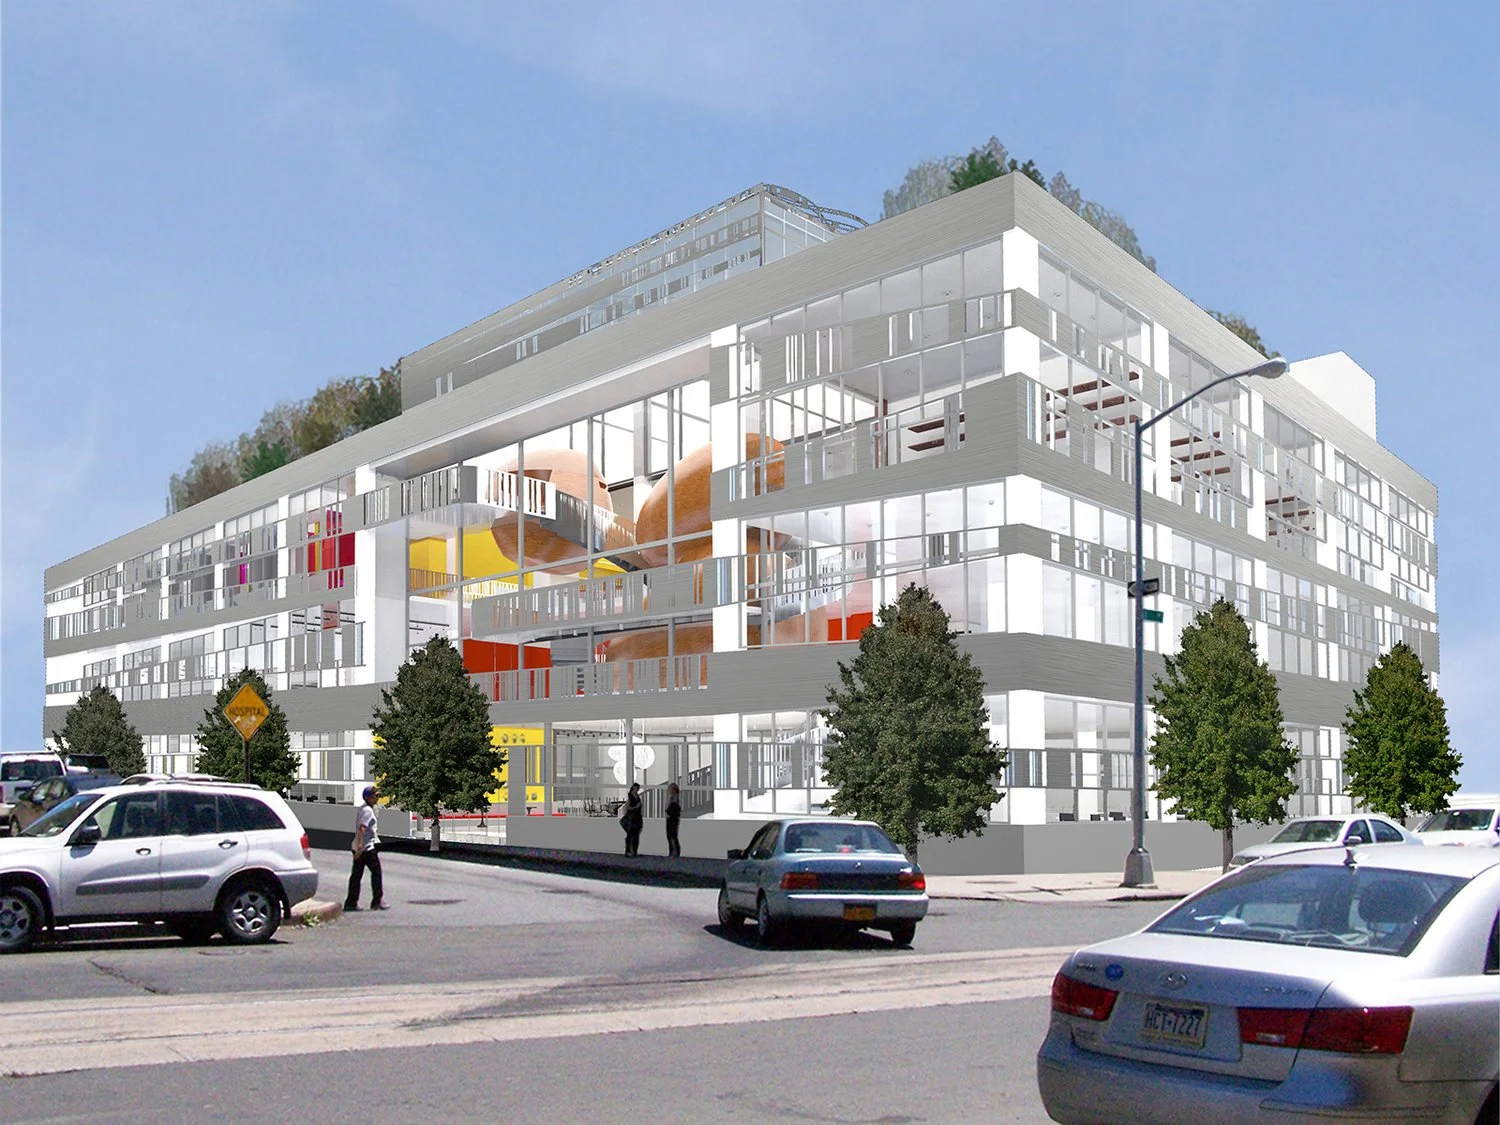
Southern Telecom engaged I-Beam Design to transform an industrial building along the Brooklyn waterfront into a new corporate headquarters, accommodating a doubling of staff and tripling of the company’s space.
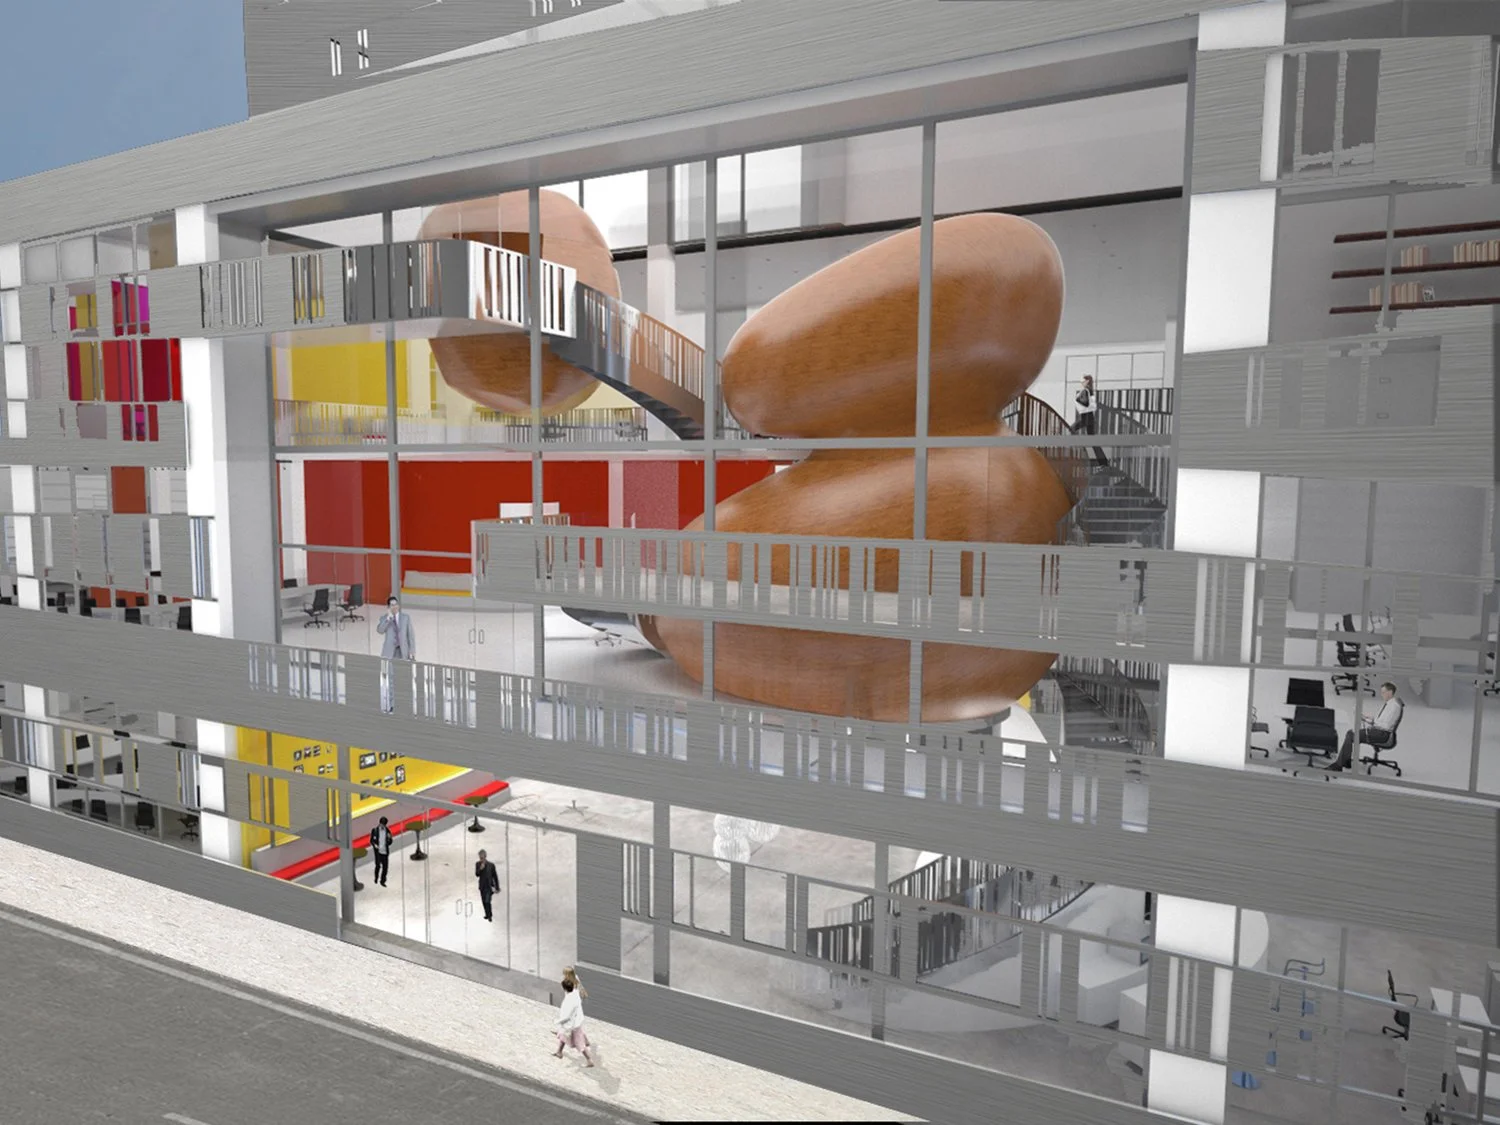
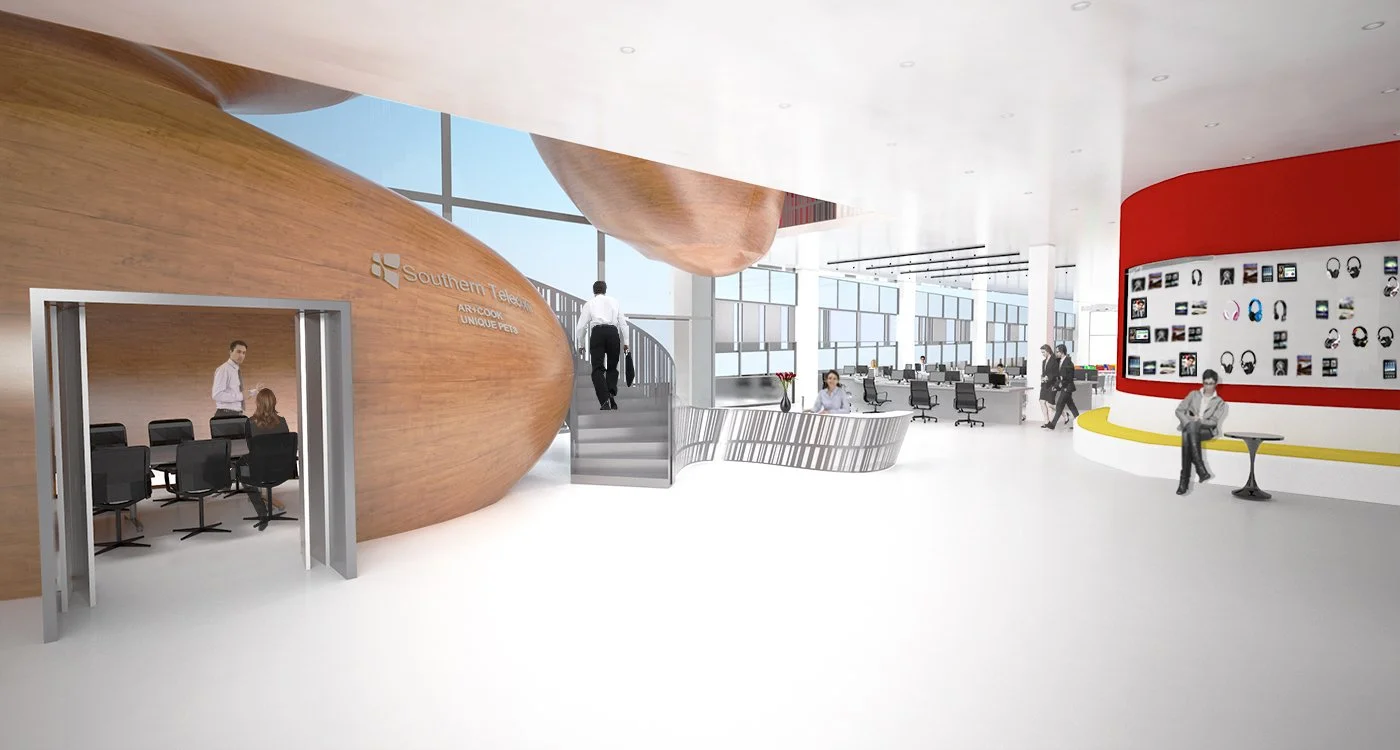
Inspired by the company’s focus on technology, accessibility, and efficiency, the design creates a clean, flexible workplace organized around programmatic flow and access to natural light and air.
The needs of each division informed the planning, balancing collaboration and functionality with a strong sense of workplace identity.
Designed and built within demanding budget and schedule constraints, the project demonstrates how thoughtful design can transform an industrial structure into an efficient and engaging contemporary workplace.