
LIC HOTEL TRANSFORMATION — LONG ISLAND CITY, NY
Transforming an Ordinary Building with a Dynamic Sculptural Facade

SCOPE: Facade Transformation, Interior Design & Furniture Upgrades
STATUS: Design Proposal
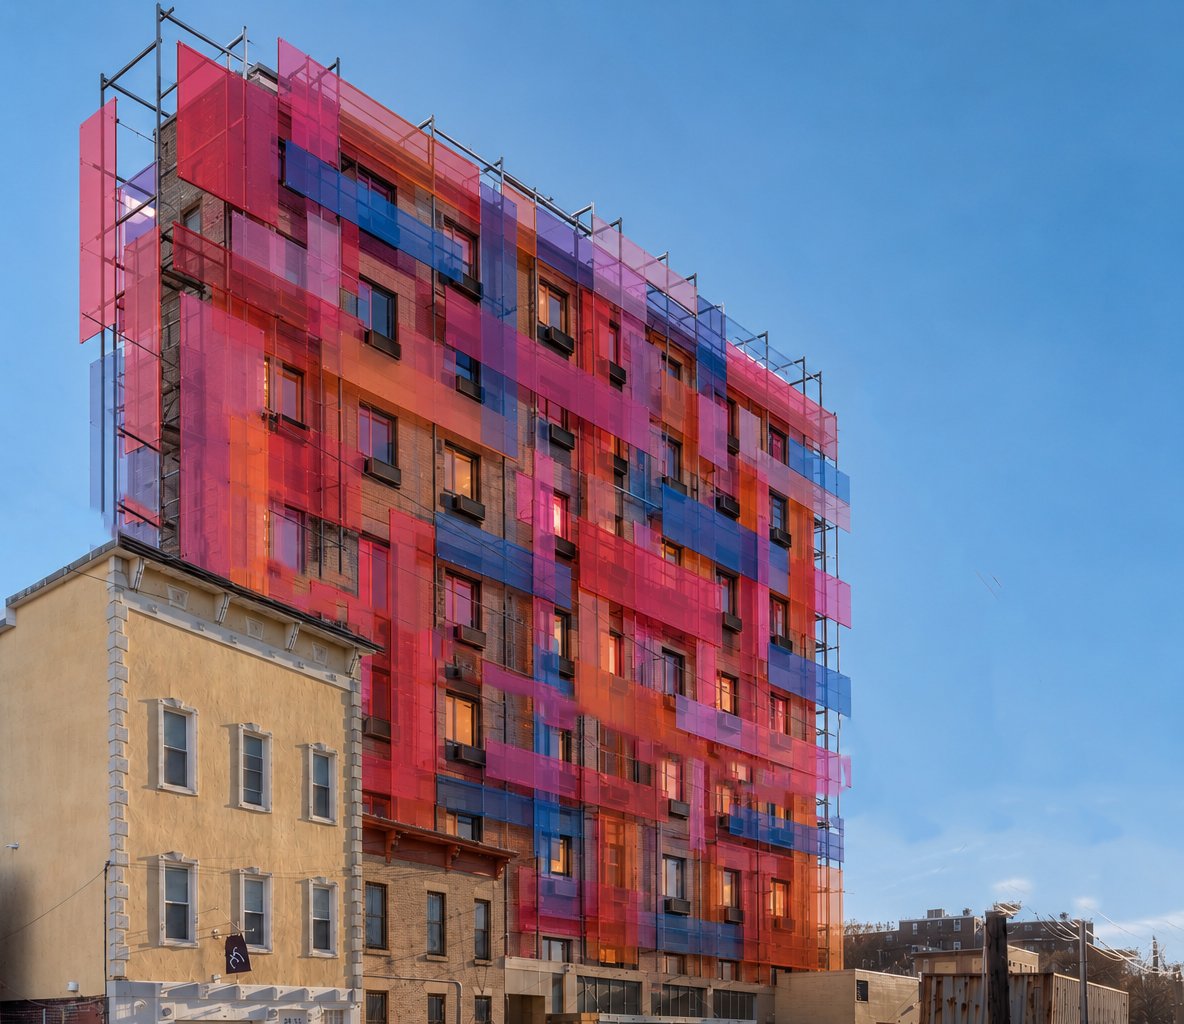
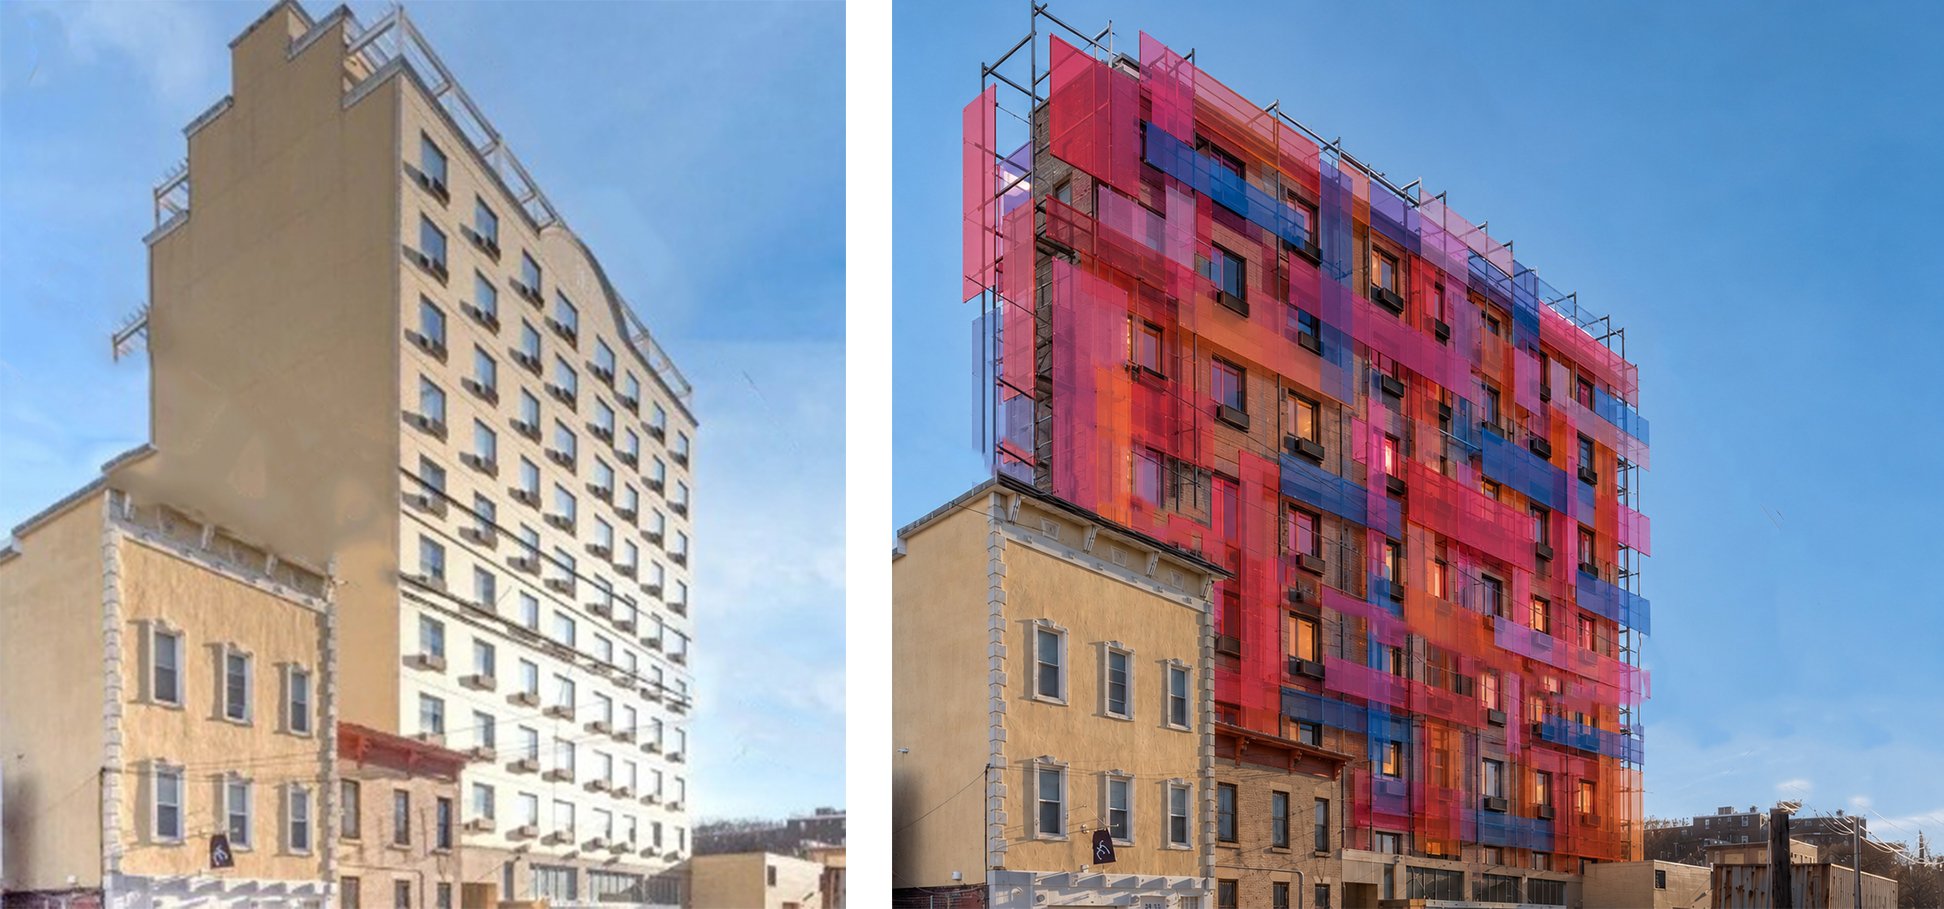
This proposal reimagines an otherwise unremarkable building in Long Island City through the introduction of a dynamic secondary facade that transforms both its exterior identity and the experience of the spaces within.
The new facade acts as a sculptural veil, introducing depth, movement, and an ever-changing interplay of light and color. As daylight interacts with its surfaces, subtle reflections filter into the interiors, casting shifting hues and patterns that animate each room throughout the day.
Inside, a restrained palette of materials and thoughtfully selected furnishings complements the atmospheric effects of the facade, creating serene, contemporary spaces where light becomes an integral part of the design.
Through a single architectural intervention, the project transforms an ordinary building into a distinctive visual landmark while creating an unexpected, almost ethereal experience within.