
REEM ACRA OFFICES & SHOWROOM, 5TH AVE., NY
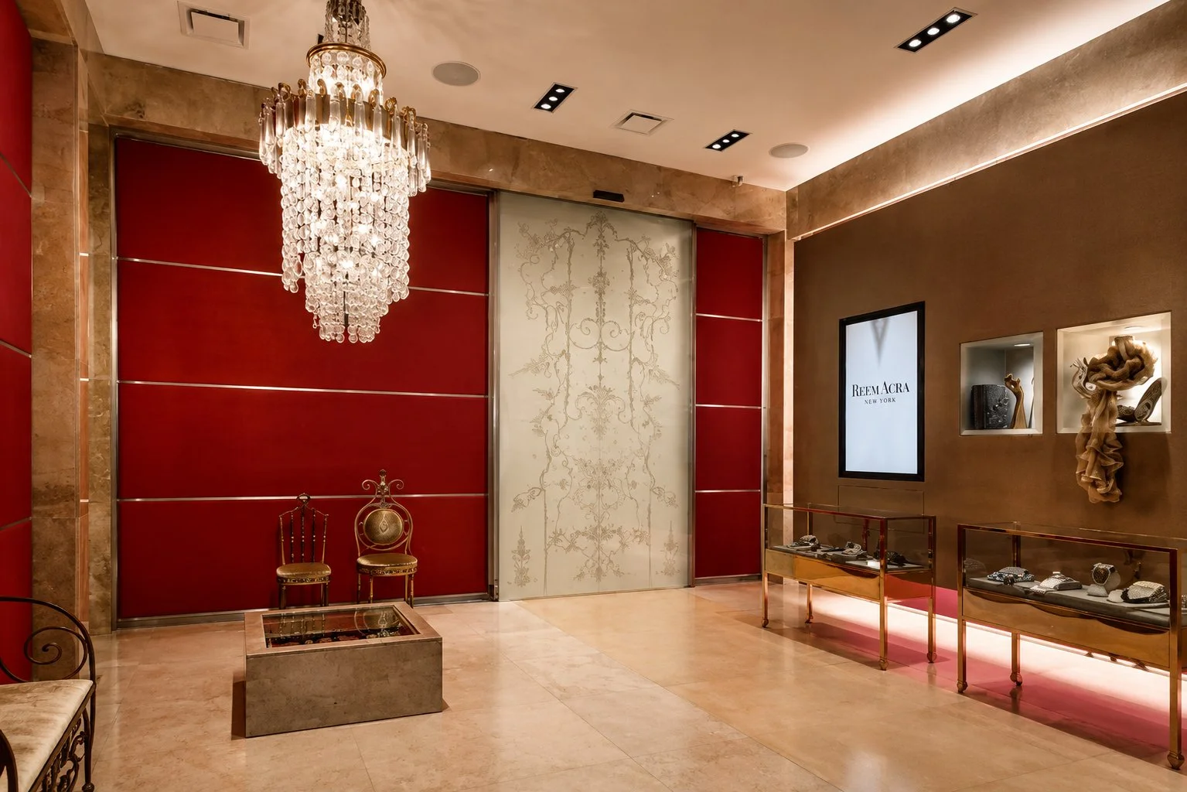
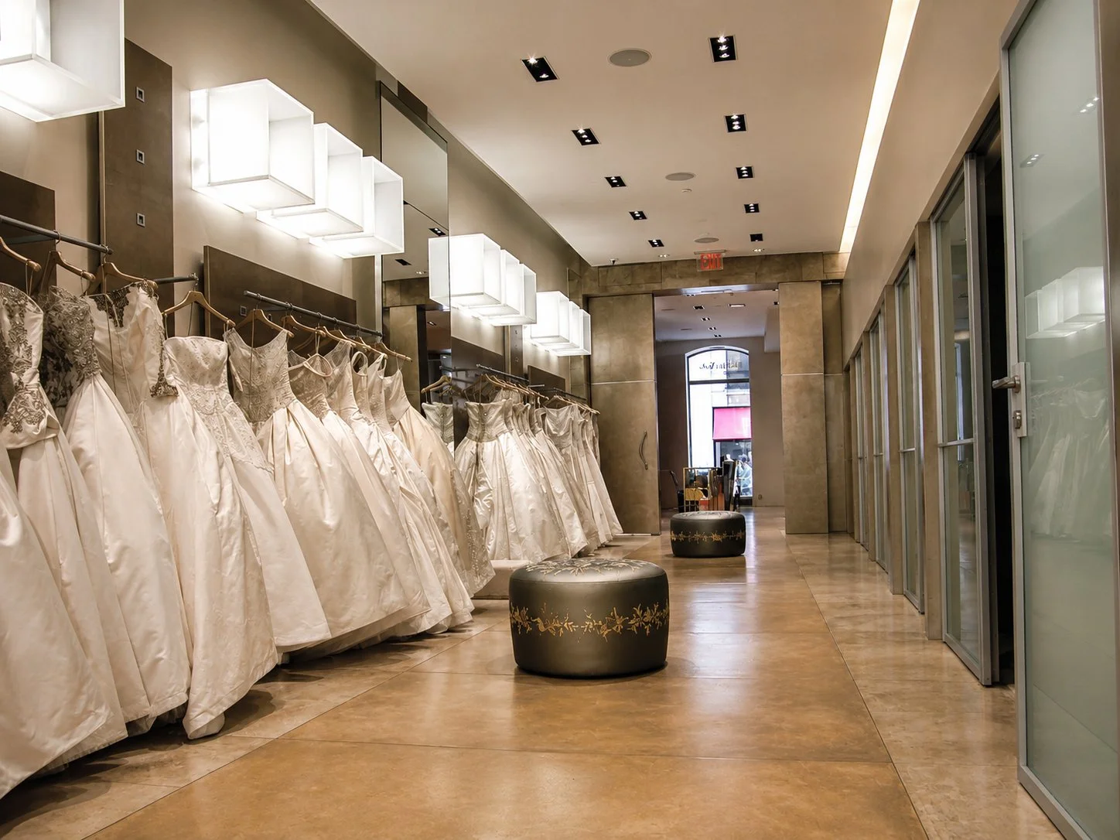
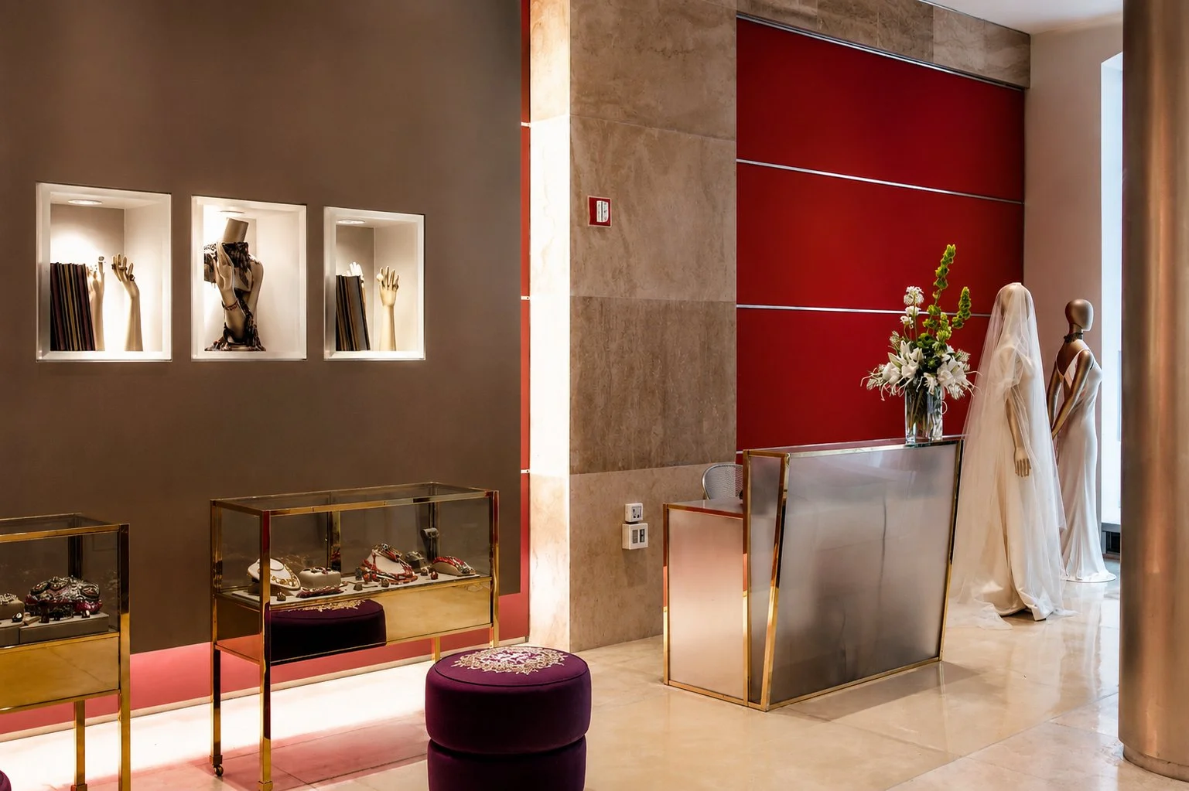
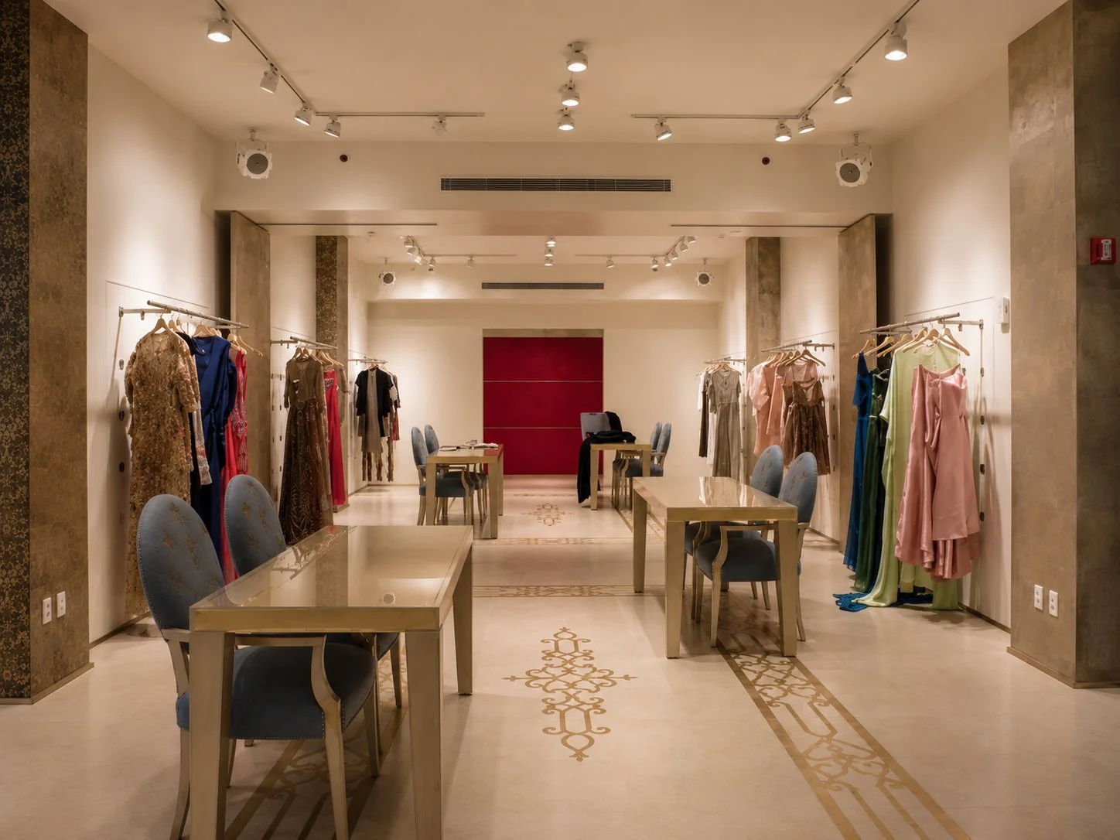
Space planning and interior architectural design for the New York showroom of international fashion designer, Reem Acra.
TYPOLOGY: Bridal Fashion Showroom & Offices
SCOPE: Space Planning & Interior Architectural Design
SIZE: 9,000 Sq. Ft.
CLIENT: Reem Acra, Bridal Designer
Working with I-Beam Design, our scope for the Reem Acra showroom focused on space planning and interior architectural design, developing the organization and flow of the showroom around the fashion house's established design language and signature material palette.
The layout was conceived to create a refined progression through bridal and eveningwear collections, balancing open display areas with more intimate consultation and fitting spaces. Architectural planning, circulation, and product presentation were developed to support both the functional requirements of the showroom and the luxury retail experience associated with the Reem Acra brand and her boutique.