
WATER BAR - NEW YORK, NY
A conceptual exploration of water, wine and architecture across two levels.
SCOPE: Design Proposal for Full Renovation
SIZE: 2500 Sq. Ft
CLIENT: Manhattan Bistro
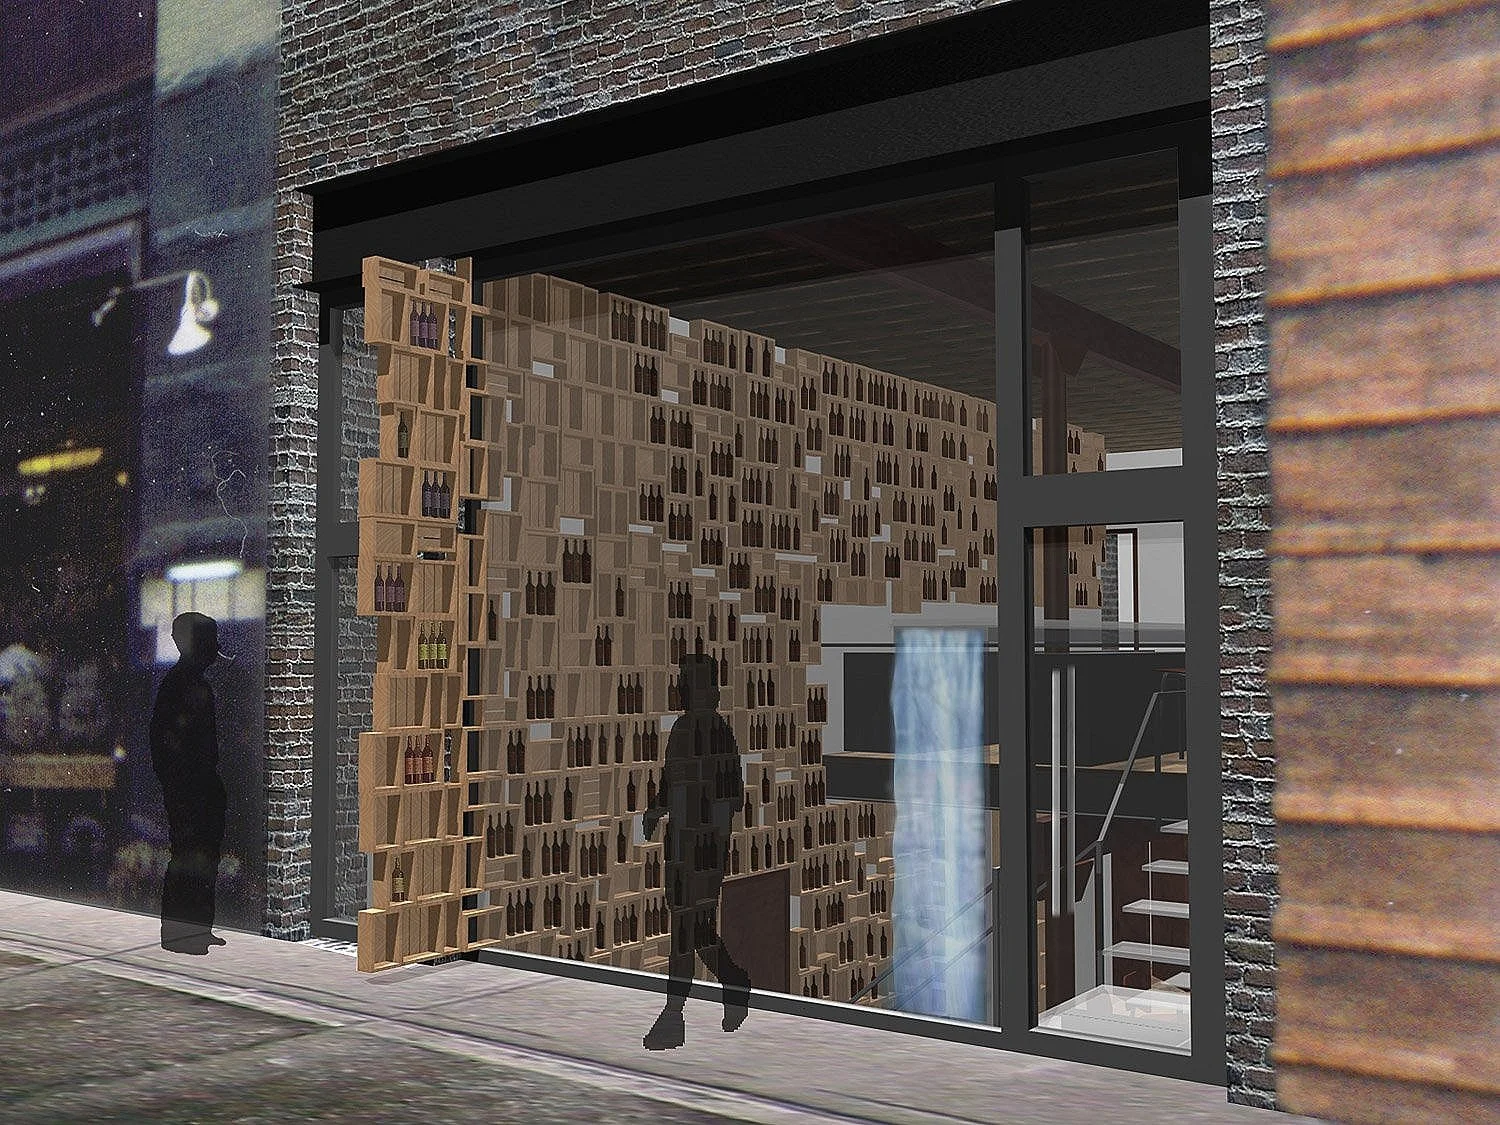
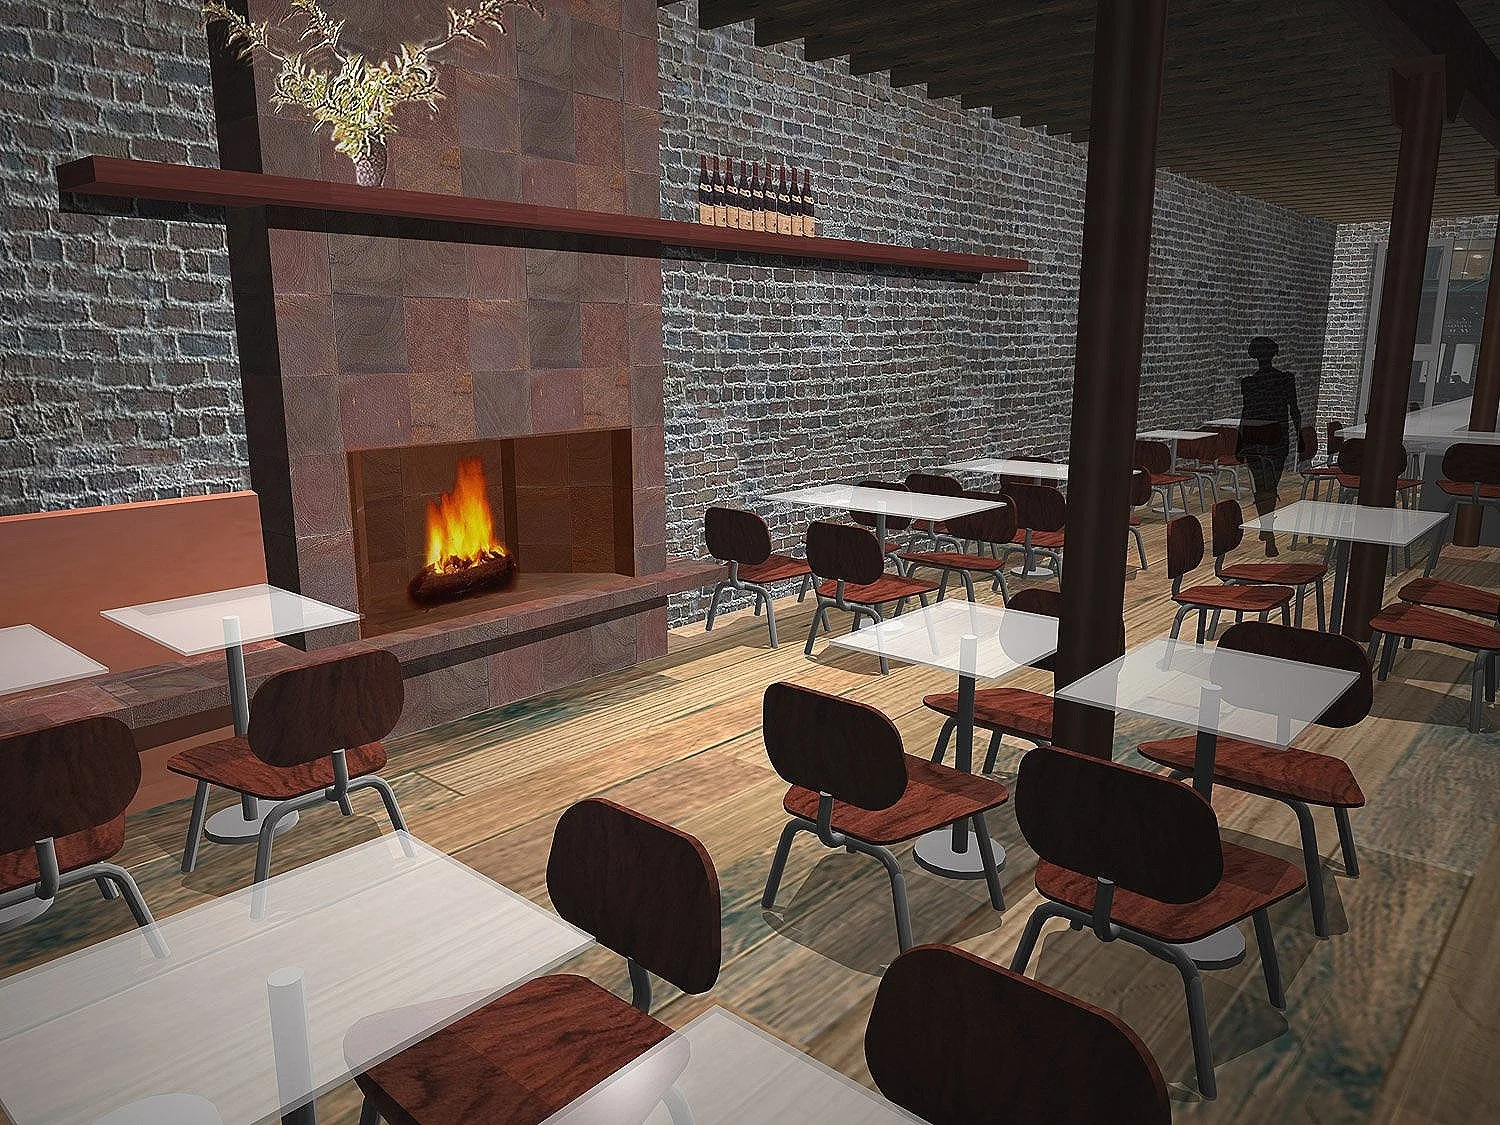
Located in a small storefront on Broome Street in SoHo, Water Bar was conceived as a design proposal exploring the relationship between drinking, socializing and connection through a series of architectural interventions linking the street, bar and dining spaces across two levels.
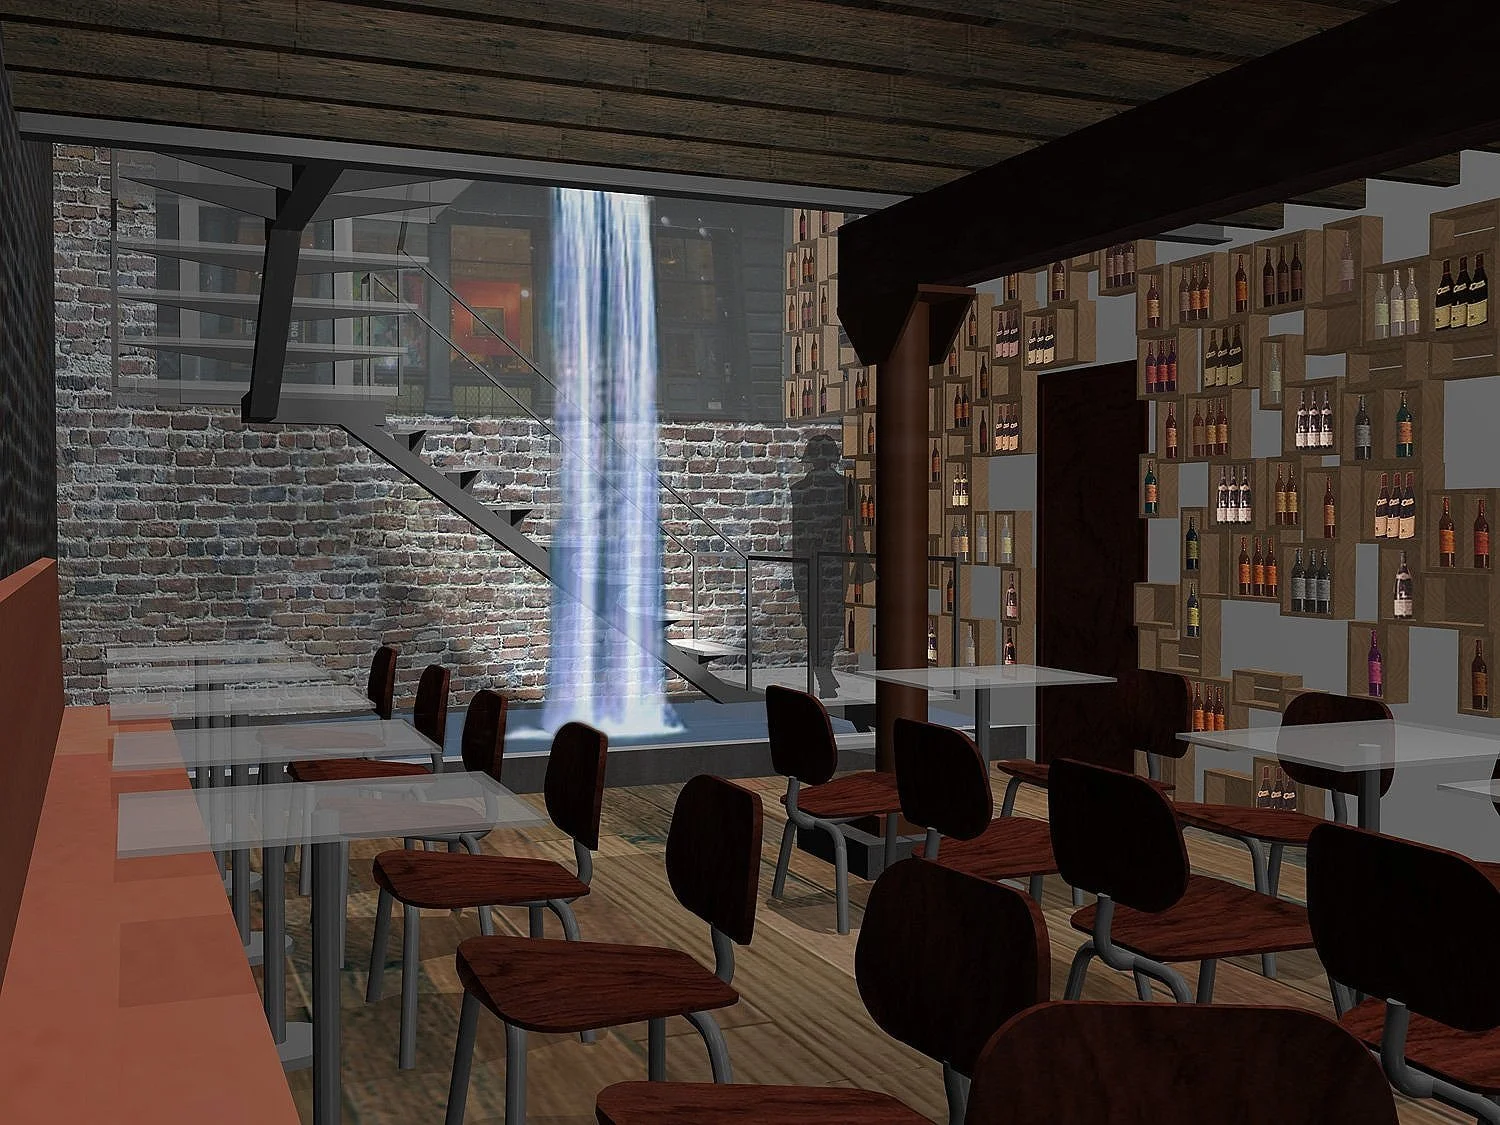
Taking advantage of the elevated ground floor, the proposal introduced a dramatic opening along the storefront to bring natural light and views into the lower-level dining area while creating a strong visual connection between the two floors.
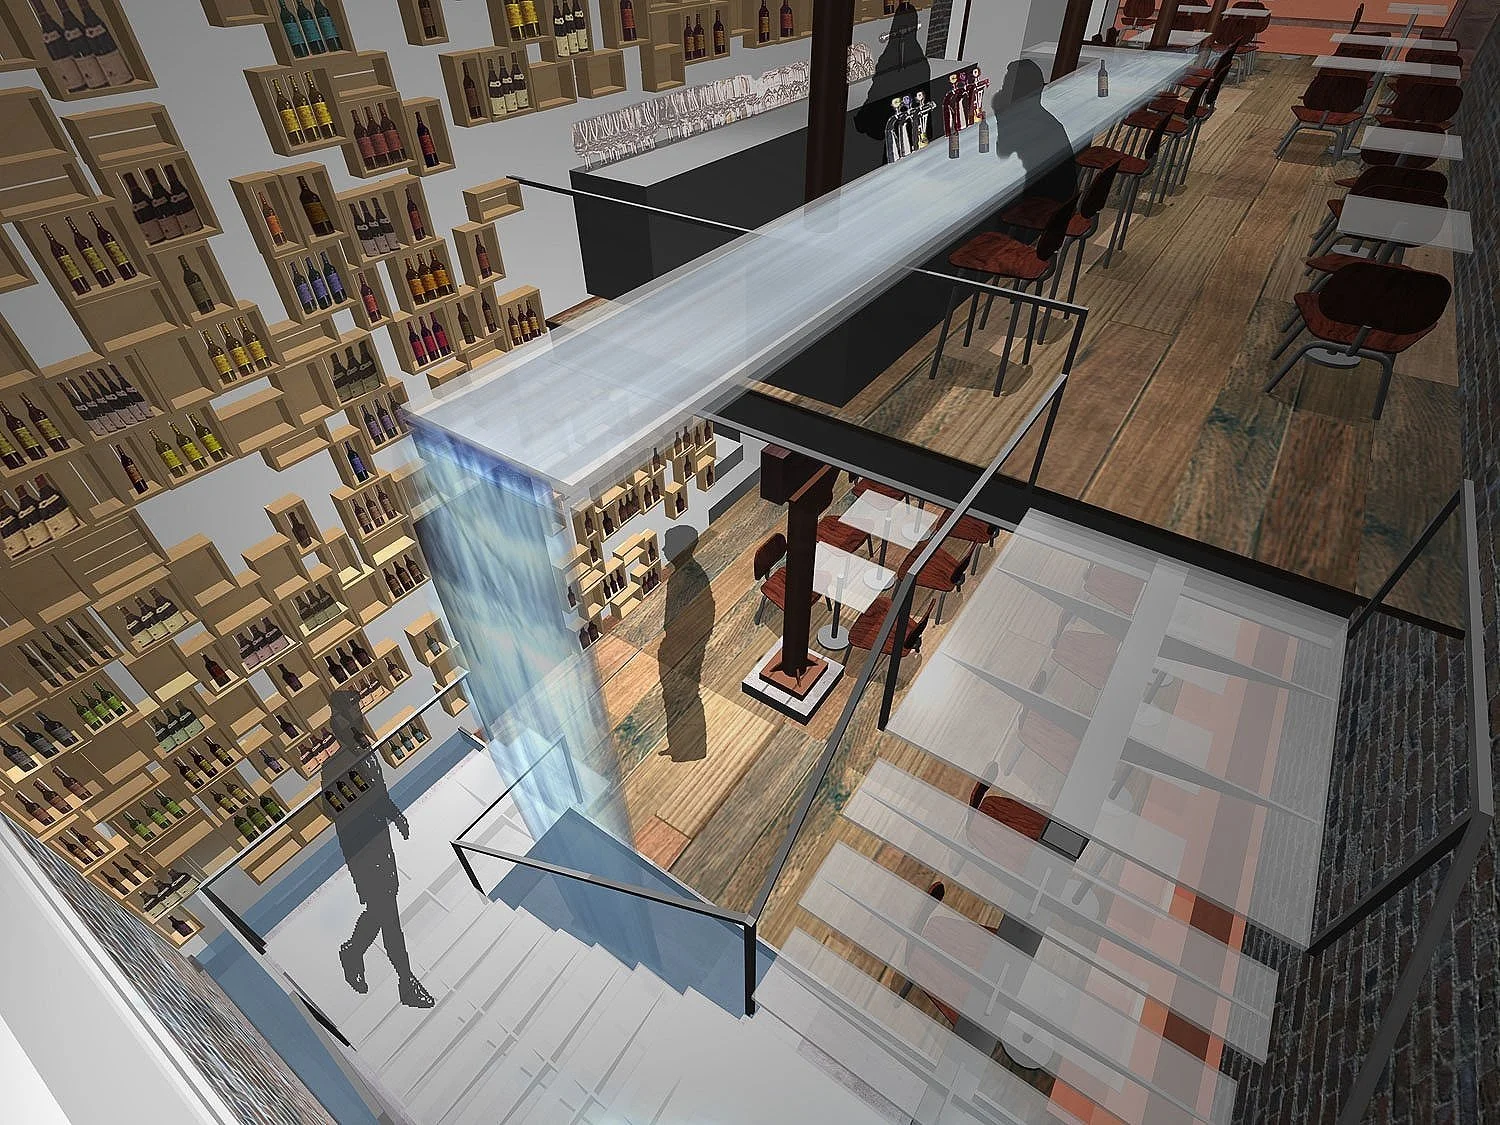
At the center of the concept, a waterfall was envisioned as both an architectural feature and a physical link between levels. At the upper bar, water would flow beneath a transparent glass bar top before cascading into the dining space below, allowing guests on both levels to experience the installation from different perspectives.
A sculptural wall constructed from open wine crates was designed to form the back bar, extending visually beyond the glass façade toward the street and downward into the dining level. Together, water, wine and architecture were conceived as a continuous experience, drawing the energy of the street into the interior and encouraging interaction between people and space.